**Ask how you can receive up to $20,000 in closing costs when using D.R. Horton’s preferred lender!** Introducing Big Woods by D.R. Horton. One of our newest communities located on the edge of Rogers.
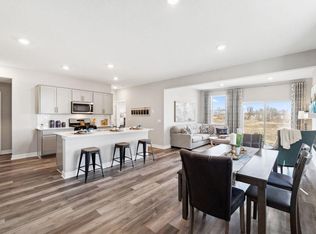
Say “Hello” to the Jameson! The most recent addition to our plan lineup, this majestic design comes with some “wow” at every turn. Open concept collides with luxury living within a sun-soaked main level that features multiple dining spaces and an upscale kitchen that flows seamlessly from one end to the other. That’s just the start! Upstairs is home to 4 massive bedrooms (including both primary AND princess suites!), plus a loft and another bedroom and full bathroom back down on the main level. Oversized and intimate all in one. Stop out today for a tour.
Pending
$618,805
23649 Ashbury Dr, Rogers, MN 55374
5beds
3,156sqft
:
Get pre-qualified$3,935/mo
Single Family
Built in 2025
10,030 Square Feet Lot
$-- Zestimate®
$196/sqft
$43/mo HOA
What's special
Luxury livingSun-soaked main levelOpen conceptPrincess suiteMultiple dining spacesUpscale kitchen
- 114 days |
- 12 |
- 0 |
Zillow last checked:
Listing updated:
Listed by:
Taylor Martinez 218-850-0162,
D.R. Horton, Inc.,
Todd Benson 612-749-7600
Source: NorthstarMLS as distributed by MLS GRID,MLS#: 7055733
Facts & features
Interior
Bedrooms & bathrooms
- Bedrooms: 5
- Bathrooms: 4
- Full bathrooms: 2
- 3/4 bathrooms: 2
Bedroom
- Level: Upper
- Area: 225 Square Feet
- Dimensions: 15 x 15
Bedroom 2
- Level: Upper
- Area: 198 Square Feet
- Dimensions: 18 x 11
Bedroom 3
- Level: Upper
- Area: 168 Square Feet
- Dimensions: 14 X 12
Bedroom 4
- Level: Upper
- Area: 224 Square Feet
- Dimensions: 16 x 14
Bedroom 5
- Level: Main
- Area: 121 Square Feet
- Dimensions: 11 X 11
Dining room
- Level: Main
- Area: 160 Square Feet
- Dimensions: 16 x 10
Family room
- Level: Main
- Area: 288 Square Feet
- Dimensions: 18 x 16
Flex room
- Level: Main
- Area: 168.75 Square Feet
- Dimensions: 13.5 X 12.5
Kitchen
- Level: Main
- Area: 128 Square Feet
- Dimensions: 16 X 8
Laundry
- Level: Upper
- Area: 48 Square Feet
- Dimensions: 8 x 6
Loft
- Level: Upper
- Area: 252 Square Feet
- Dimensions: 18 x 14
Other
- Level: Main
- Area: 70 Square Feet
- Dimensions: 10 x 7
Porch
- Level: Main
- Area: 136 Square Feet
- Dimensions: 17 x 8
Walk in closet
- Level: Main
- Area: 40 Square Feet
- Dimensions: 8 x 5
Walk in closet
- Level: Upper
- Area: 91 Square Feet
- Dimensions: 13 x 7
Walk in closet
- Level: Upper
- Area: 54 Square Feet
- Dimensions: 9 x 6
Walk in closet
- Level: Upper
- Area: 66 Square Feet
- Dimensions: 11 x 6
Heating
- Forced Air
Cooling
- Central Air
Appliances
- Included: Air-To-Air Exchanger, Cooktop, Dishwasher, Disposal, Double Oven, ENERGY STAR Qualified Appliances, Exhaust Fan, Humidifier, Microwave, Stainless Steel Appliance(s), Tankless Water Heater, Wall Oven
- Laundry: Electric Dryer Hookup, Laundry Room, Upper Level, Washer Hookup
Features
- Basement: Drain Tiled,Drainage System,Egress Window(s),Full,Concrete,Storage Space,Sump Pump,Unfinished
- Number of fireplaces: 1
- Fireplace features: Electric, Family Room
Interior area
- Total structure area: 4,530
- Total interior livable area: 3,156 sqft
- Finished area above ground: 3,156
- Finished area below ground: 0
Property
Parking
- Total spaces: 3
- Parking features: Attached, Asphalt, Garage Door Opener
- Attached garage spaces: 3
- Has uncovered spaces: Yes
- Details: Garage Dimensions (30 x 21), Garage Door Height (7), Garage Door Width (16)
Accessibility
- Accessibility features: None
Features
- Levels: Two
- Stories: 2
- Patio & porch: Covered, Front Porch, Porch
Lot
- Size: 10,030 Square Feet
- Dimensions: 163 x 65 x 142 x 70
- Features: Sod Included in Price
Details
- Foundation area: 2042
- Parcel number: tbd
- Zoning description: Residential-Single Family
Construction
Type & style
- Home type: SingleFamily
- Property subtype: Single Family
Materials
- Concrete, Frame
- Roof: Age 8 Years or Less,Architectural Shingle,Asphalt,Pitched
Condition
- New construction: Yes
- Year built: 2025
Details
- Builder name: D.R. HORTON
Utilities & green energy
- Electric: Circuit Breakers, 200+ Amp Service
- Gas: Natural Gas
- Sewer: City Sewer/Connected
- Water: City Water/Connected
Community & HOA
Community
- Subdivision: Big Woods
HOA
- Has HOA: Yes
- Services included: Sanitation
- HOA fee: $129 quarterly
- HOA name: New Concept Management LLC
- HOA phone: 952-922-2500
Location
- Region: Rogers
Financial & listing details
- Price per square foot: $196/sqft
- Date on market: 4/15/2026
- Cumulative days on market: 45 days
- Date available: 08/31/2027
Estimated market value
Not available
Estimated sales range
Not available
Not available
Price history
| Date | Event | Price |
|---|---|---|
| 4/17/2026 | Pending sale | $618,805$196/sqft |
Source:  NorthstarMLS as distributed by MLS GRID #7055733 Report a problem NorthstarMLS as distributed by MLS GRID #7055733 Report a problem | ||
| 4/15/2026 | Listed for sale | $618,805$196/sqft |
Source: NorthstarMLS as distributed by MLS GRID #7055733 Report a problem | ||
Public tax history
Tax history is unavailable.
Monthly payment
Est. payment
Payment breakdown
Explore the cost of this home by adjusting the details. Changes won't be saved.Climate risks
Neighborhood: 55374
Nearby schools
GreatSchools rating
- 9/10Rogers Elementary SchoolGrades: K-4Distance: 1.3 mi
- 9/10Rogers Middle SchoolGrades: 5-8Distance: 2.5 mi
- 10/10Rogers Senior High SchoolGrades: 9-12Distance: 2.7 mi
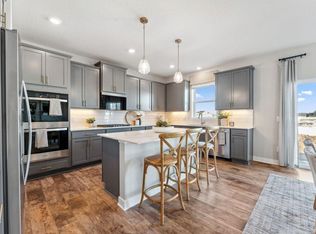
- $626,9355 bd4 ba3.1k sqft23818 Ashbury Dr, Rogers, MN 55374Sold
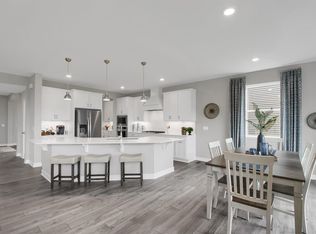
- $668,4455 bd4 ba3.4k sqft23798 Ashbury Dr, Rogers, MN 55374Sold
- $629,9905 bd4 ba3.4k sqft23641 Marshview Dr, Rogers, MN 55374New Construction
- $476,9903 bd2 ba1.8k sqft23863 Ashbury Dr, Rogers, MN 55374New Construction
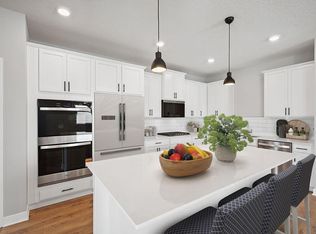
- $519,9903 bd2 ba1.8k sqft23625 Marshview Dr, Rogers, MN 55374New Construction
- $568,4203 bd2 ba1.8k sqft23632 Marshview Dr, Rogers, MN 55374New Construction
- $550,0005 bd3 ba2.6k sqft23760 Ashbury Dr, Rogers, MN 55374Sold
- $472,0003 bd2 ba1.7k sqft23879 Ashbury Dr, Rogers, MN 55374New Construction
A local agent can set up tours, give advice and negotiate with sellers.
Similar homes
- $610,0505 bd3 ba2.6k sqft12475 Holden Way, Rogers, MN 55374New Construction

 MLS ID #7075065, Lennar Minnesota, Lennar Sales Corp. NorthstarMLS as distributed by MLS GRID
 - $552,4204 bd3 ba2.4k sqft12628 Marshview Dr, Rogers, MN 55374New Construction
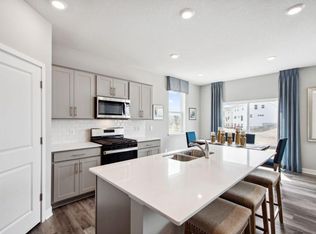 MLS ID #7118925, Todd Benson, D.R. Horton, Inc.. NorthstarMLS as distributed by MLS GRID
 - $550,0005 bd3 ba2.4k sqft23548 Ashbury Pkwy #J7u9jg, Rogers, MN 55374New Construction
 MLS ID #7067287, Todd Benson, D.R. Horton, Inc.. NorthstarMLS as distributed by MLS GRID
 - $525,0004 bd3 ba2.7k sqft23656 Marshview Dr, Rogers, MN 55374New Construction
 NorthstarMLS as distributed by MLS GRID
 - $509,0904 bd3 ba2.7k sqft23561 Ashbury Dr, Rogers, MN 55374For SaleMLS ID #7095674, Todd Benson, D.R. Horton, Inc.. NorthstarMLS as distributed by MLS GRID
- $519,9504 bd3 ba2.1k sqft12421 Holden Way, Rogers, MN 55374New ConstructionNorthstarMLS as distributed by MLS GRID
- $525,0005 bd3 ba2.4k sqft12616 Marshview Dr, Rogers, MN 55374New ConstructionNorthstarMLS as distributed by MLS GRID
- $589,9004 bd4 ba3k sqft5243 Randolph Ave NE, Otsego, MN 55374For SaleMLS ID #7114447, Alex Murray, Engel & Volkers Blaine. NorthstarMLS as distributed by MLS GRID
- $499,9904 bd3 ba2.4k sqft12764 Williams Rd, Rogers, MN 55374New ConstructionNorthstarMLS as distributed by MLS GRID
- $637,5005 bd4 ba3.1k sqft11302 Red Stem Ct, Maple Grove, MN 55311For SaleMLS ID #7112213, Stickney Real Estate – Jacob Stickney, Coldwell Banker Realty. NorthstarMLS as distributed by MLS GRID
- $465,0004 bd3 ba2.3k sqft24066 Escalante Ln, Rogers, MN 55374New ConstructionNorthstarMLS as distributed by MLS GRID
- from $456,9905 bd3 ba2.4k sqftThe Elm Plan, Harvest View Express Select, Rogers, MN 55374New ConstructionDR Horton
- $479,9904 bd3 ba2.3k sqft23125 Ashbury Dr, Rogers, MN 55374New ConstructionNorthstarMLS as distributed by MLS GRID
- from $447,9904 bd3 ba2.3k sqftThe Holcombe Plan, Harvest View Express Select, Rogers, MN 55374New ConstructionDR Horton
- $472,0003 bd2 ba1.7k sqft23879 Ashbury Dr, Rogers, MN 55374New ConstructionNorthstarMLS as distributed by MLS GRID
- $606,0005 bd5 ba3.1k sqft7996 Marquette Ct NE #6L32EA, 6l32ea Otsego, MN 55330New ConstructionMLS ID #7120251, Joel DeMaris, D.R. Horton, Inc.. NorthstarMLS as distributed by MLS GRID
- $581,4054 bd3 ba2.7k sqft9781 47th Bay NE, Saint Michael, MN 55376New ConstructionMLS ID #7122354, Zakir Bagha, D.R. Horton, Inc.. NorthstarMLS as distributed by MLS GRID
- $349,9903 bd3 ba1.6k sqft12710 Ashbury Dr, Rogers, MN 55374New ConstructionDR Horton
- $345,0003 bd3 ba1.6k sqft12695 Ashbury Dr, Rogers, MN 55374New ConstructionDR Horton
- $399,9903 bd3 ba1.8k sqft24078 Escalante Ln, Rogers, MN 55374New ConstructionNorthstarMLS as distributed by MLS GRID
