Ask how you can receive a 5.50% Conventional or 5.50% Government 30 yr fixed rate mortgage PLUS up to $5000 in closing costs on this home!
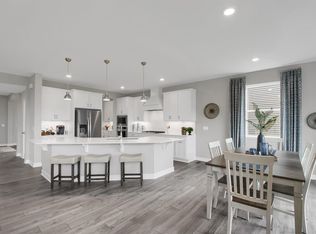
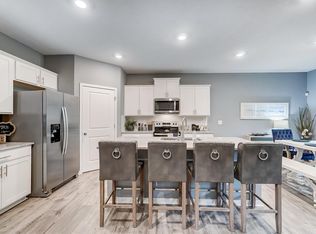
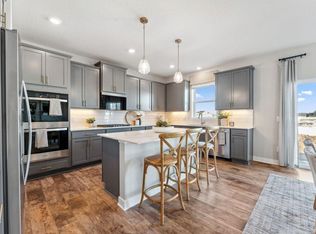
** Introducing another new construction opportunity from D.R. Horton, America’s Builder. Our very popular floor plan - the Whitney on a nice large lot with a full unfinished basement. Spacious and charming open layout including a large entry, butler's pantry, large angled island, both formal and informal dining spaces. Also features our highly sought after guest room & 3/4 bath on the main level. Kitchen offers stainless steel appliances with our gourmet kitchen package with quartz countertops, soft close cabinets/ waste basket and a beautiful backsplash. Upper level offers 4 large bedrooms with walk in closets, a jack & jill bath, laundry and a 2nd family room.
Active with contingency
Price cut: $6K (8/3)
$629,990
23641 Marshview Dr, Rogers, MN 55374
5beds
3,448sqft
Single Family
Built in 2026
10,118 Square Feet Lot
$-- Zestimate®
$183/sqft
$43/mo HOA
What's special
Large angled islandJack and jill bathLarge lotSoft close cabinetsBeautiful backsplashQuartz countertopsGourmet kitchen package
- 136 days
- 195
- 8
Zillow last checked:
Listing updated:
Listed by:
Todd Benson 612-749-7600,
D.R. Horton, Inc.,
Taylor Martinez 218-850-0162
Source: NorthstarMLS as distributed by MLS GRID,MLS#: 7055712
Facts & features
Interior
Bedrooms & bathrooms
- Bedrooms: 5
- Bathrooms: 4
- Full bathrooms: 2
- 3/4 bathrooms: 2
Bedroom
- Level: Upper
- Area: 196 Square Feet
- Dimensions: 14x14
Bedroom 2
- Level: Upper
- Area: 169 Square Feet
- Dimensions: 13x13
Bedroom 3
- Level: Upper
- Area: 168 Square Feet
- Dimensions: 14x12
Bedroom 4
- Level: Upper
- Area: 266 Square Feet
- Dimensions: 19x14
Bedroom 5
- Level: Main
- Area: 156 Square Feet
- Dimensions: 13x12
Dining room
- Level: Main
- Area: 169 Square Feet
- Dimensions: 13x13
Family room
- Level: Main
- Area: 294 Square Feet
- Dimensions: 21x14
Kitchen
- Level: Main
- Area: 280 Square Feet
- Dimensions: 20x14
Laundry
- Level: Upper
- Area: 56 Square Feet
- Dimensions: 7x8
Loft
- Level: Upper
- Area: 285 Square Feet
- Dimensions: 19x15
Mud room
- Level: Main
- Area: 56 Square Feet
- Dimensions: 8x7
Heating
- Forced Air
Cooling
- Central Air
Appliances
- Included: Air-To-Air Exchanger, Cooktop, Dishwasher, Disposal, Exhaust Fan, Humidifier, Microwave, Stainless Steel Appliance(s), Tankless Water Heater, Wall Oven
Features
- Basement: Drain Tiled,Drainage System,Egress Window(s),Full,Concrete,Storage Space,Sump Pump,Unfinished
- Number of fireplaces: 1
- Fireplace features: Gas, Living Room
Interior area
- Total structure area: 4,932
- Total interior livable area: 3,448 sqft
- Finished area above ground: 3,448
- Finished area below ground: 0
Property
Parking
- Total spaces: 3
- Parking features: Attached, Asphalt, Garage Door Opener
- Attached garage spaces: 3
- Has uncovered spaces: Yes
- Details: Garage Door Height (7)
Accessibility
- Accessibility features: None
Features
- Levels: Two
- Stories: 2
- Fencing: None
Lot
- Size: 10,118 Square Feet
- Dimensions: 71 x 142.5 x 71 x 142.5
- Features: Cleared, Sod Included in Price
Details
- Foundation area: 1618
- Parcel number: TBD
- Zoning description: Residential-Single Family
Construction
Type & style
- Home type: SingleFamily
- Property subtype: Single Family
Materials
- Roof: Age 8 Years or Less,Asphalt,Pitched
Condition
- New construction: Yes
- Year built: 2026
Details
- Builder name: D.R. HORTON
Utilities & green energy
- Electric: Circuit Breakers, 200+ Amp Service
- Gas: Natural Gas
- Sewer: City Sewer/Connected
- Water: City Water/Connected
- Utilities for property: Underground Utilities
Community & HOA
Community
- Subdivision: Big Woods
HOA
- Has HOA: Yes
- Services included: Sanitation
- HOA fee: $129 quarterly
- HOA name: New Concepts
- HOA phone: 952-922-2500
Location
- Region: Rogers
Financial & listing details
- Price per square foot: $183/sqft
- Date on market: 4/15/2026
- Date available: 10/01/2026
- Road surface type: Paved
Estimated market value
Not available
Estimated sales range
Not available
Not available
Price history
| Date | Event | Price |
|---|---|---|
| 8/3/2026 | Price change | $629,990-0.9%$183/sqft |
Source:  NorthstarMLS as distributed by MLS GRID #7055712 Report a problem NorthstarMLS as distributed by MLS GRID #7055712 Report a problem | ||
| 8/3/2026 | Price change | $635,9900%$184/sqft |
Source:  DR Horton Report a problem DR Horton Report a problem | ||
| 8/2/2026 | Price change | $636,065+0%$184/sqft |
Source: DR Horton Report a problem | ||
| 7/8/2026 | Price change | $635,990-0.6%$184/sqft |
Source: DR Horton Report a problem | ||
| 6/23/2026 | Price change | $639,990-0.8%$186/sqft |
Source: DR Horton Report a problem | ||
| 5/18/2026 | Price change | $644,990-0.8%$187/sqft |
Source: NorthstarMLS as distributed by MLS GRID #7055712 Report a problem | ||
| 4/15/2026 | Listed for sale | $650,000$189/sqft |
Source: NorthstarMLS as distributed by MLS GRID #7055712 Report a problem | ||
Public tax history
Tax history is unavailable.
Monthly payment
Est. payment
Payment breakdown
Explore the cost of this home by adjusting the details. Changes won't be saved.Climate risks
Neighborhood: 55374
Similar homes
- $610,0505 bd3 ba2.6k sqft12475 Holden Way, Rogers, MN 55374New Construction

 MLS ID #7075065, Lennar Minnesota, Lennar Sales Corp. NorthstarMLS as distributed by MLS GRID
 - $520,0004 bd3 ba2.7k sqft23656 Marshview Dr, Rogers, MN 55374New Construction
 NorthstarMLS as distributed by MLS GRID
 - $539,9904 bd3 ba2.4k sqft12628 Marshview Dr, Rogers, MN 55374New Construction
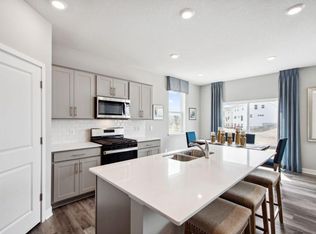 MLS ID #7118925, Todd Benson, D.R. Horton, Inc.. NorthstarMLS as distributed by MLS GRID
 - $594,9904 bd3 ba2.3k sqft19578 105th Ave, Rogers, MN 55374New Construction
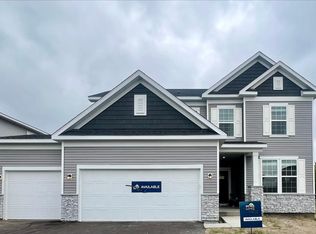 NorthstarMLS as distributed by MLS GRID
 - $509,0904 bd3 ba2.7k sqft23561 Ashbury Dr, Rogers, MN 55374For SaleMLS ID #7095674, Todd Benson, D.R. Horton, Inc.. NorthstarMLS as distributed by MLS GRID
- $589,9004 bd4 ba3k sqft5243 Randolph Ave NE, Otsego, MN 55374For SaleMLS ID #7114447, Alex Murray, Engel & Volkers Blaine. NorthstarMLS as distributed by MLS GRID
- $459,9904 bd3 ba2.3k sqft24066 Escalante Ln, Rogers, MN 55374New ConstructionNorthstarMLS as distributed by MLS GRID
- $660,0004 bd4 ba3.4k sqft11549 Yuma Ln N, Osseo, MN 55369For SaleMLS ID #7130983, Sheida Jamalzadeh, Keller Williams Premier Realty Lake Minnetonka. NorthstarMLS as distributed by MLS GRID
- $399,9903 bd3 ba1.8k sqft24078 Escalante Ln, Rogers, MN 55374New ConstructionNorthstarMLS as distributed by MLS GRID
- $575,0006 bd4 ba3.4k sqft14273 77th Ln NE, Otsego, MN 55330For SaleMLS ID #7114925, Kerby & Cristina Real Estate Experts, RE/MAX Results. NorthstarMLS as distributed by MLS GRID
- $685,0005 bd4 ba4k sqft10708 29th St NE, Saint Michael, MN 55376For SaleMLS ID #7113772, Search Houses Now Team, Keller Williams Classic Rlty NW. NorthstarMLS as distributed by MLS GRID
- $609,0005 bd5 ba4k sqft1120 152nd Ave NW, Andover, MN 55304For SaleMLS ID #7132476, Mark D. Fischer, Edina Realty, Inc.. NorthstarMLS as distributed by MLS GRID
- $634,9905 bd4 ba3.4k sqft7912 Martin Ave NE, Otsego, MN 55330New ConstructionNorthstarMLS as distributed by MLS GRID
- $675,0004 bd3 ba3k sqft15258 116th Ave N, Osseo, MN 55369For SaleMLS ID #7121318, Daniel J Bachmann, Luke Real Estate. NorthstarMLS as distributed by MLS GRID
- $579,9905 bd3 ba3k sqft9768 47th Bay NE, Saint Michael, MN 55376New ConstructionNorthstarMLS as distributed by MLS GRID
- $575,0002 bd2 ba1.9k sqft16580 Territorial Trl, Osseo, MN 55369For SaleMLS ID #7132752, John D. Squier, eXp Realty. NorthstarMLS as distributed by MLS GRID
- $594,6603 bd3 ba2.6k sqft6850 Zenwood Ln, Corcoran, MN 55374New ConstructionMLS ID #7126285, Lennar Minnesota, Lennar Sales Corp. NorthstarMLS as distributed by MLS GRID
- $649,0004 bd4 ba4.1k sqft14911 116th Ave N, Dayton, MN 55369New ConstructionNorthstarMLS as distributed by MLS GRID
- $599,4804 bd4 ba3.3k sqft9807 49th Pl NE, Saint Michael, MN 55376New ConstructionNorthstarMLS as distributed by MLS GRID
- $669,9004 bd3 ba2.9k sqft14709 Kingsview Ln N, Dayton, MN 55327New ConstructionMLS ID #7064028, Beth A Oberlander, Robert Thomas Homes, Inc.. NorthstarMLS as distributed by MLS GRID
