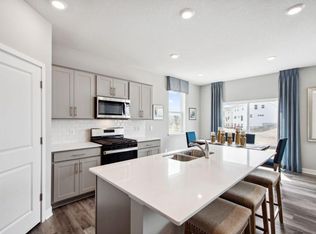
Ask how you can receive a 5.5% Conv or 5,5% Gov rate and up to $5,000 in closing costs when using D.R. Horton’s preferred lender! Brand new Rogers neighborhood - Big Woods brought to you by America's Builder D.R. Horton. Located south of I-94 bordering Maple Grove and Corcoran, our neighborhood allows you to live on the edge of where country meets the metro, and where scenic rolling hills sequester a community that remains off the beaten path just enough to provide a quiet setting at home – all while residing just minutes from all of life’s needed conveniences. The Elm gives you endless options and plenty of space! The main floor is open and bright with a large kitchen, pantry, and spacious island. Featuring a hard-to-find main floor bedroom and 3/4 bathroom. Perfect for an office or main level guest suite. The upper level features 4 more large bedrooms plus a loft space for family movie nights. The primary bedroom even has 2 walk in closets. Gray cabinets, white Quartz counters and stainless gas appliances with the microwave that vents to the exterior. Large unfinished basement! Come take a look at what Big Woods has to offer!
Active
Price increase: $20K (6/30)
$550,000
23548 Ashbury Pkwy #J7u9jg, Rogers, MN 55374
5beds
2,449sqft
Single Family
Built in 2025
10,616 Square Feet Lot
$-- Zestimate®
$225/sqft
$43/mo HOA
What's special
Spacious islandStainless gas appliancesLarge unfinished basementLarge kitchenGray cabinetsWhite quartz countersHard-to-find main floor bedroom
- 118 days
- 44
- 0
Zillow last checked:
Listing updated:
Listed by:
Todd Benson 612-749-7600,
D.R. Horton, Inc.,
Taylor Martinez 218-850-0162
Source: NorthstarMLS as distributed by MLS GRID,MLS#: 7067287
Facts & features
Interior
Bedrooms & bathrooms
- Bedrooms: 5
- Bathrooms: 3
- Full bathrooms: 1
- 3/4 bathrooms: 2
Bedroom
- Level: Upper
- Area: 182 Square Feet
- Dimensions: 14x13
Bedroom 2
- Level: Upper
- Area: 156 Square Feet
- Dimensions: 13x12
Bedroom 3
- Level: Upper
- Area: 156 Square Feet
- Dimensions: 13x12
Bedroom 4
- Level: Upper
- Area: 144 Square Feet
- Dimensions: 12x12
Bedroom 5
- Level: Main
- Area: 154 Square Feet
- Dimensions: 14x11
Dining room
- Level: Main
- Area: 182 Square Feet
- Dimensions: 14x13
Family room
- Level: Main
- Area: 165 Square Feet
- Dimensions: 15x11
Kitchen
- Level: Main
- Area: 165 Square Feet
- Dimensions: 15x11
Laundry
- Level: Upper
- Area: 42 Square Feet
- Dimensions: 6x7
Loft
- Level: Upper
- Area: 195 Square Feet
- Dimensions: 15x13
Heating
- Forced Air
Cooling
- Central Air
Appliances
- Included: Air-To-Air Exchanger, Dishwasher, Disposal, Exhaust Fan, Humidifier, Microwave, Range, Tankless Water Heater
Features
- Basement: Drainage System,Sump Pump,Walk-Out Access
- Number of fireplaces: 1
- Fireplace features: Electric
Interior area
- Total structure area: 3,393
- Total interior livable area: 2,449 sqft
- Finished area above ground: 2,449
- Finished area below ground: 0
Property
Parking
- Total spaces: 3
- Parking features: Attached, Asphalt, Garage Door Opener
- Attached garage spaces: 3
- Has uncovered spaces: Yes
- Details: Garage Door Height (7), Garage Door Width (16)
Accessibility
- Accessibility features: None
Features
- Levels: Two
- Stories: 2
Lot
- Size: 10,616 Square Feet
- Dimensions: 72 x 153 x 72 x 150
- Features: Sod Included in Price
Details
- Foundation area: 1019
- Parcel number: tbd
- Zoning description: Residential-Single Family
Construction
Type & style
- Home type: SingleFamily
- Property subtype: Single Family
Materials
- Roof: Age 8 Years or Less,Asphalt
Condition
- New construction: Yes
- Year built: 2025
Details
- Builder name: D.R. HORTON
Utilities & green energy
- Gas: Natural Gas
- Sewer: City Sewer/Connected
- Water: City Water/Connected
Community & HOA
Community
- Subdivision: Big Woods
HOA
- Has HOA: Yes
- Services included: Sanitation
- HOA fee: $129 quarterly
- HOA name: New Concepts Management Group Inc
- HOA phone: 952-922-2500
Location
- Region: Rogers
Financial & listing details
- Price per square foot: $225/sqft
- Date on market: 5/4/2026
- Road surface type: Paved
Estimated market value
Not available
Estimated sales range
Not available
Not available
Price history
| Date | Event | Price |
|---|---|---|
| 6/30/2026 | Price change | $525,000+4%$214/sqft |
Source:  DR Horton Report a problem DR Horton Report a problem | ||
| 6/2/2026 | Price change | $505,000-8.2%$206/sqft |
Source: DR Horton Report a problem | ||
| 5/4/2026 | Price change | $550,000+9.6%$225/sqft |
Source:  NorthstarMLS as distributed by MLS GRID #7067287 Report a problem NorthstarMLS as distributed by MLS GRID #7067287 Report a problem | ||
| 5/2/2026 | Price change | $502,000+0.4%$205/sqft |
Source: DR Horton Report a problem | ||
| 4/17/2026 | Price change | $500,000+6.4%$204/sqft |
Source: DR Horton Report a problem | ||
| 2/10/2026 | Price change | $470,000-6%$192/sqft |
Source: DR Horton Report a problem | ||
| 2/2/2026 | Price change | $500,000-4.8%$204/sqft |
Source: NorthstarMLS as distributed by MLS GRID #6806013 Report a problem | ||
| 1/7/2026 | Price change | $525,000-9.4%$214/sqft |
Source: DR Horton Report a problem | ||
| 10/22/2025 | Price change | $579,230+5.3%$237/sqft |
Source: DR Horton Report a problem | ||
| 10/17/2025 | Listed for sale | $550,000$225/sqft |
Source: NorthstarMLS as distributed by MLS GRID #6806013 Report a problem | ||
| 10/16/2025 | Listing removed | $550,000$225/sqft |
Source: NorthstarMLS as distributed by MLS GRID #6765821 Report a problem | ||
| 8/1/2025 | Listed for sale | $550,000-5%$225/sqft |
Source: NorthstarMLS as distributed by MLS GRID #6765821 Report a problem | ||
| 8/1/2025 | Listing removed | $579,210$237/sqft |
Source: NorthstarMLS as distributed by MLS GRID #6731195 Report a problem | ||
| 6/2/2025 | Price change | $579,210+21.9%$237/sqft |
Source: NorthstarMLS as distributed by MLS GRID #6731195 Report a problem | ||
| 5/2/2025 | Price change | $474,990-16.7%$194/sqft |
Source: DR Horton Report a problem | ||
| 3/18/2025 | Price change | $570,000+20.8%$233/sqft |
Source: NorthstarMLS as distributed by MLS GRID #6679168 Report a problem | ||
| 3/4/2025 | Price change | $471,990-18.6%$193/sqft |
Source: DR Horton Report a problem | ||
| 3/3/2025 | Price change | $580,000+23.4%$237/sqft |
Source: NorthstarMLS as distributed by MLS GRID #6679168 Report a problem | ||
| 2/3/2025 | Price change | $469,990+1.3%$192/sqft |
Source: DR Horton Report a problem | ||
| 1/3/2025 | Price change | $463,990+1.1%$189/sqft |
Source: DR Horton Report a problem | ||
| 12/23/2024 | Price change | $458,990+0.7%$187/sqft |
Source: DR Horton Report a problem | ||
| 10/2/2024 | Price change | $455,990+0.2%$186/sqft |
Source: DR Horton Report a problem | ||
| 9/18/2024 | Listed for sale | $454,990$186/sqft |
Source: DR Horton Report a problem | ||
Public tax history
Tax history is unavailable.
Monthly payment
Est. payment
Payment breakdown
Explore the cost of this home by adjusting the details. Changes won't be saved.Climate risks
Neighborhood: 55374
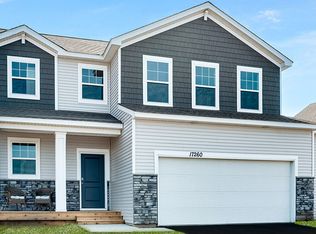
- from $419,9903 bd3 ba1.8k sqftThe Sienna Plan, Harvest View Express Select, Rogers, MN 55374New Construction
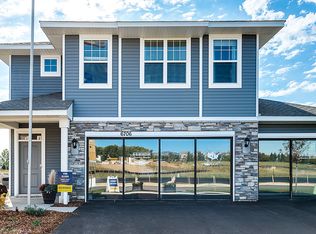
- from $464,9904 bd3 ba2.1k sqftThe Elder Plan, Harvest View Express Select, Rogers, MN 55374New Construction
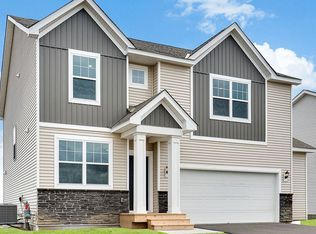
- from $447,9904 bd3 ba2.3k sqftThe Holcombe Plan, Harvest View Express Select, Rogers, MN 55374New Construction
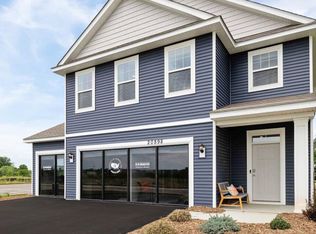
- from $456,9905 bd3 ba2.4k sqftThe Elm Plan, Harvest View Express Select, Rogers, MN 55374New Construction
Similar homes
- $539,9904 bd3 ba2.4k sqft12628 Marshview Dr, Rogers, MN 55374New Construction
 MLS ID #7118925, Todd Benson, D.R. Horton, Inc.. NorthstarMLS as distributed by MLS GRID
 - $520,0004 bd3 ba2.7k sqft23656 Marshview Dr, Rogers, MN 55374New Construction
 NorthstarMLS as distributed by MLS GRID
 - $509,0904 bd3 ba2.7k sqft23561 Ashbury Dr, Rogers, MN 55374For SaleMLS ID #7095674, Todd Benson, D.R. Horton, Inc.. NorthstarMLS as distributed by MLS GRID
- $610,0505 bd3 ba2.6k sqft12475 Holden Way, Rogers, MN 55374New Construction
 MLS ID #7075065, Lennar Minnesota, Lennar Sales Corp. NorthstarMLS as distributed by MLS GRID
 - $525,0005 bd4 ba2.9k sqft13816 Savanna Dr, Rogers, MN 55374For SaleMLS ID #7117162, Patrick Morgan, Coldwell Banker Realty. NorthstarMLS as distributed by MLS GRID
- $459,9904 bd3 ba2.3k sqft24066 Escalante Ln, Rogers, MN 55374New ConstructionNorthstarMLS as distributed by MLS GRID
- $469,9904 bd3 ba2.3k sqft23125 Ashbury Dr, Rogers, MN 55374New ConstructionNorthstarMLS as distributed by MLS GRID
- $476,9903 bd2 ba1.8k sqft23863 Ashbury Dr, Rogers, MN 55374New ConstructionNorthstarMLS as distributed by MLS GRID
- $472,0003 bd2 ba1.7k sqft23879 Ashbury Dr, Rogers, MN 55374New ConstructionNorthstarMLS as distributed by MLS GRID
- $450,0003 bd2 ba1.4k sqft12598 Marshview Dr, Rogers, MN 55374New ConstructionNorthstarMLS as distributed by MLS GRID
- $525,9004 bd3 ba2.5k sqft9650 32nd St NE, Saint Michael, MN 55376New ConstructionNorthstarMLS as distributed by MLS GRID
- $589,9004 bd4 ba3k sqft5243 Randolph Ave NE, Otsego, MN 55374For SaleMLS ID #7114447, Alex Murray, Engel & Volkers Blaine. NorthstarMLS as distributed by MLS GRID
- $399,9903 bd3 ba1.8k sqft24078 Escalante Ln, Rogers, MN 55374New ConstructionMLS ID #7088290, Todd Benson, D.R. Horton, Inc.. NorthstarMLS as distributed by MLS GRID
- $564,9002 bd2 ba1.9k sqft19993 Hunters Rdg, Corcoran, MN 55374New ConstructionNorthstarMLS as distributed by MLS GRID
- $460,0003 bd2 ba1.4k sqft12801 Williams Ct, Rogers, MN 55374New ConstructionNorthstarMLS as distributed by MLS GRID
- $539,9005 bd4 ba2.6k sqft17013 Traprock St NW, Ramsey, MN 55303New ConstructionNorthstarMLS as distributed by MLS GRID
- $399,9903 bd2 ba1.4k sqft24087 Escalante Way, Rogers, MN 55374For SaleMLS ID #7095715, Todd Benson, D.R. Horton, Inc.. NorthstarMLS as distributed by MLS GRID
