Welcome to the Pulte Homes Bowman floor plan at Walcott Glen, where modern sophistication meets effortless living. This stunning townhome features the highly coveted Premier Package, elevating your lifestyle with premium finishes throughout.
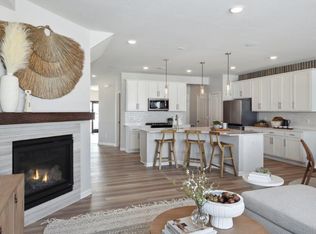
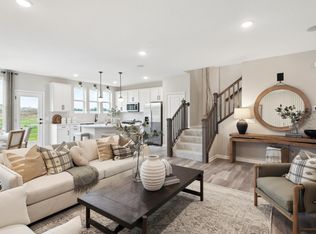
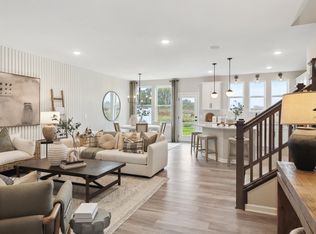
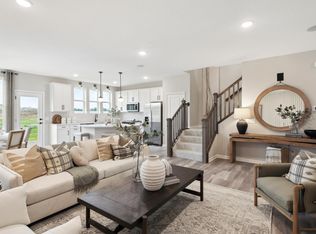
The heart of the home is the open-concept chef’s kitchen, boasting sleek 42-inch quill-colored cabinets, a stylish backsplash, and a full suite of included appliances. The kitchen flows seamlessly into the gathering room, which is anchored by a sleek modern fireplace, perfect for cozy Minnesota evenings. The main floor is further extended by a bright, airy sunroom—the ideal spot for your morning coffee or a quiet home office.
Designed for those who value both style and function, the Bowman offers a luxurious Owner’s Suite with a private bath and a massive walk-in closet. Nestled in a peaceful Corcoran community within the top-rated Wayzata School District, this home combines suburban convenience with rural charm.
Active
$422,990
19206 Goldenrod Trl, Corcoran, MN 55374
3beds
1,983sqft
(TH) Side x Side
Built in 2025
2,196 Square Feet Lot
$421,300 Zestimate®
$213/sqft
$292/mo HOA
What's special
Sleek modern fireplaceStylish backsplashGathering roomPrivate bathMassive walk-in closet
- 8 days
- 44
- 0
Zillow last checked:
Listing updated:
Listed by:
Jacqueline Hausmann 612-770-0599,
Pulte Homes Of Minnesota, LLC
Source: NorthstarMLS as distributed by MLS GRID,MLS#: 7154293
Facts & features
Interior
Bedrooms & bathrooms
- Bedrooms: 3
- Bathrooms: 3
- Full bathrooms: 1
- 3/4 bathrooms: 1
- 1/2 bathrooms: 1
Bedroom
- Level: Upper
- Area: 169 Square Feet
- Dimensions: 13x13
Bedroom 2
- Level: Upper
- Area: 121 Square Feet
- Dimensions: 11x11
Bedroom 3
- Level: Upper
- Area: 121 Square Feet
- Dimensions: 11x11
Family room
- Level: Main
- Area: 225 Square Feet
- Dimensions: 15x15
Informal dining room
- Level: Main
- Area: 110 Square Feet
- Dimensions: 10x11
Kitchen
- Level: Main
- Area: 168 Square Feet
- Dimensions: 12x14
Laundry
- Level: Upper
- Area: 36 Square Feet
- Dimensions: 6x6
Sun room
- Level: Main
- Area: 100 Square Feet
- Dimensions: 10x10
Heating
- Forced Air
Cooling
- Central Air
Appliances
- Included: Air-To-Air Exchanger, Dishwasher, Disposal, Dryer, Electric Water Heater, Exhaust Fan, Humidifier, Microwave, Range, Refrigerator, Washer, Water Softener Owned
- Laundry: Laundry Room, Upper Level
Features
- Basement: None
- Number of fireplaces: 1
- Fireplace features: Electric, Living Room
Interior area
- Total structure area: 1,983
- Total interior livable area: 1,983 sqft
- Finished area above ground: 1,983
- Finished area below ground: 0
Property
Parking
- Total spaces: 2
- Parking features: Attached, Asphalt
- Attached garage spaces: 2
Accessibility
- Accessibility features: None
Features
- Levels: Two
- Stories: 2
- Patio & porch: Patio
- Fencing: None
Lot
- Size: 2,196 Square Feet
- Features: Sod Included in Price, Tree Coverage - Medium
Details
- Foundation area: 917
- Parcel number: 3611923440101
- Zoning description: Residential-Multi-Family
Construction
Type & style
- Home type: Townhouse
- Property subtype: (TH) Side x Side
- Attached to another structure: Yes
Materials
- Roof: Age 8 Years or Less,Asphalt
Condition
- New construction: Yes
- Year built: 2025
Details
- Builder name: PULTE HOMES
Utilities & green energy
- Electric: 150 Amp Service
- Gas: Natural Gas
- Sewer: City Sewer/Connected
- Water: City Water/Connected
Community & HOA
Community
- Subdivision: Walcott Glen
HOA
- Has HOA: Yes
- Services included: Maintenance Structure, Hazard Insurance, Lawn Care, Other, Maintenance Grounds, Professional Mgmt, Sanitation, Shared Amenities, Snow Removal
- HOA fee: $292 monthly
- HOA name: Associa
- HOA phone: 763-225-6400
Location
- Region: Corcoran
Financial & listing details
- Price per square foot: $213/sqft
- Annual tax amount: $410
- Date on market: 10/2/2026
- Cumulative days on market: 35 days
- Date available: 10/18/2026
- Road surface type: Paved
Estimated market value
$421,300
$400,000 - $442,000
$3,074/mo
Price history
| Date | Event | Price |
|---|---|---|
| 10/2/2026 | Listed for sale | $422,990-0.5%$213/sqft |
Source:  NorthstarMLS as distributed by MLS GRID #7154293 Report a problem NorthstarMLS as distributed by MLS GRID #7154293 Report a problem | ||
| 10/2/2026 | Listing removed | $424,990$214/sqft |
Source: NorthstarMLS as distributed by MLS GRID #7147087 Report a problem | ||
| 9/19/2026 | Listed for sale | $424,990$214/sqft |
Source: NorthstarMLS as distributed by MLS GRID #7147087 Report a problem | ||
| 9/19/2026 | Listing removed | $424,990$214/sqft |
Source: NorthstarMLS as distributed by MLS GRID #7124020 Report a problem | ||
| 9/18/2026 | Price change | $424,990+0.5%$214/sqft |
Source: NorthstarMLS as distributed by MLS GRID #7124020 Report a problem | ||
| 9/12/2026 | Price change | $422,990-0.5%$213/sqft |
Source: NorthstarMLS as distributed by MLS GRID #7124020 Report a problem | ||
| 9/5/2026 | Price change | $424,990-1.2%$214/sqft |
Source: NorthstarMLS as distributed by MLS GRID #7124020 Report a problem | ||
| 8/26/2026 | Price change | $429,990-2.3%$217/sqft |
Source: NorthstarMLS as distributed by MLS GRID #7124020 Report a problem | ||
| 8/15/2026 | Price change | $439,990-6.4%$222/sqft |
Source: NorthstarMLS as distributed by MLS GRID #7124020 Report a problem | ||
| 8/8/2026 | Listed for sale | $469,990$237/sqft |
Source: NorthstarMLS as distributed by MLS GRID #7124020 Report a problem | ||
| 8/8/2026 | Listing removed | $469,990$237/sqft |
Source: NorthstarMLS as distributed by MLS GRID #7100620 Report a problem | ||
| 7/18/2026 | Listed for sale | $469,990$237/sqft |
Source: NorthstarMLS as distributed by MLS GRID #7100620 Report a problem | ||
Public tax history
Tax history is unavailable.
Monthly payment
Est. payment
Payment breakdown
Explore the cost of this home by adjusting the details. Changes won't be saved.Climate risks
Neighborhood: 55374
Similar homes
- $394,9903 bd3 ba1.8k sqft19204 Goldenrod Trl, Hamel, MN 55340New Construction
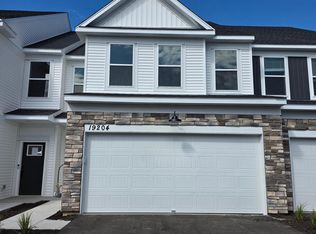
 NorthstarMLS as distributed by MLS GRID
 - $509,9003 bd3 ba2.1k sqft18407 60th Ave N, Plymouth, MN 55446For Sale
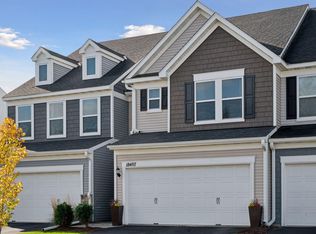 MLS ID #7154845, Stickney Real Estate – Jacob Stickney, Coldwell Banker Realty. NorthstarMLS as distributed by MLS GRID
 - $469,9003 bd3 ba2k sqft18477 60th Ave N, Plymouth, MN 55446For Sale
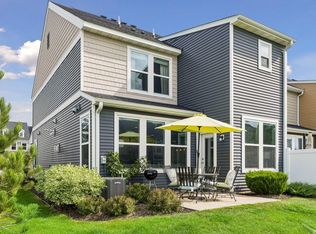 MLS ID #7137239, Scott A Lindquist, Imagine Realty. NorthstarMLS as distributed by MLS GRID
 - $416,1453 bd3 ba2.3k sqft13627 Pine Dr, Rogers, MN 55374New Construction
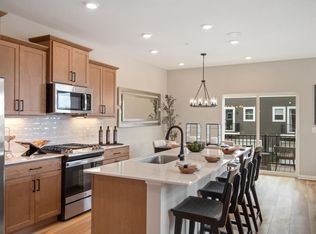 NorthstarMLS as distributed by MLS GRID
 - $449,9003 bd3 ba2.3k sqft19206 72nd Ave N, Hamel, MN 55340For SaleMLS ID #7115024, Jay Ettinger, Edina Realty, Inc.. NorthstarMLS as distributed by MLS GRID
- $429,9902 bd2 ba1.5k sqft6849 Zenwood Ln, Corcoran, MN 55374New ConstructionMLS ID #7125868, Lennar Minnesota, Lennar Sales Corp. NorthstarMLS as distributed by MLS GRID
- $477,6902 bd2 ba1.5k sqft20152 68th Ave, Corcoran, MN 55374New ConstructionMLS ID #7154135, Lennar Minnesota, Lennar Sales Corp. NorthstarMLS as distributed by MLS GRID
- $360,0003 bd3 ba1.8k sqft7161 Walnut Grove Way N, Maple Grove, MN 55311For SaleMLS ID #7140525, Connor Cisewski, Coldwell Banker Realty. NorthstarMLS as distributed by MLS GRID
- $369,9903 bd3 ba2k sqft22128 Harvest Ave, Rogers, MN 55374New ConstructionMLS ID #7154626, Jacqueline Hausmann, Pulte Homes Of Minnesota, LLC. NorthstarMLS as distributed by MLS GRID
- $577,6603 bd3 ba2.6k sqft6850 Zenwood Ln, Corcoran, MN 55374New ConstructionMLS ID #7154137, Lennar Minnesota, Lennar Sales Corp. NorthstarMLS as distributed by MLS GRID
- $446,4153 bd3 ba1.8k sqft12651 Marshview Dr, Rogers, MN 55374New ConstructionNorthstarMLS as distributed by MLS GRID
- $574,9904 bd3 ba2.3k sqft19578 105th Ave, Rogers, MN 55374New ConstructionNorthstarMLS as distributed by MLS GRID
- $449,9902 bd2 ba1.5k sqft20081 79th Ave, Hamel, MN 55340New ConstructionNorthstarMLS as distributed by MLS GRID
- $375,0004 bd3 ba1.9k sqft19454 136th Ave N, Rogers, MN 55374New ConstructionMLS ID #7088873, Jonathan Heller, D.R. Horton, Inc.. NorthstarMLS as distributed by MLS GRID
- $489,9903 bd2 ba1.7k sqft20167 68th Pl, Corcoran, MN 55340New ConstructionNorthstarMLS as distributed by MLS GRID
- $512,1052 bd2 ba1.5k sqft6809 Zenwood Ln, Corcoran, MN 55340New ConstructionNorthstarMLS as distributed by MLS GRID
- $364,9903 bd3 ba2k sqft22124 Harvest Ave, Rogers, MN 55374New ConstructionMLS ID #7115826, Jacqueline Hausmann, Pulte Homes Of Minnesota, LLC. NorthstarMLS as distributed by MLS GRID
- $409,9903 bd3 ba2k sqft10394 Glacier Ln N, Maple Grove, MN 55369New ConstructionMLS ID #7142507, Jacob Varpness, Pulte Homes Of Minnesota, LLC. NorthstarMLS as distributed by MLS GRID
