New construction Hudson rambler by Creative Homes in Trott Brook Crossing! This thoughtfully designed 3-bedroom, 2-bath home features main-level living with an open-concept kitchen, dinette and great room with gas fireplace. The private owner’s suite includes an ensuite bath and walk-in closet. Enjoy a spacious 3-car garage and an unfinished walkout basement offering plenty of room for future expansion. Upgrades include soft-close cabinetry, kitchen pantry cabinet, trash/recycling pullout, comfort-height toilets and more. Convenient Ramsey location with quality finishes throughout and room to make the lower level your own.
Active
$499,900
7412 171st Ln NW, Ramsey, MN 55303
3beds
1,672sqft
Single Family
Built in 2026
10,846 Square Feet Lot
$499,100 Zestimate®
$299/sqft
$34/mo HOA
What's special
Gas fireplaceQuality finishes throughoutMain-level livingComfort-height toiletsEnsuite bathSoft-close cabinetryKitchen pantry cabinet
- 10 days
- 48
- 2
Zillow last checked:
Listing updated:
Listed by:
Sophia Sturm 651-301-9759,
New Home Star,
Jessica Ballard 952-465-7848
Source: NorthstarMLS as distributed by MLS GRID,MLS#: 7135175
Facts & features
Interior
Bedrooms & bathrooms
- Bedrooms: 3
- Bathrooms: 2
- Full bathrooms: 2
Bedroom
- Level: Main
- Area: 186.33 Square Feet
- Dimensions: 13'0" x 14'4"
Bedroom 2
- Level: Main
- Area: 164 Square Feet
- Dimensions: 13'8" x 12'0"
Bedroom 3
- Level: Main
- Area: 151.67 Square Feet
- Dimensions: 13'0" x 11'8"
Dining room
- Level: Main
- Area: 118.13 Square Feet
- Dimensions: 10'6" x 11'3"
Garage
- Level: Main
- Area: 711.33 Square Feet
- Dimensions: 32'4" x 22'0"
Living room
- Level: Main
- Area: 226.24 Square Feet
- Dimensions: 15'2" x 14'11"
Other
- Level: Basement
- Area: 665.44 Square Feet
- Dimensions: 37'8" x 17'8"
Other
- Level: Basement
- Area: 332.22 Square Feet
- Dimensions: 17'4" x 19'2"
Heating
- Forced Air
Cooling
- Central Air
Features
- Basement: Daylight,Drain Tiled,Sump Pump,Unfinished,Walk-Out Access
- Number of fireplaces: 1
Interior area
- Total structure area: 2,957
- Total interior livable area: 1,672 sqft
- Finished area above ground: 1,672
- Finished area below ground: 0
Property
Parking
- Total spaces: 3
- Parking features: Attached
- Attached garage spaces: 3
Accessibility
- Accessibility features: None
Features
- Levels: One
- Stories: 1
Lot
- Size: 10,846 Square Feet
- Dimensions: 80' x 136'
Details
- Foundation area: 1672
- Parcel number: 093225130021
- Zoning description: Residential-Single Family
Construction
Type & style
- Home type: SingleFamily
- Property subtype: Single Family
Condition
- New construction: Yes
- Year built: 2026
Details
- Builder name: CREATIVE HOMES INC
Utilities & green energy
- Gas: Natural Gas
- Sewer: City Sewer/Connected
- Water: City Water/Connected
Community & HOA
Community
- Subdivision: Trott Brook Xing
HOA
- Has HOA: Yes
- Services included: Professional Mgmt, Sanitation
- HOA fee: $34 monthly
- HOA name: First Service Residential
- HOA phone: 952-277-2700
Location
- Region: Ramsey
Financial & listing details
- Price per square foot: $299/sqft
- Tax assessed value: $88,000
- Annual tax amount: $1,049
- Date on market: 8/28/2026
Estimated market value
$499,100
$474,000 - $524,000
$2,736/mo
Price history
| Date | Event | Price |
|---|---|---|
| 8/28/2026 | Listed for sale | $499,900+320.2%$299/sqft |
Source:  NorthstarMLS as distributed by MLS GRID #7135175 Report a problem NorthstarMLS as distributed by MLS GRID #7135175 Report a problem | ||
| 5/19/2026 | Sold | $118,975$71/sqft |
Source: Public Record Report a problem | ||
Public tax history
| Year | Property taxes | Tax assessment |
|---|---|---|
| 2025 | $608 +320.1% | $66,400 +71.6% |
| 2024 | $145 | $38,700 |
| 2023 | -- | -- |
Find assessor info on the county website
Monthly payment
Est. payment
Payment breakdown
Explore the cost of this home by adjusting the details. Changes won't be saved.Climate risks
Neighborhood: 55303
Similar homes
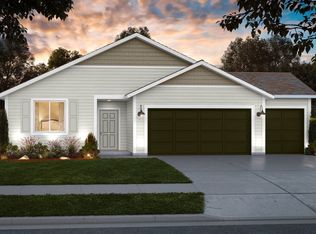
- $474,9003 bd2 ba1.6k sqft7473 170th Ave NW, Ramsey, MN 55303New Construction
 NorthstarMLS as distributed by MLS GRID
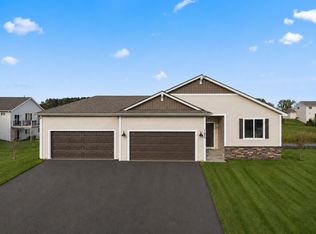
 - $459,6994 bd3 ba2.3k sqft16773 Ebony St NW, Ramsey, MN 55303New Construction
 NorthstarMLS as distributed by MLS GRID
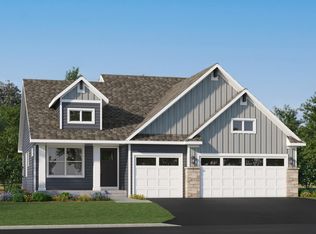
 - $471,7853 bd2 ba1.7k sqft18557 Fillmore Cir NW, Elk River, MN 55330New Construction
 MLS ID #7129242, Lennar Minnesota, Lennar Sales Corp. NorthstarMLS as distributed by MLS GRID
 - $389,9003 bd3 ba2.1k sqft8887 152nd Ln NW, Ramsey, MN 55303For Sale
 MLS ID #7092943, Karah Eisenschenk, Real Broker, LLC. NorthstarMLS as distributed by MLS GRID
 - $339,9003 bd3 ba1.8k sqft7297 146th Ave NW, Ramsey, MN 55303For SaleMLS ID #7134000, Byron J Anfinson, Coldwell Banker Realty. NorthstarMLS as distributed by MLS GRID
- $499,5694 bd3 ba2.4k sqft18516 Lincoln St NW, Elk River, MN 55330New ConstructionNorthstarMLS as distributed by MLS GRID
- $529,9004 bd4 ba2.4k sqft14111 Berkshire Ln N, Dayton, MN 55327For SaleMLS ID #7091428, Lee R Shelton, Home Avenue Flat Fee Realty. NorthstarMLS as distributed by MLS GRID
- $489,5004 bd3 ba2.3k sqft15810 73rd Ct NE, Otsego, MN 55330New ConstructionMLS ID #7099297, Julie Karnes, M/I Homes. NorthstarMLS as distributed by MLS GRID
- $519,0003 bd2 ba1.7k sqft11046 194th Cir NW, Elk River, MN 55330For SaleMLS ID #7025665, Shaun W Zaudtke, Edina Realty, Inc.. NorthstarMLS as distributed by MLS GRID
- $450,0004 bd3 ba1.9k sqft14653 Dallas Ln N, Dayton, MN 55327For SaleMLS ID #7131471, Charlie Campos, Coldwell Banker Realty - Southwest Regional. NorthstarMLS as distributed by MLS GRID
- $499,0004 bd3 ba1.8k sqft15064 116th Ave N, Osseo, MN 55369New ConstructionNorthstarMLS as distributed by MLS GRID
- $499,9002 bd2 ba1.9k sqft834 Walnut Grove Ln, Hanover, MN 55341New ConstructionNorthstarMLS as distributed by MLS GRID
- $679,9003 bd2 ba1.7k sqft3864 222nd Ln NW, Oak Grove, MN 55303For SaleMLS ID #7128525, Carson Hennen, Keller Williams Classic Realty. NorthstarMLS as distributed by MLS GRID
- $449,9502 bd2 ba1.5k sqft18541 Fillmore Cir NW, Elk River, MN 55330New ConstructionMLS ID #7089701, Lennar Sales Corp. NorthstarMLS as distributed by MLS GRID
- $434,9983 bd2 ba1.5k sqft725 152nd Ln NW, Andover, MN 55304New ConstructionNorthstarMLS as distributed by MLS GRID
- $485,8853 bd2 ba1.8k sqft17758 Hoover St NW, Elk River, MN 55330New ConstructionMLS ID #7125907, Shaun W Zaudtke, Edina Realty, Inc.. NorthstarMLS as distributed by MLS GRID
- $499,0302 bd2 ba1.5k sqft20156 68th Ave, Corcoran, MN 55374New ConstructionMLS ID #7137622, Lennar Minnesota, Lennar Sales Corp. NorthstarMLS as distributed by MLS GRID
- $358,5503 bd3 ba2.1k sqft7458 146th Ave NW, Ramsey, MN 55303New ConstructionNorthstarMLS as distributed by MLS GRID
- $358,5503 bd3 ba2.1k sqft7478 146th Ave NW, Ramsey, MN 55303New ConstructionNorthstarMLS as distributed by MLS GRID
