Ask about how to qualify for $5,000 with the use of the Seller's Preferred Lender! This home is move-in ready! Experience effortless one-level living in the Magnolia twin home, ideally situated in the highly desirable Tavera community in Corcoran. This thoughtfully designed home seamlessly blends modern style and everyday comfort, featuring an open-concept layout that fills the space with natural light. The kitchen impresses with quartz countertops, a spacious walk-in pantry, and sleek slate-finish appliances—including a refrigerator. Relax by the cozy fireplace in the Great Room or unwind in the upgraded four-season porch, offering a peaceful spot to enjoy scenic views year-round. Find comfort in either of the two bedrooms, including the spacious owner's suite, with an ensuite bath and upgraded tiled shower. This home includes a move-in ready package, featuring a washer/dryer, water softener, and blinds! With an attached two-car garage, low-maintenance exterior, and access to Tavera’s beautiful surroundings and convenient location, the Magnolia offers the perfect blend of sophistication and easy living.
Active
Price cut: $9.9K (9/22)
$459,769
20156 68th Ave, Corcoran, MN 55374
2beds
1,559sqft
Twin Home
Built in 2026
4,356 Square Feet Lot
$-- Zestimate®
$295/sqft
$299/mo HOA
What's special
One-level livingLow-maintenance exteriorUpgraded four-season porchNatural lightOpen-concept layoutEnsuite bathSleek slate-finish appliances
- 33 days
- 75
- 2
Zillow last checked:
Listing updated:
Listed by:
Lennar Minnesota 952-373-0485,
Lennar Sales Corp
Source: NorthstarMLS as distributed by MLS GRID,MLS#: 7137622
Facts & features
Interior
Bedrooms & bathrooms
- Bedrooms: 2
- Bathrooms: 2
- Full bathrooms: 1
- 3/4 bathrooms: 1
Bedroom
- Level: Main
- Area: 156 Square Feet
- Dimensions: 12x13
Bedroom 2
- Level: Main
- Area: 120 Square Feet
- Dimensions: 10x12
Dining room
- Level: Main
- Area: 117 Square Feet
- Dimensions: 9x13
Family room
- Level: Main
- Area: 195 Square Feet
- Dimensions: 13x15
Other
- Level: Main
Kitchen
- Level: Main
- Area: 196 Square Feet
- Dimensions: 14x14
Heating
- Forced Air, Fireplace(s)
Cooling
- Central Air
Appliances
- Included: Air-To-Air Exchanger, Dishwasher, Disposal, Dryer, Humidifier, Microwave, Range, Refrigerator, Stainless Steel Appliance(s), Tankless Water Heater, Washer
- Laundry: Gas Dryer Hookup, Laundry Room, Main Level, Washer Hookup
Features
- Basement: None
- Number of fireplaces: 1
- Fireplace features: Electric, Family Room
Interior area
- Total structure area: 1,559
- Total interior livable area: 1,559 sqft
- Finished area above ground: 1,559
- Finished area below ground: 0
Property
Parking
- Total spaces: 2
- Parking features: Attached, Asphalt, Garage Door Opener
- Attached garage spaces: 2
- Has uncovered spaces: Yes
Accessibility
- Accessibility features: No Stairs Internal
Features
- Levels: One
- Stories: 1
- Patio & porch: Enclosed, Front Porch, Rear Porch
Lot
- Size: 4,356 Square Feet
- Features: Sod Included in Price
Details
- Foundation area: 1559
- Parcel number: TBD
- Zoning description: Residential-Single Family
Construction
Type & style
- Home type: SingleFamily
- Property subtype: Twin Home
- Attached to another structure: Yes
Materials
- Concrete, Frame
- Roof: Age 8 Years or Less
Condition
- New construction: Yes
- Year built: 2026
Details
- Builder name: LENNAR
Utilities & green energy
- Electric: 150 Amp Service
- Gas: Natural Gas
- Sewer: City Sewer/Connected
- Water: City Water/Connected
- Utilities for property: Underground Utilities
Community & HOA
Community
- Subdivision: Tavera
HOA
- Has HOA: Yes
- Services included: Maintenance Structure, Maintenance Grounds, Professional Mgmt, Snow Removal
- HOA fee: $299 monthly
- HOA name: Associa MN
- HOA phone: 763-225-6400
Location
- Region: Corcoran
Financial & listing details
- Price per square foot: $295/sqft
- Date on market: 9/2/2026
- Date available: 09/19/2026
- Road surface type: Paved
Estimated market value
Not available
Estimated sales range
Not available
Not available
Price history
| Date | Event | Price |
|---|---|---|
| 9/22/2026 | Price change | $459,769-2.1%$295/sqft |
Source:  NorthstarMLS as distributed by MLS GRID #7137622 Report a problem NorthstarMLS as distributed by MLS GRID #7137622 Report a problem | ||
| 9/9/2026 | Price change | $469,639-5.9%$301/sqft |
Source: NorthstarMLS as distributed by MLS GRID #7137622 Report a problem | ||
| 9/2/2026 | Listed for sale | $499,030$320/sqft |
Source: NorthstarMLS as distributed by MLS GRID #7137622 Report a problem | ||
| 8/25/2026 | Listing removed | $499,030$320/sqft |
Source: NorthstarMLS as distributed by MLS GRID #7114083 Report a problem | ||
| 8/24/2026 | Price change | $499,030+5.3%$320/sqft |
Source: NorthstarMLS as distributed by MLS GRID #7114083 Report a problem | ||
| 7/22/2026 | Listed for sale | $474,030$304/sqft |
Source: NorthstarMLS as distributed by MLS GRID #7114083 Report a problem | ||
Public tax history
Tax history is unavailable.
Monthly payment
Est. payment
Payment breakdown
Explore the cost of this home by adjusting the details. Changes won't be saved.Climate risks
Neighborhood: 55374
Similar homes
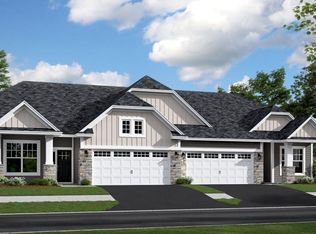
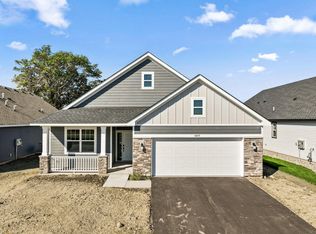
- $512,1052 bd2 ba1.5k sqft6809 Zenwood Ln, Corcoran, MN 55340New Construction
 NorthstarMLS as distributed by MLS GRID
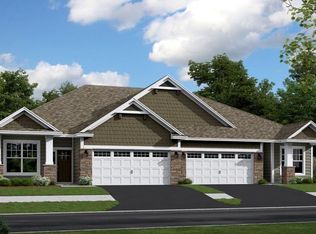
 - $514,6903 bd2 ba1.8k sqft6813 Zenwood Ln, Corcoran, MN 55340New Construction
 NorthstarMLS as distributed by MLS GRID
 - $469,3952 bd2 ba1.4k sqft20143 68th Pl, Corcoran, MN 55340New Construction
 NorthstarMLS as distributed by MLS GRID
 - $523,1802 bd2 ba1.4k sqft6817 Zenwood Ln, Corcoran, MN 55340New Construction
 NorthstarMLS as distributed by MLS GRID
 - $494,8912 bd2 ba1.5k sqft20175 68th Pl, Corcoran, MN 55340New ConstructionNorthstarMLS as distributed by MLS GRID
- $524,6723 bd2 ba1.7k sqft20167 68th Pl, Corcoran, MN 55340New ConstructionNorthstarMLS as distributed by MLS GRID
- $425,0003 bd2 ba1.4k sqft19572 102nd Pl, Rogers, MN 55374For SaleMLS ID #7121156, Jill Warner, Gold Door Realty LLC. NorthstarMLS as distributed by MLS GRID
- $450,0003 bd3 ba1.9k sqft6324 Larkspur Ln, Hamel, MN 55340For SaleMLS ID #7153387, Jordan Kirschner, eXp Realty. NorthstarMLS as distributed by MLS GRID
- $450,0003 bd3 ba1.9k sqft9785 46th St NE, Saint Michael, MN 55376For SaleMLS ID #7151371, Melissa L Bennett, Edina Realty, Inc.. NorthstarMLS as distributed by MLS GRID
- $427,6503 bd3 ba1.7k sqft19964 62nd Pl, Hamel, MN 55340New ConstructionNorthstarMLS as distributed by MLS GRID
- $445,9004 bd3 ba1.9k sqft14487 Fernbrook Ln N, Dayton, MN 55327For SaleMLS ID #7150980, Jayne A Hoaglund, RE/MAX Preferred. NorthstarMLS as distributed by MLS GRID
- $489,9504 bd3 ba2.1k sqft12421 Holden Way, Rogers, MN 55374New ConstructionNorthstarMLS as distributed by MLS GRID
- $427,5753 bd2 ba1.5k sqft2437 Jandell Ave NE, Saint Michael, MN 55376New ConstructionNorthstarMLS as distributed by MLS GRID
- $456,4353 bd3 ba1.7k sqft11563 72nd St NE, Otsego, MN 55301New ConstructionNorthstarMLS as distributed by MLS GRID
- $428,0003 bd3 ba1.8k sqft8164 Arrowwood Ln N, Maple Grove, MN 55369For SaleMLS ID #7146197, Heather Lynn Barker, Exit Northstar Realty. NorthstarMLS as distributed by MLS GRID
- $432,0004 bd4 ba2.3k sqft11486 81st Pl N, Maple Grove, MN 55369For SaleMLS ID #7154735, Rowdheer R Kapidi, Bridge Realty, LLC. NorthstarMLS as distributed by MLS GRID
- $392,7583 bd3 ba1.7k sqft19955 62nd Pl, Hamel, MN 55340New ConstructionNorthstarMLS as distributed by MLS GRID
- $492,7754 bd3 ba2.1k sqft4980 Jamocha Ave NE, Saint Michael, MN 55376New ConstructionNorthstarMLS as distributed by MLS GRID
- $464,8973 bd2 ba1.7k sqft18557 Fillmore Cir NW, Elk River, MN 55330New ConstructionMLS ID #7129242, Lennar Minnesota, Lennar Sales Corp. NorthstarMLS as distributed by MLS GRID
- $509,0604 bd3 ba2.2k sqft14788 74th St NE, Otsego, MN 55330New ConstructionNorthstarMLS as distributed by MLS GRID
