BACK ON MARKET LOOKING FOR A QUICK CLOSE! Welcome to this beautifully maintained 3 bedroom, 3 bath home in Ramsey’s desirable Preserve at Northfork neighborhood. The neighborhood is situated on the The Links at Northfork
golf course and just minutes from the clubhouse and pub.
Step inside to a bright, open main level designed for easy everyday living and comfortable entertaining. The spacious living room features a beautiful stone gas fireplace and flows seamlessly into the dining area and kitchen, complete with stainless steel appliances, granite countertops, and great sight lines throughout. The dining area opens to the backyard patio, offering a peaceful outdoor space with no backyard neighbors and views toward the preserve area across Alpine Drive.
Upstairs, all three bedrooms are conveniently located on one level, along with a versatile loft that works beautifully as an office, play space, workout area, or additional lounge space. The upper level also features a convenient laundry room with a utility sink. The spacious primary suite offers vaulted ceilings, abundant natural light, a walk-in closet, and a private bath with dual sinks, a walk-in shower, and linen storage.
Fresh interior paint throughout gives the home a clean, move-in ready feel. Enjoy easy-maintenance living with an HOA that covers lawn care, outdoor maintenance, garbage, snow removal, and professional management. Additional highlights include multiple linen closets, a two-car garage with built-in storage, and a convenient location near Coborn’s, Caribou Coffee, restaurants, shopping, parks, walking paths, The Draw, and easy highway access. A wonderful opportunity in a thoughtfully planned Ramsey neighborhood!
Active
Price cut: $10.1K (6/26)
$389,900
8887 152nd Ln NW, Ramsey, MN 55303
3beds
2,192sqft
Single Family
Built in 2022
8,276 Square Feet Lot
$389,000 Zestimate®
$178/sqft
$260/mo HOA
What's special
Spacious primary suiteBeautiful stone gas fireplaceVaulted ceilingsAbundant natural lightGreat sight lines throughoutLinen storageStainless steel appliances
- 82 days
- 598
- 40
Zillow last checked:
Listing updated:
Listed by:
Karah Eisenschenk 651-247-5247,
Real Broker, LLC
Source: NorthstarMLS as distributed by MLS GRID,MLS#: 7092943
Facts & features
Interior
Bedrooms & bathrooms
- Bedrooms: 3
- Bathrooms: 3
- Full bathrooms: 2
- 1/2 bathrooms: 1
Bedroom
- Level: Upper
- Area: 216.03 Square Feet
- Dimensions: 12'10" x 16'10"
Bedroom 2
- Level: Upper
- Area: 120 Square Feet
- Dimensions: 10' x 12'
Bedroom 3
- Level: Upper
- Area: 130 Square Feet
- Dimensions: 10' x 13'
Primary bathroom
- Level: Upper
- Area: 83.13 Square Feet
- Dimensions: 9'6" x 8'9"
Bathroom
- Level: Main
- Area: 22 Square Feet
- Dimensions: 3' x 7'4"
Kitchen
- Level: Main
- Area: 280 Square Feet
- Dimensions: 15' x 18'8"
Living room
- Level: Main
- Area: 266 Square Feet
- Dimensions: 14' x 19'
Loft
- Level: Upper
- Area: 165 Square Feet
- Dimensions: 11' x 15'
Heating
- Forced Air
Cooling
- Central Air
Appliances
- Included: Dishwasher, Disposal, Dryer, Gas Water Heater, Microwave, Range, Refrigerator, Stainless Steel Appliance(s), Washer, Water Softener Owned
- Laundry: Laundry Room, Upper Level
Features
- Basement: None
- Number of fireplaces: 1
- Fireplace features: Gas
Interior area
- Total structure area: 2,192
- Total interior livable area: 2,192 sqft
- Finished area above ground: 2,192
- Finished area below ground: 0
Video & virtual tour
Property
Parking
- Total spaces: 2
- Parking features: Attached, Asphalt
- Attached garage spaces: 2
Accessibility
- Accessibility features: None
Features
- Levels: Two
- Stories: 2
- Patio & porch: Patio
Lot
- Size: 8,276 Square Feet
- Dimensions: 57 x 154 x 50 x 153
Details
- Foundation area: 854
- Parcel number: 193225410091
- Zoning description: Residential-Single Family
Construction
Type & style
- Home type: SingleFamily
- Property subtype: Single Family
Materials
- Roof: Age 8 Years or Less
Condition
- New construction: No
- Year built: 2022
Utilities & green energy
- Gas: Natural Gas
- Sewer: City Sewer/Connected
- Water: City Water/Connected
Community & HOA
Community
- Subdivision: Preserve At Northfork 2nd Add
HOA
- Has HOA: Yes
- Services included: Lawn Care, Other, Maintenance Grounds, Professional Mgmt, Snow Removal
- HOA fee: $260 monthly
- HOA name: Associa Minnesota
- HOA phone: 763-225-6400
Location
- Region: Ramsey
Financial & listing details
- Price per square foot: $178/sqft
- Tax assessed value: $343,600
- Annual tax amount: $3,759
- Date on market: 6/17/2026
Estimated market value
$389,000
$370,000 - $408,000
$2,907/mo
Price history
| Date | Event | Price |
|---|---|---|
| 6/26/2026 | Price change | $389,900-2.5%$178/sqft |
Source:  NorthstarMLS as distributed by MLS GRID #7092943 Report a problem NorthstarMLS as distributed by MLS GRID #7092943 Report a problem | ||
| 6/18/2026 | Listed for sale | $400,000+15%$182/sqft |
Source: NorthstarMLS as distributed by MLS GRID #7092943 Report a problem | ||
| 1/4/2022 | Sold | $347,900$159/sqft |
Source: Public Record Report a problem | ||
Public tax history
| Year | Property taxes | Tax assessment |
|---|---|---|
| 2025 | $3,648 +1.6% | $327,974 +3.5% |
| 2024 | $3,589 +52.1% | $316,965 -6.4% |
| 2023 | $2,359 +16351.2% | $338,810 +42% |
| 2022 | $14 | $238,600 |
Find assessor info on the county website
Monthly payment
Est. payment
Payment breakdown
Explore the cost of this home by adjusting the details. Changes won't be saved.Climate risks
Neighborhood: 55303


Similar homes
- $399,9005 bd3 ba2.6k sqft15275 Quintana Ct NW, Ramsey, MN 55303For Sale

 MLS ID #7096358, Lasha S Raddatz, Keller Williams Realty Integrity Lakes. NorthstarMLS as distributed by MLS GRID
 - $475,9004 bd3 ba2.7k sqft15039 Quintana St NW, Ramsey, MN 55303For Sale
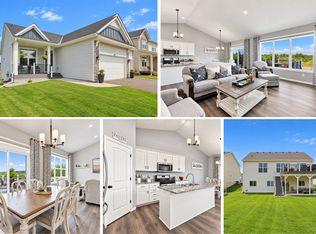 MLS ID #7119966, Lana Yatskina, Discovery Group, Inc. NorthstarMLS as distributed by MLS GRID
 - $450,0003 bd2 ba2k sqft14940 Tiger St NW, Ramsey, MN 55303For Sale
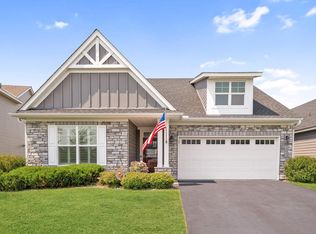 MLS ID #7119942, Kelly Johnson, Arthur Grant Realty. NorthstarMLS as distributed by MLS GRID
 - $339,9003 bd3 ba1.8k sqft7297 146th Ave NW, Ramsey, MN 55303For Sale
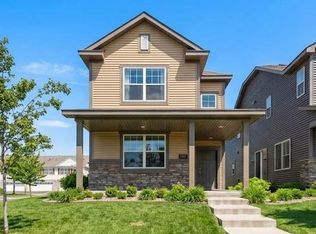 MLS ID #7134000, Byron J Anfinson, Coldwell Banker Realty. NorthstarMLS as distributed by MLS GRID
 - $409,9003 bd2 ba1.6k sqft16920 61st St NE, Otsego, MN 55330For SaleMLS ID #7121166, Rachel Dahlheimer, Engel & Volkers Lake Minnetonka. NorthstarMLS as distributed by MLS GRID
- $319,9993 bd3 ba1.7k sqft8036 149th Ln NW, Ramsey, MN 55303For SaleMLS ID #7118355, Nicole Goltz, Realty ONE Group Choice. NorthstarMLS as distributed by MLS GRID
- $344,9003 bd3 ba1.9k sqft8120 149th Ln NW, Anoka, MN 55303For SaleMLS ID #7034702, Julie Hubbell, Julie Hubbell Real Estate. NorthstarMLS as distributed by MLS GRID
- $424,9004 bd2 ba2.1k sqft10590 257th Ave NW, Zimmerman, MN 55398For SaleMLS ID #7139055, Lynda Z. Risch, Counselor Realty, Inc. NorthstarMLS as distributed by MLS GRID
- $349,9002 bd2 ba1.5k sqft2726 11th Ave, Anoka, MN 55303For SaleMLS ID #7130065, Juli Schmidt, Compass. NorthstarMLS as distributed by MLS GRID
- $429,9004 bd3 ba2.1k sqft7391 Kahler Cir NE, Otsego, MN 55301For SaleMLS ID #7102653, Chad Christian, Keller Williams Integrity NW. NorthstarMLS as distributed by MLS GRID
- $539,9005 bd4 ba2.6k sqft17013 Traprock St NW, Ramsey, MN 55303New ConstructionNorthstarMLS as distributed by MLS GRID
- $407,9004 bd3 ba1.8k sqft8037 Lander Ave NE, Otsego, MN 55330For SaleMLS ID #7122728, Thida King, Coldwell Banker Realty. NorthstarMLS as distributed by MLS GRID
- $499,0004 bd4 ba3.2k sqft6073 146th Ave NW, Ramsey, MN 55303For SaleMLS ID #7074823, Todd Kruse, eXp Realty. NorthstarMLS as distributed by MLS GRID
- $415,0004 bd3 ba2.2k sqft8100 Lander Ave NE, Otsego, MN 55330For SaleMLS ID #7118109, Heather Lange, eXp Realty. NorthstarMLS as distributed by MLS GRID
- $439,0003 bd2 ba2k sqft11881 132nd Ave N, Dayton, MN 55327For SaleMLS ID #7133208, Ryan Edick, Reliance Realty Advisers, LLC. NorthstarMLS as distributed by MLS GRID
- $480,0004 bd4 ba2.4k sqft14211 Cheshire Ln N, Dayton, MN 55327For SaleMLS ID #7100864, Ryan F Karasek, RE/MAX Results. NorthstarMLS as distributed by MLS GRID
- $414,9003 bd3 ba2k sqft16588 Ulysses St NW, Elk River, MN 55330New ConstructionMLS ID #7123299, Seth Johnson, Capstone Realty, LLC. NorthstarMLS as distributed by MLS GRID
- $450,0004 bd3 ba1.9k sqft14653 Dallas Ln N, Dayton, MN 55327For SaleMLS ID #7131471, Charlie Campos, Coldwell Banker Realty - Southwest Regional. NorthstarMLS as distributed by MLS GRID
- $358,0004 bd3 ba1.9k sqft19411 136th Ave N, Rogers, MN 55374For SaleMLS ID #7132878, Ben Hooper, Compass. NorthstarMLS as distributed by MLS GRID
