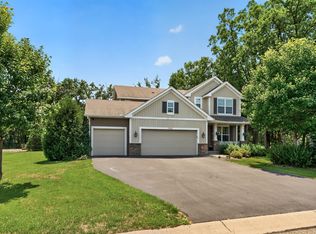
Every once in a while a home will surprise you. This beautiful well cared for home is truly amazing! Please see the feature sheet for the incredibly long list of upgrades the Seller's have done to this property since purchasing. Originally a builder model, now boasts even more improvements and no expense was spared. Absolutely stunning property. Still today, looks and feels like a new model home. Low Association fee of $198 per Quarter. Close proximity to Parks, Shopping and all the area has to offer. Hurry to this one!
Active
Price cut: $20.9K (7/11)
$499,000
6073 146th Ave NW, Ramsey, MN 55303
4beds
3,206sqft
:
Get pre-qualified$3,161/mo
Single Family
Built in 2014
5,662 Square Feet Lot
$497,100 Zestimate®
$156/sqft
$66/mo HOA
What's special
- 68 days |
- 382 |
- 15 |
Zillow last checked:
Listing updated:
Listed by:
Todd Kruse 651-485-4825,
eXp Realty
Source: NorthstarMLS as distributed by MLS GRID,MLS#: 7074823
Facts & features
Interior
Bedrooms & bathrooms
- Bedrooms: 4
- Bathrooms: 4
- Full bathrooms: 2
- 1/2 bathrooms: 2
Bedroom
- Level: Upper
- Area: 238 Square Feet
- Dimensions: 17 x 14
Bedroom 2
- Level: Upper
- Area: 143 Square Feet
- Dimensions: 13 x 11
Bedroom 3
- Level: Upper
- Area: 132 Square Feet
- Dimensions: 12 x 11
Bedroom 4
- Level: Upper
- Area: 121 Square Feet
- Dimensions: 11 x 11
Other
- Level: Lower
Other
- Level: Lower
- Area: 204 Square Feet
- Dimensions: 17 x 12
Dining room
- Level: Main
- Area: 168 Square Feet
- Dimensions: 14 x 12
Family room
- Level: Lower
- Area: 289 Square Feet
- Dimensions: 17 x 17
Flex room
- Level: Lower
- Area: 126 Square Feet
- Dimensions: 14 x 9
Foyer
- Level: Main
- Area: 64 Square Feet
- Dimensions: 8 x 8
Other
- Level: Lower
- Area: 64 Square Feet
- Dimensions: 8 x 8
Kitchen
- Level: Main
- Area: 132 Square Feet
- Dimensions: 12 x 11
Laundry
- Level: Upper
- Area: 80 Square Feet
- Dimensions: 10 x 8
Living room
- Level: Main
- Area: 195 Square Feet
- Dimensions: 15 x 13
Media room
- Level: Main
- Area: 110 Square Feet
- Dimensions: 11 x 10
Mud room
- Level: Main
- Area: 80 Square Feet
- Dimensions: 10 x 8
Storage
- Level: Lower
- Area: 140 Square Feet
- Dimensions: 14 x 10
Heating
- Forced Air
Cooling
- Central Air
Appliances
- Included: Dishwasher, Dryer, Exhaust Fan, Microwave, Range, Refrigerator, Stainless Steel Appliance(s), Wall Oven, Washer, Water Softener Owned
- Laundry: Laundry Closet, Laundry Room, Upper Level, Washer Hookup
Features
- Basement: Drain Tiled,Egress Window(s),Finished,Storage Space,Sump Pump
- Number of fireplaces: 1
- Fireplace features: Gas
Interior area
- Total structure area: 3,341
- Total interior livable area: 3,206 sqft
- Finished area above ground: 2,451
- Finished area below ground: 755
Property
Parking
- Total spaces: 3
- Parking features: Attached, Concrete, Garage Door Opener, Heated Garage, Tandem Garage
- Attached garage spaces: 3
- Has uncovered spaces: Yes
- Details: Garage Dimensions (10x44 - 10x19)
Accessibility
- Accessibility features: None
Features
- Levels: Two
- Stories: 2
- Patio & porch: Composite Decking, Front Porch, Patio, Porch
Lot
- Size: 5,662 Square Feet
- Dimensions: 105 x 52
Details
- Foundation area: 1128
- Parcel number: 263225240125
- Zoning description: Residential-Single Family
Construction
Type & style
- Home type: SingleFamily
- Property subtype: Single Family
Materials
- Roof: Asphalt
Condition
- New construction: No
- Year built: 2014
Utilities & green energy
- Gas: Natural Gas
- Sewer: City Sewer/Connected
- Water: City Water/Connected
Community & HOA
Community
- Subdivision: The Vill Of Sunfish Lake 2nd
HOA
- Has HOA: Yes
- Services included: Other, Professional Mgmt, Sanitation
- HOA fee: $198 quarterly
- HOA name: Sterling Realty & Management
- HOA phone: 763-746-0880
Location
- Region: Ramsey
Financial & listing details
- Price per square foot: $156/sqft
- Tax assessed value: $478,200
- Annual tax amount: $5,395
- Date on market: 5/17/2026
Estimated market value
$497,100
$472,000 - $522,000
$3,834/mo
Price history
| Date | Event | Price |
|---|---|---|
| 7/11/2026 | Price change | $499,000-4%$156/sqft |
Source:  NorthstarMLS as distributed by MLS GRID #7074823 Report a problem NorthstarMLS as distributed by MLS GRID #7074823 Report a problem | ||
| 6/12/2026 | Price change | $519,900-1.9%$162/sqft |
Source: NorthstarMLS as distributed by MLS GRID #7074823 Report a problem | ||
| 5/20/2026 | Listed for sale | $530,000+92.8%$165/sqft |
Source: NorthstarMLS as distributed by MLS GRID #7074823 Report a problem | ||
| 11/25/2014 | Sold | $274,900$86/sqft |
Source: NorthstarMLS as distributed by MLS GRID #4524792 Report a problem | ||
| 10/10/2014 | Pending sale | $274,900$86/sqft |
Source: RE/MAX Results #4524792 Report a problem | ||
| 9/6/2014 | Listed for sale | $274,900$86/sqft |
Source: RE/MAX Results #4524792 Report a problem | ||
Public tax history
| Year | Property taxes | Tax assessment |
|---|---|---|
| 2025 | $5,188 +3.8% | $474,688 +4.3% |
| 2024 | $4,999 +2.4% | $454,959 -4.1% |
| 2023 | $4,879 +14.8% | $474,500 +1% |
| 2022 | $4,250 +5.7% | $470,000 +27.4% |
| 2021 | $4,021 -1.8% | $368,894 +6.1% |
| 2019 | $4,095 +2% | $347,600 +4.6% |
| 2018 | $4,015 +2.4% | $332,200 +5.6% |
| 2017 | $3,919 +11.7% | $314,500 +25.1% |
| 2016 | $3,507 +11% | $251,400 |
| 2015 | $3,161 +917.1% | $251,400 +738% |
| 2014 | $311 -35.5% | $30,000 |
| 2013 | $482 -15.8% | -- |
| 2012 | $572 +4.5% | -- |
| 2011 | $547 -44.5% | -- |
| 2010 | $987 -0.4% | -- |
| 2008 | $990 +11.2% | -- |
| 2007 | $891 -17.3% | -- |
| 2006 | $1,077 +421.4% | -- |
| 2005 | $207 | -- |
Find assessor info on the county website
Monthly payment
Est. payment
Payment breakdown
Explore the cost of this home by adjusting the details. Changes won't be saved.Climate risks
Neighborhood: 55303
Nearby schools
GreatSchools rating
- 7/10Ramsey Elementary SchoolGrades: K-5Distance: 0.7 mi
- 6/10Anoka Middle School For The ArtsGrades: 6-8Distance: 3.5 mi
- 7/10Anoka Senior High SchoolGrades: 9-12Distance: 2 mi
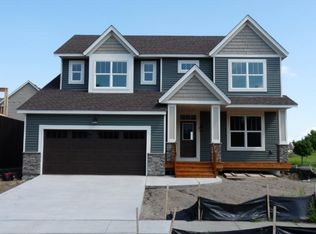
- $455,4004 bd3 ba2.4k sqft6059 146th Ave NW, Ramsey, MN 55303Off Market
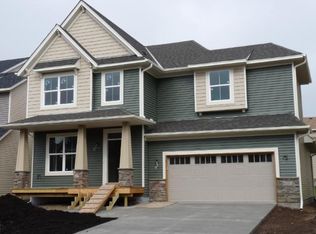
- $469,6004 bd3 ba2.6k sqft6083 146th Ave NW, Ramsey, MN 55303Off Market
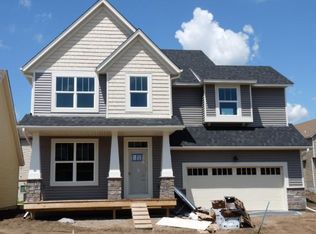
- $464,4004 bd3 ba2.6k sqft6087 146th Ave NW, Ramsey, MN 55303Off Market
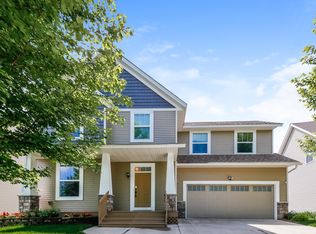
- $410,2004 bd3 ba2.3k sqft6068 146th Ln NW, Ramsey, MN 55303Off Market
- $449,9004 bd3 ba2.4k sqft6056 146th Ln NW, Ramsey, MN 55303Off Market
- $528,0006 bd3 ba3k sqft6078 146th Ln NW, Ramsey, MN 55303Off Market
- $496,5004 bd3 ba3.1k sqft6066 146th Ave NW, Ramsey, MN 55303Off Market
- $400,000-- bd-- ba2.4k sqft6076 146th Ave NW, Ramsey, MN 55303Sold
A local agent can set up tours, give advice and negotiate with sellers.
Similar homes
- $460,0004 bd3 ba2.8k sqft7060 137th Ave NW, Ramsey, MN 55303For Sale

 MLS ID #7087907, Maria (Masha) Lara, LPT Realty, LLC. NorthstarMLS as distributed by MLS GRID
 - $419,9004 bd3 ba2.5k sqft14834 Peridot St NW, Ramsey, MN 55303For Sale
 MLS ID #7099016, Tammi Bischoff, COLDWELL BANKER NORTHWOODS. NorthstarMLS as distributed by MLS GRID
 - $579,9995 bd4 ba3.3k sqft7566 159th Ave NW, Ramsey, MN 55303For Sale
 MLS ID #7066567, Barbara Donaldson Janasz, Ashworth Real Estate. NorthstarMLS as distributed by MLS GRID
 - $527,0003 bd3 ba2.3k sqft14764 Cloquet St, Dayton, MN 55327For Sale
 MLS ID #7113752, John Lockner, RE/MAX Results. NorthstarMLS as distributed by MLS GRID
 - $499,9004 bd4 ba2.6k sqft11316 Tilbury Ln N, Champlin, MN 55316For SaleMLS ID #7103281, Heidi Herda, eXp Realty. NorthstarMLS as distributed by MLS GRID
- $419,9003 bd2 ba1.9k sqft15251 Vicuna St NW, Anoka, MN 55303For SaleMLS ID #7113802, Benjamin J. Fritz, RE/MAX Professionals. NorthstarMLS as distributed by MLS GRID
- $404,9005 bd3 ba2.6k sqft15275 Quintana Ct NW, Ramsey, MN 55303For SaleMLS ID #7096358, Lasha S Raddatz, Keller Williams Realty Integrity Lakes. NorthstarMLS as distributed by MLS GRID
- $575,0004 bd3 ba3.1k sqft9451 White Oaks Trl N, Champlin, MN 55316For SaleMLS ID #7113692, Amy Ekstrom, Realty ONE Group Choice. NorthstarMLS as distributed by MLS GRID
- $549,9004 bd4 ba3.6k sqft12874 Aspen Ln, Rogers, MN 55374For SaleMLS ID #7103313, Meaghan M McPherson, eXp Realty. NorthstarMLS as distributed by MLS GRID
- $485,0004 bd4 ba2.8k sqft11323 Hastings St NE, Blaine, MN 55449For SaleMLS ID #7105195, Brittney M Shull, Engel & Volkers Lake Minnetonka. NorthstarMLS as distributed by MLS GRID
- $499,0004 bd4 ba3.3k sqft11265 68th St NE, Albertville, MN 55301For SaleMLS ID #7081199, Emily Brandt, Edina Realty, Inc.. NorthstarMLS as distributed by MLS GRID
- $520,0005 bd4 ba3.1k sqft12461 67th St NE, Otsego, MN 55330For SaleMLS ID #7110683, Stacy Zachman-Zachman Realty Group, RE/MAX Results. NorthstarMLS as distributed by MLS GRID
- $529,0004 bd4 ba3.4k sqft10349 Karston Ct NE, Albertville, MN 55301For SaleMLS ID #7094691, Jeremy L Glass, Edina Realty, Inc.. NorthstarMLS as distributed by MLS GRID
- $350,0003 bd4 ba2k sqft7645 147th Pl NW, Ramsey, MN 55303For SaleMLS ID #7114988, Rori Harvet, LPT Realty, LLC. NorthstarMLS as distributed by MLS GRID
- $389,9003 bd3 ba2.1k sqft8887 152nd Ln NW, Ramsey, MN 55303For SaleMLS ID #7092943, Karah Eisenschenk, Real Broker, LLC. NorthstarMLS as distributed by MLS GRID
- $625,0004 bd4 ba2.9k sqft17617 51st St NE, Otsego, MN 55374For SaleMLS ID #7040672, Marie Suchy, Compass. NorthstarMLS as distributed by MLS GRID
- $465,0003 bd2 ba2k sqft11881 132nd Ave N, Dayton, MN 55327For SaleMLS ID #7102152, Ryan Edick, Reliance Realty Advisers, LLC. NorthstarMLS as distributed by MLS GRID
- $515,0003 bd2 ba2k sqft14669 Cloquet St, Dayton, MN 55327For SaleMLS ID #7082929, Sue A. Brown, Coldwell Banker Realty. NorthstarMLS as distributed by MLS GRID
- $574,9005 bd3 ba3k sqft14213 Dallas Ln N, Dayton, MN 55327For SaleMLS ID #7111519, Lauren Lancaster, Keller Williams Realty Integrity Lakes. NorthstarMLS as distributed by MLS GRID
- $475,0004 bd3 ba1.9k sqft14653 Dallas Ln N, Dayton, MN 55327For SaleMLS ID #7103855, Charlie Campos, Coldwell Banker Realty - Southwest Regional. NorthstarMLS as distributed by MLS GRID
