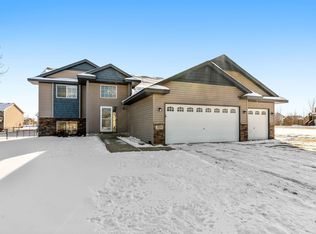
Welcome to this beautifully updated split-entry home in the highly desirable Otsego
community! Featuring 4 bedrooms, 3 bathrooms, and a heated oversized 3-car garage,
this move-in-ready home offers comfort, functionality, and a great location.
The open and inviting layout includes a finished basement (2023), new roof (2024), new
kitchen appliances (2024), updated upstairs bathroom flooring (2025), and newer carpet
and entryway hardwood flooring (2021).
Enjoy the fully fenced backyard with irrigation, updated deck, and a spacious 16' x 12'
storage shed with rear garage and front service doors-perfect for lawn equipment, toys,
or a workshop. Additional features include a concrete driveway with side parking pad,
garage floor drain, and plenty of storage.
Conveniently located near Albertville Premium Outlets, Costco, and I-94, this home
offers the perfect blend of convenience and modern living. Don't miss your opportunity
to own this exceptional Otsego home!
Active
$429,900
7391 Kahler Cir NE, Otsego, MN 55301
4beds
2,142sqft
Single Family
Built in 2013
0.28 Acres Lot
$-- Zestimate®
$201/sqft
$-- HOA
What's special
- 2 days |
- 151 |
- 14 |
Zillow last checked:
Listing updated:
Listed by:
Chad Christian 763-234-7122,
Keller Williams Integrity NW,
Carleigh D'Uva 763-656-8428
Source: NorthstarMLS as distributed by MLS GRID,MLS#: 7102653
Facts & features
Interior
Bedrooms & bathrooms
- Bedrooms: 4
- Bathrooms: 3
- Full bathrooms: 2
- 3/4 bathrooms: 1
Bedroom
- Level: Main
- Area: 150.33 Square Feet
- Dimensions: 13'8x11'
Bedroom 2
- Level: Main
- Area: 111.67 Square Feet
- Dimensions: 10'x11'2
Bedroom 3
- Level: Main
- Area: 119.79 Square Feet
- Dimensions: 10'5x11'6
Bedroom 4
- Level: Lower
- Area: 162.56 Square Feet
- Dimensions: 12'8x12'10
Dining room
- Level: Main
- Area: 156 Square Feet
- Dimensions: 13'x12'
Family room
- Level: Lower
- Area: 480.44 Square Feet
- Dimensions: 31'4x15'4
Flex room
- Level: Lower
- Area: 143.33 Square Feet
- Dimensions: 14'4x10'
Kitchen
- Level: Main
- Area: 92 Square Feet
- Dimensions: 11'6x8'
Laundry
- Level: Lower
- Area: 173.94 Square Feet
- Dimensions: 16'10x10'4
Living room
- Level: Main
- Area: 191.33 Square Feet
- Dimensions: 13'8x14'0
Heating
- Forced Air, Fireplace(s)
Cooling
- Central Air
Appliances
- Included: Air-To-Air Exchanger, Dishwasher, Disposal, Dryer, Freezer, Gas Water Heater, Microwave, Range, Refrigerator, Stainless Steel Appliance(s), Washer, Water Softener Owned
- Laundry: In Basement, Gas Dryer Hookup, Lower Level, Laundry Room, Sink, Washer Hookup
Features
- Basement: Daylight,Drain Tiled,Egress Window(s),Finished,Full,Storage Space,Sump Pump
- Number of fireplaces: 1
- Fireplace features: Electric, Family Room
Interior area
- Total structure area: 2,321
- Total interior livable area: 2,142 sqft
- Finished area above ground: 1,192
- Finished area below ground: 950
Video & virtual tour
Property
Parking
- Total spaces: 3
- Parking features: Attached, Concrete, Floor Drain, Garage, Garage Door Opener, Heated Garage, Insulated Garage
- Attached garage spaces: 3
- Has uncovered spaces: Yes
- Details: Garage Dimensions (24x25), Garage Door Height (8)
Accessibility
- Accessibility features: None
Features
- Levels: Multi/Split
- Patio & porch: Composite Decking, Deck
- Fencing: Chain Link
Lot
- Size: 0.28 Acres
- Dimensions: 89.65 x 136.7 x 89.18 x 136.9
Details
- Additional structures: Storage Shed
- Foundation area: 1129
- Parcel number: 118270001050
- Zoning description: Residential-Single Family
Construction
Type & style
- Home type: SingleFamily
- Property subtype: Single Family
Materials
- Roof: Age 8 Years or Less
Condition
- New construction: No
- Year built: 2013
Utilities & green energy
- Gas: Natural Gas
- Sewer: City Sewer/Connected
- Water: City Water/Connected
Community & HOA
Community
- Subdivision: Kittredge Crossings 10th Add
HOA
- Has HOA: No
Location
- Region: Otsego
Financial & listing details
- Price per square foot: $201/sqft
- Tax assessed value: $343,900
- Annual tax amount: $3,712
- Date on market: 8/17/2026
- Road surface type: Paved
Estimated market value
Not available
Estimated sales range
Not available
Not available
Price history
| Date | Event | Price |
|---|---|---|
| 8/20/2026 | Listed for sale | $429,900+135.4%$201/sqft |
Source:  NorthstarMLS as distributed by MLS GRID #7102653 Report a problem NorthstarMLS as distributed by MLS GRID #7102653 Report a problem | ||
| 8/20/2013 | Sold | $182,656$85/sqft |
Source: Public Record Report a problem | ||
Public tax history
| Year | Property taxes | Tax assessment |
|---|---|---|
| 2025 | $3,588 -2% | $343,900 +2% |
| 2024 | $3,660 +2.3% | $337,100 -3.1% |
| 2023 | $3,576 +4.6% | $348,000 +15.2% |
| 2022 | $3,420 +4.6% | $302,200 +16.6% |
| 2021 | $3,270 +19.2% | $259,100 +5.1% |
| 2020 | $2,744 -64.7% | $246,500 +2.8% |
| 2019 | $7,774 +183.3% | $239,800 +17.4% |
| 2018 | $2,744 +6.9% | $204,300 +6.5% |
| 2017 | $2,568 +8.1% | $191,800 |
| 2016 | $2,376 | -- |
| 2015 | $2,376 +1.9% | -- |
| 2014 | $2,332 +542.2% | -- |
| 2013 | $363 +32.7% | -- |
| 2012 | $274 -17.1% | -- |
| 2011 | $330 -13.4% | -- |
| 2010 | $381 +35% | -- |
| 2009 | $283 | -- |
Find assessor info on the county website
Monthly payment
Est. payment
Payment breakdown
Explore the cost of this home by adjusting the details. Changes won't be saved.Climate risks
Neighborhood: 55301
Nearby schools
GreatSchools rating
- 8/10Prairie View Elementary & MiddleGrades: K-4Distance: 2 mi
- 8/10Prairie View Middle SchoolGrades: 5-8Distance: 2 mi
- 10/10Rogers Senior High SchoolGrades: 9-12Distance: 7.2 mi
- $407,4004 bd2 ba2.4k sqft7385 Kahler Cir NE, Otsego, MN 55301Off Market
- $420,0003 bd2 ba2.8k sqft7397 Kahler Cir NE, Otsego, MN 55301Sold
- $376,900-- bd-- ba-- sqft7397 Kahler Cir NE, Albertville, MN 55301Off Market
- $404,0003 bd3 ba2.1k sqft7368 Kittredge Cir, Albertville, MN 55301Sold
- $420,9004 bd3 ba2.1k sqft7380 Kittredge Cir NE, Albertville, MN 55301Off Market
- $---- bd-- ba-- sqft7380 Kittredge Cir, Albertville, MN 55301Off Market
- $345,700-- bd-- ba-- sqft7399 Kahler Cir NE, Albertville, MN 55301Off Market
- $396,3002 bd1 ba1.6k sqft7397 Kahler Cir, Otsego, MN 55301Off Market
A local agent can set up tours, give advice and negotiate with sellers.
Similar homes
- $--4 bd2 ba1.6k sqft11654 77th St NE, Otsego, MN 55301Auction
 Auction.com 2
 - $378,9003 bd2 ba1.9k sqft6194 Karmen Ave NE, Albertville, MN 55301For Sale

 MLS ID #7106486, Brian J Leonard, RE/MAX Results. NorthstarMLS as distributed by MLS GRID
 - $--4 bd3 ba2.4k sqft11829 71st St NE, Otsego, MN 55301Auction
 Auction.com 2
 - $419,9006 bd3 ba2.3k sqft11429 71st St NE, Otsego, MN 55301For Sale
 MLS ID #7102667, Destiny Theisen, United Country Real Estate Minnesota Properties. NorthstarMLS as distributed by MLS GRID
 - $439,9005 bd3 ba2.5k sqft8080 Lander Ave NE, Otsego, MN 55301For SaleMLS ID #7122491, Adam Darula, Pemberton RE. NorthstarMLS as distributed by MLS GRID
- $440,8904 bd3 ba2.1k sqft7426 Kaeding Ave NE, Otsego, MN 55301New ConstructionNorthstarMLS as distributed by MLS GRID
- $495,0004 bd3 ba2.1k sqft6698 Mackenzie Ave NE, Otsego, MN 55301For SaleMLS ID #7123359, Kelly Johnson, Arthur Grant Realty. NorthstarMLS as distributed by MLS GRID
- $350,0003 bd2 ba1.7k sqft11495 75th St NE, Otsego, MN 55301For SaleMLS ID #7093425, Steven DeGreeff, Keller Williams Integrity NW. NorthstarMLS as distributed by MLS GRID
- $409,1194 bd3 ba1.9k sqft7416 Kaeding Ave NE, Otsego, MN 55301New ConstructionNorthstarMLS as distributed by MLS GRID
- $389,6904 bd3 ba1.8k sqft10088 74th St NE, Otsego, MN 55301New ConstructionNorthstarMLS as distributed by MLS GRID
- $410,0003 bd3 ba2.7k sqft10579 Karston Ave NE, Albertville, MN 55301For SaleMLS ID #7122210, Garrett Howard, Realty ONE Group Choice. NorthstarMLS as distributed by MLS GRID
- $414,9004 bd3 ba1.8k sqft8037 Lander Ave NE, Otsego, MN 55330For SaleMLS ID #7122728, Thida King, Coldwell Banker Realty. NorthstarMLS as distributed by MLS GRID
- $460,0004 bd3 ba1.8k sqft7420 Landau Ave NE, Otsego, MN 55301New ConstructionNorthstarMLS as distributed by MLS GRID
- from $427,9904 bd3 ba2.1k sqftDavidson Plan, Castella Meadows, Otsego, MN 55301New ConstructionLennar Homes
- from $429,9904 bd3 ba2k sqftCascade Plan, Castella Meadows, Otsego, MN 55301New ConstructionLennar Homes
- $425,0004 bd3 ba2.2k sqft8100 Lander Ave NE, Otsego, MN 55330For SaleMLS ID #7118109, Heather Lange, eXp Realty. NorthstarMLS as distributed by MLS GRID
- $435,0003 bd3 ba1.8k sqft7347 Mackenzie Ave NE, Otsego, MN 55330For SaleMLS ID #7111121, Knutson/McAlpin Team, Edina Realty, Inc.. NorthstarMLS as distributed by MLS GRID
- $419,6903 bd2 ba1.5k sqft7232 Langley Ave NE, Otsego, MN 55301New ConstructionNorthstarMLS as distributed by MLS GRID
- $466,2704 bd3 ba2.3k sqft7225 Langley Ave NE, Otsego, MN 55301New ConstructionNorthstarMLS as distributed by MLS GRID
- $451,0004 bd2 ba2.2k sqft7222 Langley Ave NE, Otsego, MN 55301Off Market
