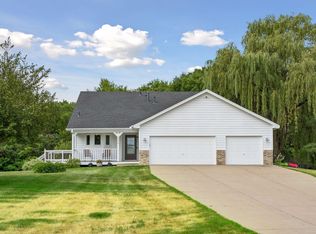
Welcome home to this beautifully maintained property nestled in the heart of Otsego, where comfort, functionality, and convenience come together. Situated on a spacious lot in a desirable neighborhood, this home offers the perfect blend of everyday living and entertaining space. Step inside to discover a bright and welcoming interior featuring an open-concept layout, generous living spaces, and plenty of natural light throughout. The kitchen is designed for both cooking and gathering, with ample cabinet and counter space, making it the true heart of the home. The upper level offers 3 comfortable bedrooms, including a spacious primary retreat, while the lower level provides additional 3 bedrooms and a living space perfect for a family room, home office or play area. Outside, enjoy a large yard with room to relax, garden, entertain, or simply take in the peaceful surroundings. Whether you're hosting summer barbecues, watching the kids play, or enjoying a quiet evening outdoors, this property offers the space to do it all. Conveniently located near parks, schools, shopping, dining, and easy access to major commuter routes, this Otsego home combines small-town charm with everyday convenience.
Active
Price cut: $10K (7/21)
$429,900
11429 71st St NE, Otsego, MN 55301
6beds
2,300sqft
:
Get pre-qualified$2,733/mo
Single Family
Built in 2012
0.3 Acres Lot
$429,300 Zestimate®
$187/sqft
$-- HOA
What's special
Spacious primary retreatSpacious lotGenerous living spacesOpen-concept layoutBright and welcoming interiorPeaceful surroundings
- 21 days |
- 547 |
- 16 |
Zillow last checked:
Listing updated:
Listed by:
Destiny Theisen 320-292-2003,
United Country Real Estate Minnesota Properties,
Spencer Loren Theisen 320-292-0503
Source: NorthstarMLS as distributed by MLS GRID,MLS#: 7102667
Facts & features
Interior
Bedrooms & bathrooms
- Bedrooms: 6
- Bathrooms: 3
- Full bathrooms: 2
- 3/4 bathrooms: 1
Bedroom
- Level: Main
- Area: 168 Square Feet
- Dimensions: 14x12
Bedroom 2
- Level: Main
- Area: 121 Square Feet
- Dimensions: 11x11
Bedroom 3
- Level: Main
- Area: 143 Square Feet
- Dimensions: 13x11
Bedroom 4
- Level: Lower
- Area: 217.5 Square Feet
- Dimensions: 15x14.5
Bedroom 5
- Level: Lower
- Area: 138 Square Feet
- Dimensions: 12x11.5
Bedroom 6
- Level: Lower
- Area: 138 Square Feet
- Dimensions: 12x11.5
Dining room
- Level: Main
- Area: 120 Square Feet
- Dimensions: 12x10
Family room
- Level: Lower
- Area: 369 Square Feet
- Dimensions: 20.5x18
Foyer
- Level: Main
- Area: 30 Square Feet
- Dimensions: 6x5
Kitchen
- Level: Main
- Area: 108 Square Feet
- Dimensions: 12x9
Laundry
- Level: Lower
- Area: 96 Square Feet
- Dimensions: 12x8
Living room
- Level: Main
- Area: 192 Square Feet
- Dimensions: 16x12
Heating
- Forced Air
Cooling
- Central Air
Appliances
- Included: Dishwasher, Dryer, Microwave, Range, Refrigerator
- Laundry: Lower Level, Laundry Room
Features
- Basement: Finished,Full
- Has fireplace: No
Interior area
- Total structure area: 2,300
- Total interior livable area: 2,300 sqft
- Finished area above ground: 1,342
- Finished area below ground: 958
Video & virtual tour
Property
Parking
- Total spaces: 3
- Parking features: Attached
- Attached garage spaces: 3
- Details: Garage Dimensions (27x22)
Accessibility
- Accessibility features: None
Features
- Levels: Multi/Split
- Patio & porch: Patio
Lot
- Size: 0.3 Acres
- Dimensions: 85 x 155 x 85 x 155
Details
- Foundation area: 1342
- Parcel number: 118215003160
- Zoning description: Residential-Single Family
Construction
Type & style
- Home type: SingleFamily
- Property subtype: Single Family
Materials
- Roof: Asphalt
Condition
- New construction: No
- Year built: 2012
Utilities & green energy
- Gas: Natural Gas
- Sewer: City Sewer/Connected
- Water: City Water/Connected
Community & HOA
Community
- Subdivision: Duerr Creek
HOA
- Has HOA: No
Location
- Region: Otsego
Financial & listing details
- Price per square foot: $187/sqft
- Tax assessed value: $335,300
- Annual tax amount: $3,474
- Date on market: 7/11/2026
- Cumulative days on market: 1 day
Estimated market value
$429,300
$408,000 - $451,000
$3,416/mo
Price history
| Date | Event | Price |
|---|---|---|
| 7/21/2026 | Price change | $429,900-2.3%$187/sqft |
Source:  NorthstarMLS as distributed by MLS GRID #7102667 Report a problem NorthstarMLS as distributed by MLS GRID #7102667 Report a problem | ||
| 7/11/2026 | Listed for sale | $439,900+100%$191/sqft |
Source: NorthstarMLS as distributed by MLS GRID #7102667 Report a problem | ||
| 10/9/2015 | Sold | $220,000+27.6%$96/sqft |
Source: NorthstarMLS as distributed by MLS GRID #4638520 Report a problem | ||
| 11/29/2012 | Sold | $172,374$75/sqft |
Source:  Lake Superior Area Realtors as distributed by MLS GRID #1967024 Report a problem Lake Superior Area Realtors as distributed by MLS GRID #1967024 Report a problem | ||
Public tax history
| Year | Property taxes | Tax assessment |
|---|---|---|
| 2025 | $3,474 -7% | $335,300 +2.4% |
| 2024 | $3,736 +3.7% | $327,600 -7.6% |
| 2023 | $3,604 +4.8% | $354,700 +16.5% |
| 2022 | $3,438 +3.1% | $304,400 +16.9% |
| 2021 | $3,336 +10% | $260,300 +4.6% |
| 2020 | $3,034 -61.5% | $248,800 +2% |
| 2019 | $7,884 +159.9% | $244,000 +15.2% |
| 2018 | $3,034 +16% | $211,800 +8.3% |
| 2017 | $2,616 +20.7% | $195,500 |
| 2016 | $2,168 | -- |
| 2015 | $2,168 -0.6% | -- |
| 2014 | $2,182 +753.7% | -- |
| 2013 | $256 -59.9% | -- |
| 2012 | $638 -3.7% | -- |
| 2011 | $662 -9.6% | -- |
| 2010 | $733 +33.1% | -- |
| 2009 | $551 +36.4% | -- |
| 2008 | $404 +39.4% | -- |
| 2007 | $290 +148.5% | -- |
| 2006 | $117 | -- |
Find assessor info on the county website
Monthly payment
Est. payment
Payment breakdown
Explore the cost of this home by adjusting the details. Changes won't be saved.Climate risks
Neighborhood: 55301
Nearby schools
GreatSchools rating
- 8/10Prairie View Elementary & MiddleGrades: K-4Distance: 1.3 mi
- 8/10Prairie View Middle SchoolGrades: 5-8Distance: 1.5 mi
- 10/10Rogers Senior High SchoolGrades: 9-12Distance: 6.1 mi
- $---- bd-- ba-- sqft11429 71st St NE, Albertville, MN 55301Off Market
- $438,2004 bd3 ba2.2k sqft11437 71st St NE, Otsego, MN 55301Off Market

- $437,5005 bd0 ba2.4k sqft11411 71st St NE, Otsego, MN 55301Off Market
- $444,7004 bd0 ba2.4k sqft11445 71st St NE, Otsego, MN 55301Off Market
- $486,2005 bd4 ba3.4k sqft11432 71st St NE, Otsego, MN 55301Off Market
- $425,0005 bd3 ba2.6k sqft11398 71st St NE, Otsego, MN 55301Sold
- $539,4004 bd3 ba3.3k sqft11940 71st St Ne, Otsego, MN 55301Off Market
- $444,2004 bd3 ba2.2k sqft11463 71st St NE, Otsego, MN 55301Off Market
A local agent can set up tours, give advice and negotiate with sellers.
Similar homes
- $449,9005 bd3 ba2.3k sqft7905 Lambert Ave NE, Otsego, MN 55301For Sale

 MLS ID #7063216, David B Hitchcock, Pro Flat Fee Realty LLC. NorthstarMLS as distributed by MLS GRID
 - $425,0004 bd2 ba1.9k sqft10219 Kahler Ave NE, Otsego, MN 55362For Sale
 MLS ID #7110659, Prudy L. Macheledt, Ashworth Real Estate. NorthstarMLS as distributed by MLS GRID
 - $434,9995 bd3 ba2.7k sqft4512 McAllister Ave NE, Saint Michael, MN 55376For Sale
 MLS ID #7086509, Shelly Petersen, RE/MAX Results. NorthstarMLS as distributed by MLS GRID
 - $465,0004 bd4 ba2.2k sqft12258 71st St NE, Elk River, MN 55330For Sale
 MLS ID #7107870, Butcher Real Estate Team, Edina Realty, Inc.. NorthstarMLS as distributed by MLS GRID
 - $369,9004 bd2 ba1.7k sqft10607 56th St NE, Albertville, MN 55301For SaleMLS ID #7115066, Andrew Mayamba, Real Broker, LLC. NorthstarMLS as distributed by MLS GRID
- $499,0004 bd4 ba3.3k sqft11265 68th St NE, Albertville, MN 55301For SaleMLS ID #7081199, Emily Brandt, Edina Realty, Inc.. NorthstarMLS as distributed by MLS GRID
- $479,9004 bd3 ba2.7k sqft11826 Larabee Cir NE, Albertville, MN 55301For SaleMLS ID #7075769, Kris M Schwickerath, Central MN Realty LLC. NorthstarMLS as distributed by MLS GRID
- $299,9003 bd2 ba1.9k sqft5563 Main Ave NE, Albertville, MN 55301For SaleMLS ID #7117123, Bryan Vant Hof, RE/MAX Advantage Plus. NorthstarMLS as distributed by MLS GRID
- $449,9004 bd3 ba2k sqft3530 Kady Ave NE, Saint Michael, MN 55376For SaleMLS ID #7108115, Tim Schepers, Park Street Realty, LLC. NorthstarMLS as distributed by MLS GRID
- $350,0005 bd2 ba1.9k sqft18181 Ironton St NW, Elk River, MN 55330For SaleMLS ID #7114793, Jamey McPheeters, Marathon Realty. NorthstarMLS as distributed by MLS GRID
- $520,0003 bd2 ba1.7k sqft15365 182nd Ave NW, Elk River, MN 55330For SaleMLS ID #7114716, The DVC Team, eXp Realty. NorthstarMLS as distributed by MLS GRID
- $439,9985 bd3 ba2.3k sqft18532 Salem St NW, Elk River, MN 55330For SaleMLS ID #7089172, George Yang, Keller Williams Integrity Realty. NorthstarMLS as distributed by MLS GRID
- $359,9004 bd2 ba1.6k sqft18027 Macon St NW, Elk River, MN 55330For SaleMLS ID #7118165, Breanna Moua, Partners Realty Inc.. NorthstarMLS as distributed by MLS GRID
- $399,9003 bd3 ba2k sqft13818 298th Ave, Princeton, MN 55371For SaleMLS ID #7116887, Brenda M. Benson, Trilogy Properties of MN, LLC. NorthstarMLS as distributed by MLS GRID
- $494,9995 bd4 ba2.8k sqft12901 44th Pl NE, Saint Michael, MN 55376For SaleMLS ID #7086757, Shelly Petersen, RE/MAX Results. NorthstarMLS as distributed by MLS GRID
- $279,9003 bd2 ba1.6k sqft6253 Kahler Dr NE, Albertville, MN 55301For SaleMLS ID #7112732, Scott V Phillips, Edina Realty, Inc.. NorthstarMLS as distributed by MLS GRID
- $384,9004 bd2 ba1.7k sqft4173 87th St NE, Monticello, MN 55362For SaleMLS ID #7115270, Kerby & Cristina Real Estate Experts, RE/MAX Results. NorthstarMLS as distributed by MLS GRID
- $399,9005 bd3 ba2.5k sqft15838 100th St, Becker, MN 55308For SaleMLS ID #7103012, Ray Clark, RE/MAX Results. NorthstarMLS as distributed by MLS GRID
- $489,9003 bd2 ba1.8k sqft16340 228th Ave NW, Elk River, MN 55330For SaleMLS ID #7017752, Kimberly Rusche-Fiebelkorn, Real Broker, LLC. NorthstarMLS as distributed by MLS GRID
- $279,9004 bd2 ba1.6k sqft7256 Kahler Cir NE, Otsego, MN 55301For SaleMLS ID #7107939, Kelly F. Hudick, Marathon Realty. NorthstarMLS as distributed by MLS GRID
