Welcome to this wonderful 4 level home on a nice fenced lot! This home has lots of spaces to enjoy. The main floor has a large foyer, separated dining area and laminate flooring throughout. There are 2 upper level bedrooms, one with walk in closet and a large living room area overlooking the back yard. The 3rd level has 2 more bedrooms and a nicely tiled full bathroom. There are a lot of big ticket updates throughout the home including renovated bathrooms and kitchen, and high efficiency appliances. New flooring installed in the main and lower levels, and beautiful hardwood floors upstairs. Brand new large Trex composite deck. New roof and gutters installed in the Fall of 2024. Not to mention the home has been weatherized and sealed! Don't miss out on this spectacular home, schedule your showing today!
Active
Price cut: $5K (8/11)
$354,900
18027 Macon St NW, Elk River, MN 55330
4beds
1,688sqft
Single Family
Built in 1998
0.32 Acres Lot
$355,200 Zestimate®
$210/sqft
$-- HOA
What's special
Fenced lotBeautiful hardwood floors upstairsHigh efficiency appliancesLaminate flooring throughoutSeparated dining areaLarge foyerRenovated bathrooms
- 42 days
- 1,101
- 72
Likely to sell faster than
Zillow last checked:
Listing updated:
Listed by:
Breanna Moua 651-322-0270,
Partners Realty Inc.
Source: NorthstarMLS as distributed by MLS GRID,MLS#: 7118165
Facts & features
Interior
Bedrooms & bathrooms
- Bedrooms: 4
- Bathrooms: 2
- Full bathrooms: 2
Bedroom
- Level: Upper
- Area: 140 Square Feet
- Dimensions: 14x10
Bedroom 2
- Level: Upper
- Area: 90 Square Feet
- Dimensions: 10x9
Bedroom 3
- Level: Third
- Area: 72 Square Feet
- Dimensions: 8x9
Bedroom 4
- Level: Third
- Area: 77 Square Feet
- Dimensions: 11x7
Dining room
- Level: Main
- Area: 130 Square Feet
- Dimensions: 13x10
Family room
- Level: Third
- Area: 187 Square Feet
- Dimensions: 17x11
Kitchen
- Level: Main
- Area: 90 Square Feet
- Dimensions: 9x10
Living room
- Level: Upper
- Area: 154 Square Feet
- Dimensions: 14x11
Heating
- Forced Air
Cooling
- Central Air
Appliances
- Included: Dishwasher, Dryer, Gas Water Heater, Microwave, Range, Washer
- Laundry: In Basement, Lower Level, Laundry Room
Features
- Basement: Block,Crawl Space,Daylight,Egress Window(s),Finished,Full,Walk-Out Access
- Has fireplace: No
Interior area
- Total structure area: 1,688
- Total interior livable area: 1,688 sqft
- Finished area above ground: 1,288
- Finished area below ground: 400
Property
Parking
- Total spaces: 2
- Parking features: Attached, Asphalt, Garage Door Opener
- Attached garage spaces: 2
- Has uncovered spaces: Yes
- Details: Garage Dimensions (20x21), Garage Door Height (7), Garage Door Width (16)
Accessibility
- Accessibility features: None
Features
- Levels: Four or More Level Split
- Patio & porch: Composite Decking, Deck, Patio
- Fencing: Chain Link,Full
Lot
- Size: 0.32 Acres
- Dimensions: 90 x 180
- Features: Tree Coverage - Light
Details
- Additional structures: Storage Shed
- Foundation area: 1088
- Parcel number: 75006090125
- Zoning description: Residential-Single Family
Construction
Type & style
- Home type: SingleFamily
- Property subtype: Single Family
Materials
- Block, Brick, Concrete, Stone
- Roof: Age 8 Years or Less,Asphalt,Pitched
Condition
- New construction: No
- Year built: 1998
Utilities & green energy
- Electric: Circuit Breakers
- Gas: Natural Gas
- Sewer: City Sewer/Connected
- Water: City Water/Connected
Community & HOA
Community
- Subdivision: Country Crossing Fourth Add
HOA
- Has HOA: No
Location
- Region: Elk River
Financial & listing details
- Price per square foot: $210/sqft
- Tax assessed value: $304,000
- Annual tax amount: $3,776
- Date on market: 7/29/2026
- Cumulative days on market: 85 days
Estimated market value
$355,200
$337,000 - $373,000
$2,403/mo
Price history
| Date | Event | Price |
|---|---|---|
| 8/11/2026 | Price change | $354,900-1.4%$210/sqft |
Source:  NorthstarMLS as distributed by MLS GRID #7118165 Report a problem NorthstarMLS as distributed by MLS GRID #7118165 Report a problem | ||
| 7/29/2026 | Listed for sale | $359,9000%$213/sqft |
Source: NorthstarMLS as distributed by MLS GRID #7118165 Report a problem | ||
| 7/29/2026 | Listing removed | $359,999$213/sqft |
Source: NorthstarMLS as distributed by MLS GRID #7083879 Report a problem | ||
| 6/22/2026 | Price change | $359,999-2.7%$213/sqft |
Source: NorthstarMLS as distributed by MLS GRID #7083879 Report a problem | ||
| 6/4/2026 | Listed for sale | $369,999+12.1%$219/sqft |
Source: NorthstarMLS as distributed by MLS GRID #7083879 Report a problem | ||
| 7/14/2021 | Sold | $330,000+15.8%$195/sqft |
Source: NorthstarMLS as distributed by MLS GRID #5761562 Report a problem | ||
| 6/17/2021 | Pending sale | $285,000$169/sqft |
Source: NorthstarMLS as distributed by MLS GRID #5761562 Report a problem | ||
| 6/10/2021 | Listed for sale | $285,000+45.4%$169/sqft |
Source: NorthstarMLS as distributed by MLS GRID #5761562 Report a problem | ||
| 11/18/2005 | Sold | $196,000+65.5%$116/sqft |
Source: Public Record Report a problem | ||
| 11/20/1998 | Sold | $118,400+309.7%$70/sqft |
Source: Public Record Report a problem | ||
| 8/17/1998 | Sold | $28,900$17/sqft |
Source: Public Record Report a problem | ||
Public tax history
| Year | Property taxes | Tax assessment |
|---|---|---|
| 2025 | $3,776 +1.3% | $284,810 +0.8% |
| 2024 | $3,726 -3.5% | $282,630 -2.6% |
| 2023 | $3,860 +20% | $290,196 +3.1% |
| 2022 | $3,218 +1.5% | $281,476 +41.9% |
| 2021 | $3,170 +7.7% | $198,309 +11.9% |
| 2020 | $2,944 -7.1% | $177,163 -9.9% |
| 2019 | $3,170 +7.7% | $196,700 +6.2% |
| 2018 | $2,944 +16.5% | $185,200 +10.4% |
| 2017 | $2,528 +7.9% | $167,700 +6.7% |
| 2016 | $2,342 +11.6% | $157,100 +24.5% |
| 2015 | $2,098 | $126,200 +7.1% |
| 2014 | $2,098 +3.9% | $117,800 +4.2% |
| 2013 | $2,020 +2.5% | $113,000 +5.2% |
| 2012 | $1,971 -7.9% | $107,400 -13.3% |
| 2011 | $2,141 -7.6% | $123,900 -22.5% |
| 2010 | $2,318 | $159,800 -4.3% |
| 2009 | $2,318 -10.8% | $167,000 -7.7% |
| 2008 | $2,598 +5.7% | $181,000 |
| 2007 | $2,458 -0.6% | $181,000 +3.7% |
| 2006 | $2,471 +6.8% | $174,600 +5.2% |
| 2005 | $2,313 +7% | $166,000 +6.5% |
| 2004 | $2,162 +8.5% | $155,900 +12% |
| 2003 | $1,993 +5.9% | $139,200 +10% |
| 2002 | $1,883 -3.8% | $126,500 +13.9% |
| 2001 | $1,957 | $111,100 |
Find assessor info on the county website
Monthly payment
Est. payment
Payment breakdown
Explore the cost of this home by adjusting the details. Changes won't be saved.Climate risks
Neighborhood: 55330

Similar homes
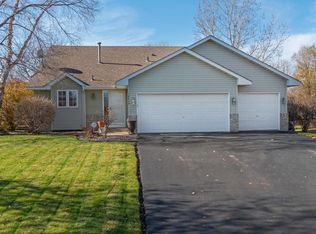
- $479,9004 bd2 ba1.8k sqft14531 93rd St NE, Otsego, MN 55330For Sale
 MLS ID #7121071, Stephanie Braschler, Trilogy Properties of MN, LLC. NorthstarMLS as distributed by MLS GRID
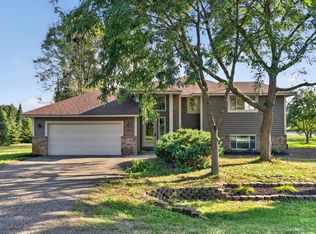
 - $399,9004 bd2 ba1.9k sqft4442 Eakern Cir NE, Monticello, MN 55362For Sale
 MLS ID #7140174, Thomas M Olson, North Star Pro Realty LLC. NorthstarMLS as distributed by MLS GRID
 - $350,0004 bd2 ba1.8k sqft10761 Crow Hassan Park Rd, Hanover, MN 55341For Sale
 MLS ID #7131799, Kerby & Cristina Real Estate Experts, RE/MAX Results. NorthstarMLS as distributed by MLS GRID
 - $450,0003 bd2 ba1.7k sqft15365 182nd Ave NW, Elk River, MN 55330For Sale
 MLS ID #7114716, The DVC Team, eXp Realty. NorthstarMLS as distributed by MLS GRID
 - $379,9004 bd2 ba2.1k sqft500 Maple Knoll Way NW, Saint Michael, MN 55376For SaleMLS ID #7127356, Scott P Schmidt, Coldwell Banker Realty. NorthstarMLS as distributed by MLS GRID
- $400,0003 bd2 ba2k sqft4785 Mayelin Ave NE, Saint Michael, MN 55376For SaleMLS ID #7132294, Megan Moreau, Kris Lindahl Real Estate. NorthstarMLS as distributed by MLS GRID
- $359,9004 bd2 ba1.8k sqft9919 Weston Dr, Monticello, MN 55362For SaleMLS ID #7095782, Monica C. Martin, RE/MAX Advantage Plus. NorthstarMLS as distributed by MLS GRID
- $385,0005 bd2 ba1.9k sqft9945 42nd St NE, Saint Michael, MN 55376For SaleMLS ID #7103697, Khoua N. Khang, Empire Realty LLC. NorthstarMLS as distributed by MLS GRID
- $489,9003 bd2 ba1.8k sqft16340 228th Ave NW, Elk River, MN 55330For SaleMLS ID #7017752, Kimberly Rusche-Fiebelkorn, Real Broker, LLC. NorthstarMLS as distributed by MLS GRID
- $350,0003 bd2 ba1.6k sqft13425 309th Ave NW, Princeton, MN 55371For SaleMLS ID #7131505, Amy Grafenstein, RE/MAX RESULTS. NorthstarMLS as distributed by MLS GRID
- $375,0003 bd2 ba1.6k sqft7260 152nd Ave NW, Ramsey, MN 55303For SaleMLS ID #7103386, Brian R Lee, Keller Williams Integrity NW. NorthstarMLS as distributed by MLS GRID
- $364,9005 bd2 ba2.1k sqft15040 Kamacite St NW, Ramsey, MN 55303For SaleMLS ID #7124383, Hollie Engle, Pemberton RE. NorthstarMLS as distributed by MLS GRID
- $359,9004 bd2 ba1.8k sqft1503 5th St NE, Buffalo, MN 55313For SaleMLS ID #7119766, Sheila L Berent, TheMLSonline.com, Inc.. NorthstarMLS as distributed by MLS GRID
- $359,9004 bd2 ba1.4k sqft14191 Barium St NW, Ramsey, MN 55303For SaleMLS ID #7118895, Julia Wang, Keller Williams Classic Realty. NorthstarMLS as distributed by MLS GRID
- $379,9004 bd2 ba1k sqft3725 174th Ave NW, Andover, MN 55304For SaleMLS ID #7134773, Jennifer Kolde, Gold Door Realty LLC. NorthstarMLS as distributed by MLS GRID
- $365,0003 bd2 ba1.9k sqft12420 Pineview Trl, Dayton, MN 55327For SaleMLS ID #7110268, Stephanie Getz, Edina Realty, Inc.. NorthstarMLS as distributed by MLS GRID
- $379,9004 bd2 ba2.1k sqft1218 Timber Ln, Buffalo, MN 55313For SaleMLS ID #7134577, J Tyler Reiss, North Star Pro Realty LLC. NorthstarMLS as distributed by MLS GRID
- $344,9004 bd2 ba1.4k sqft8145 Mount Curve Blvd, Minneapolis, MN 55445For SaleMLS ID #7115754, Josh Savageau, Keller Williams Classic Realty. NorthstarMLS as distributed by MLS GRID
- $355,5153 bd2 ba1.4k sqft11533 Yukon Ave N, Champlin, MN 55316For SaleMLS ID #7108345, Mandee Moua, Home Sellers. NorthstarMLS as distributed by MLS GRID
- $409,9006 bd3 ba2.3k sqft11429 71st St NE, Otsego, MN 55301For SaleMLS ID #7102667, Destiny Theisen, United Country Real Estate Minnesota Properties. NorthstarMLS as distributed by MLS GRID
