Welcome home to this 4-bedroom, 2-bath split-level in sought after neighborhood of Mills Woods. The open and vaulted main level creates a spacious feel and flows into the generous kitchen, featuring a center island and a full suite of stainless steel appliances. New carpet and fresh paint provide a clean, move-in-ready feel. The lower level offers a large primary bedroom, updated bathroom with a new shower, and a cozy family room complete with a gas fireplace and beautiful stone surround. With comfortable living spaces on both levels and plenty of room to spread out, this home is ready for its next owner to make it their own!
Active
Price cut: $5K (10/5)
$369,900
1218 Timber Ln, Buffalo, MN 55313
4beds
2,142sqft
Single Family
Built in 2002
0.36 Acres Lot
$368,900 Zestimate®
$173/sqft
$-- HOA
What's special
Gas fireplaceCenter islandCozy family roomNew carpetSpacious feelGenerous kitchenUpdated bathroom
- 42 days
- 1,034
- 127
Likely to sell faster than
Zillow last checked:
Listing updated:
Listed by:
J Tyler Reiss 763-273-0724,
North Star Pro Realty LLC
Source: NorthstarMLS as distributed by MLS GRID,MLS#: 7134577
Facts & features
Interior
Bedrooms & bathrooms
- Bedrooms: 4
- Bathrooms: 2
- Full bathrooms: 1
- 3/4 bathrooms: 1
Bedroom
- Level: Upper
- Area: 137.5 Square Feet
- Dimensions: 12.5x11
Bedroom 2
- Level: Upper
- Area: 90 Square Feet
- Dimensions: 10x9
Bedroom 3
- Level: Upper
- Area: 100 Square Feet
- Dimensions: 10x10
Bedroom 4
- Level: Lower
- Area: 286 Square Feet
- Dimensions: 13x22
Dining room
- Level: Upper
- Area: 90 Square Feet
- Dimensions: 9x10
Family room
- Level: Lower
- Area: 325 Square Feet
- Dimensions: 13x25
Foyer
- Level: Main
- Area: 45 Square Feet
- Dimensions: 7.5x6
Kitchen
- Level: Upper
- Area: 120 Square Feet
- Dimensions: 12x10
Living room
- Level: Upper
- Area: 306 Square Feet
- Dimensions: 17x18
Heating
- Forced Air
Cooling
- Central Air
Appliances
- Included: Dishwasher, Dryer, Microwave, Range, Refrigerator, Stainless Steel Appliance(s), Washer
- Laundry: Lower Level
Features
- Basement: Daylight,Finished,Full
- Number of fireplaces: 1
- Fireplace features: Family Room, Gas
Interior area
- Total structure area: 2,283
- Total interior livable area: 2,142 sqft
- Finished area above ground: 1,149
- Finished area below ground: 993
Property
Parking
- Total spaces: 3
- Parking features: Attached
- Attached garage spaces: 3
Accessibility
- Accessibility features: None
Features
- Levels: Multi/Split
- Patio & porch: Deck
Lot
- Size: 0.36 Acres
- Dimensions: 140*157*1
- Features: Irregular Lot
Details
- Foundation area: 1149
- Parcel number: 103172002020
- Zoning description: Residential-Single Family
Construction
Type & style
- Home type: SingleFamily
- Property subtype: Single Family
Materials
- Roof: Asphalt
Condition
- New construction: No
- Year built: 2002
Utilities & green energy
- Gas: Natural Gas
- Sewer: City Sewer/Connected
- Water: City Water/Connected
Community & HOA
Community
- Subdivision: Mills Woods 2nd Add
HOA
- Has HOA: No
Location
- Region: Buffalo
Financial & listing details
- Price per square foot: $173/sqft
- Tax assessed value: $336,600
- Annual tax amount: $4,326
- Date on market: 8/27/2026
Estimated market value
$368,900
$350,000 - $387,000
$2,256/mo
Price history
| Date | Event | Price |
|---|---|---|
| 10/5/2026 | Price change | $369,900-1.3%$173/sqft |
Source:  NorthstarMLS as distributed by MLS GRID #7134577 Report a problem NorthstarMLS as distributed by MLS GRID #7134577 Report a problem | ||
| 9/17/2026 | Price change | $374,900-1.3%$175/sqft |
Source: NorthstarMLS as distributed by MLS GRID #7134577 Report a problem | ||
| 8/27/2026 | Listed for sale | $379,900+25.4%$177/sqft |
Source: NorthstarMLS as distributed by MLS GRID #7134577 Report a problem | ||
| 6/25/2026 | Sold | $303,000-10.9%$141/sqft |
Source: Public Record Report a problem | ||
| 3/21/2022 | Sold | $340,000+6.3%$159/sqft |
Source: NorthstarMLS as distributed by MLS GRID #6145859 Report a problem | ||
| 2/8/2022 | Pending sale | $320,000$149/sqft |
Source: NorthstarMLS as distributed by MLS GRID #6145859 Report a problem | ||
| 2/4/2022 | Listed for sale | $320,000+33.9%$149/sqft |
Source: NorthstarMLS as distributed by MLS GRID #6145859 Report a problem | ||
| 11/23/2017 | Listing removed | $239,000$112/sqft |
Source: Bradley Real Estate Services #4886483 Report a problem | ||
| 10/21/2017 | Listed for sale | $239,000+43.1%$112/sqft |
Source: Bradley Real Estate Services #4886483 Report a problem | ||
| 1/18/2013 | Sold | $167,000+1.3%$78/sqft |
Source:  Lake Superior Area Realtors as distributed by MLS GRID #1963695 Report a problem Lake Superior Area Realtors as distributed by MLS GRID #1963695 Report a problem | ||
| 11/27/2012 | Price change | $164,900-8.3%$77/sqft |
Source: Homepath #4192294 Report a problem | ||
| 10/30/2012 | Price change | $179,900-2.8%$84/sqft |
Source: Homepath #4192294 Report a problem | ||
| 10/23/2012 | Price change | $185,000-7.5%$86/sqft |
Source: Homepath #4192294 Report a problem | ||
| 9/19/2012 | Listed for sale | $199,900-8.7%$93/sqft |
Source: Homepath #4192294 Report a problem | ||
| 7/18/2012 | Listing removed | -- |
Source: Homepath Report a problem | ||
| 7/14/2012 | Listed for sale | -- |
Source: Homepath Report a problem | ||
| 8/1/2005 | Sold | $218,999+173.7%$102/sqft |
Source: Public Record Report a problem | ||
| 4/21/2003 | Sold | $80,000+78.2%$37/sqft |
Source: Public Record Report a problem | ||
| 1/25/2002 | Sold | $44,900$21/sqft |
Source: Public Record Report a problem | ||
Public tax history
| Year | Property taxes | Tax assessment |
|---|---|---|
| 2025 | $3,908 +0.4% | $336,600 +4.8% |
| 2024 | $3,892 +4.6% | $321,200 -2.1% |
| 2023 | $3,720 +2.3% | $328,100 +11.9% |
| 2022 | $3,638 +8.6% | $293,300 +13.3% |
| 2021 | $3,350 +12.1% | $258,800 +8.4% |
| 2020 | $2,988 -64.9% | $238,700 +4% |
| 2019 | $8,516 +185% | $229,500 +13.7% |
| 2018 | $2,988 +6.1% | $201,800 +6.4% |
| 2017 | $2,816 +10.2% | $189,700 |
| 2016 | $2,556 | -- |
| 2015 | $2,556 +5.6% | -- |
| 2014 | $2,420 +13.6% | -- |
| 2013 | $2,130 +9% | -- |
| 2012 | $1,954 -5.6% | -- |
| 2011 | $2,071 -1.5% | -- |
| 2010 | $2,102 +1.2% | -- |
| 2009 | $2,077 +2.5% | -- |
| 2008 | $2,026 -0.4% | -- |
| 2007 | $2,035 +7.4% | -- |
| 2006 | $1,894 -3.8% | -- |
| 2005 | $1,970 -8.3% | -- |
| 2004 | $2,149 +437.2% | -- |
| 2003 | $400 +65.3% | -- |
| 2002 | $242 | -- |
Find assessor info on the county website
Monthly payment
Est. payment
Payment breakdown
Explore the cost of this home by adjusting the details. Changes won't be saved.Climate risks
Neighborhood: 55313
Similar homes
- $435,0005 bd4 ba2.5k sqft1007 3rd Ave NW, Buffalo, MN 55313For Sale

 MLS ID #7117245, Regan Y Englund, Keller Williams Classic Rlty NW. NorthstarMLS as distributed by MLS GRID
 - $399,9004 bd4 ba2.8k sqft1405 Landsdown Rd, Buffalo, MN 55313For Sale
 MLS ID #7140319, Julie C Smola, Vanderlinde Group | Edge Realty, Inc.. NorthstarMLS as distributed by MLS GRID
 - $455,0004 bd4 ba3.1k sqft2410 Meadow Dr, Buffalo, MN 55313For Sale
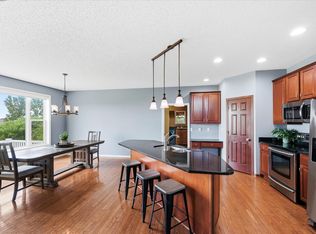 MLS ID #7154275, Abby Schannauer, Keller Williams Classic Rlty NW. NorthstarMLS as distributed by MLS GRID
 - $395,0005 bd3 ba2.4k sqft1805 10th St NE, Buffalo, MN 55313For Sale
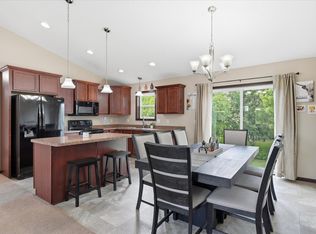 MLS ID #7123490, Abby Schannauer, Keller Williams Classic Rlty NW. NorthstarMLS as distributed by MLS GRID
 - $329,9003 bd3 ba2k sqft1910 Buffalo Run Rd, Buffalo, MN 55313For SaleMLS ID #7102687, Kent F. Pfeifer, RE/MAX Advantage Plus. NorthstarMLS as distributed by MLS GRID
- $369,9005 bd2 ba2.1k sqft721 Oak Ave S, Maple Lake, MN 55358For SaleMLS ID #7126408, David B Hitchcock, Pro Flat Fee Realty LLC. NorthstarMLS as distributed by MLS GRID
- $390,0003 bd2 ba2.2k sqft103 Cedar Ct, Maple Lake, MN 55358For SaleMLS ID #7151945, Charlene H Wurm, Coldwell Banker Realty. NorthstarMLS as distributed by MLS GRID
- $389,9004 bd2 ba1.9k sqft4442 Eakern Cir NE, Monticello, MN 55362For SaleMLS ID #7140174, Thomas M Olson, North Star Pro Realty LLC. NorthstarMLS as distributed by MLS GRID
- $360,0004 bd2 ba2k sqft11754 35th Ave SE, Becker, MN 55308For SaleMLS ID #7122506, Megan Theisen, Real Broker, LLC. NorthstarMLS as distributed by MLS GRID
- $385,0004 bd3 ba2.2k sqft2641 Oak Ridge Dr, Monticello, MN 55362For SaleMLS ID #7106861, Jim Bohanon, Real Broker, LLC. NorthstarMLS as distributed by MLS GRID
- $350,0004 bd2 ba1.8k sqft10761 Crow Hassan Park Rd, Hanover, MN 55341For SaleMLS ID #7131799, Kerby & Cristina Real Estate Experts, RE/MAX Results. NorthstarMLS as distributed by MLS GRID
- $339,9004 bd3 ba2.3k sqft529 1st St N, Montrose, MN 55363New ConstructionMLS ID #7142251, Daniel W Ward, Coldwell Banker Realty. NorthstarMLS as distributed by MLS GRID
- $375,0004 bd2 ba1.9k sqft1452 Vixen Ln, Delano, MN 55328For SaleMLS ID #7010945, William Huffman, RE/MAX Results. NorthstarMLS as distributed by MLS GRID
- $400,0004 bd2 ba2.1k sqft10693 Karston Ave NE, Albertville, MN 55301For SaleMLS ID #7141847, Regan Y Englund, Keller Williams Classic Rlty NW. NorthstarMLS as distributed by MLS GRID
- $339,9003 bd2 ba1.9k sqft9379 Goodrich Dr, Monticello, MN 55362For SaleMLS ID #7155018, Ryan Edick, Reliance Realty Advisers, LLC. NorthstarMLS as distributed by MLS GRID
- $449,9003 bd2 ba1.3k sqft1006 Misty Meadow Blvd, Buffalo, MN 55313New ConstructionMLS ID #7125593, Jonathan Danielson, Coldwell Banker Realty. NorthstarMLS as distributed by MLS GRID
- $400,0005 bd2 ba2.4k sqft19279 181st Ave NW, Big Lake, MN 55309For SaleMLS ID #7142610, Micah R Digatono, Generations Real Estate. NorthstarMLS as distributed by MLS GRID
- $445,0005 bd3 ba2.5k sqft18566 96th Pl N, Maple Grove, MN 55311For SaleMLS ID #7157154, Kimberly Rusche-Fiebelkorn, Real Broker, LLC. NorthstarMLS as distributed by MLS GRID
- $415,0004 bd2 ba2k sqft22449 County Road 75 NW, Big Lake, MN 55309For SaleMLS ID #7146262, Jonathan Soto, RE/MAX Results. NorthstarMLS as distributed by MLS GRID
- $399,9005 bd2 ba2.3k sqft4330 Sterling Dr, Big Lake, MN 55309For SaleMLS ID #7141627, Christopher Fritch, eXp Realty. NorthstarMLS as distributed by MLS GRID
