Skip main navigation
Active
  • $399,900

    4330 Sterling Dr, Big Lake, MN 55309

    5beds
    2,372sqft
    : 
    $2,574/mo
    Get pre-qualified
    Single Family
    Built in 1998
    0.35 Acres Lot
    $399,700 Zestimate®
    $169/sqft
    $-- HOA

    What's special

    Bright modern feelBrand-new flooring throughoutBack patioOversized detached garageFront patioBright informal dining areaOverflow parking space
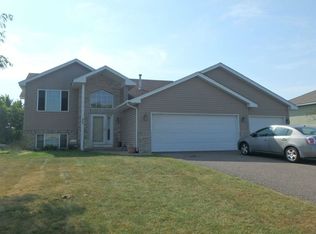
    This move-in ready 5 bedroom, 2 bathroom home offers stylish updates, flexible living spaces, and exceptional garage space! Fresh paint and brand-new flooring throughout create a bright, modern feel from the moment you step inside. The main level features a beautiful kitchen with upgraded countertops, a stylish backsplash, stainless steel appliances, and a bright informal dining area. Upstairs, you'll find a comfortable living room, two spacious bedrooms, and an updated full bathroom. The walkout lower level expands your living space with a family room, two additional bedrooms, and another updated bathroom featuring a walk-in tile shower. The finished basement offers a fifth bedroom, providing even more flexibility for guests, a home office, or hobby space. Step outside and relax on the back patio, around the firepit, or on the front patio! Car enthusiasts, hobbyists, or those needing extra storage will appreciate the attached 3-stall garage, plus an additional oversized detached garage, and overflow parking space! New hot water heater! Siding and roof replaced within the last 4 years! Located near multiple parks, walking trails, and within walking distance to Mitchell Lake and Big Lake!
    1 day
    150
    17

    Zillow last checked:

    Listing updated:

    Listed by:

    Christopher Fritch 763-746-3997,

    eXp Realty,

    Tony Rusher 763-442-3303

    Source: NorthstarMLS as distributed by MLS GRID,MLS#: 7141627MLS Logo

      Facts & features

      Interior

      Bedrooms & bathrooms
      • Bedrooms: 5
      • Bathrooms: 2
      • Full bathrooms: 1
      • 3/4 bathrooms: 1
      Bedroom
      • Level: Upper
      • Area: 204 Square Feet
      • Dimensions: 17x12
      Bedroom 2
      • Level: Upper
      • Area: 80 Square Feet
      • Dimensions: 10x8
      Bedroom 3
      • Level: Lower
      • Area: 187 Square Feet
      • Dimensions: 17x11
      Bedroom 4
      • Level: Lower
      • Area: 126 Square Feet
      • Dimensions: 14x9
      Bedroom 5
      • Level: Basement
      • Area: 144 Square Feet
      • Dimensions: 18x8
      Dining room
      • Level: Main
      • Area: 81 Square Feet
      • Dimensions: 9x9
      Family room
      • Level: Lower
      • Area: 154 Square Feet
      • Dimensions: 14x11
      Foyer
      • Level: Main
      • Area: 56 Square Feet
      • Dimensions: 8x7
      Kitchen
      • Level: Main
      • Area: 143 Square Feet
      • Dimensions: 13x11
      Living room
      • Level: Upper
      • Area: 176 Square Feet
      • Dimensions: 16X11
      Heating
      • Forced Air
      Cooling
      • Central Air
      Appliances
      • Included: Dishwasher, Disposal, Dryer, Exhaust Fan, Gas Water Heater, Range, Refrigerator, Stainless Steel Appliance(s), Trash Compactor, Washer
      • Laundry: In Basement
      Features
      • Basement: Daylight,Drain Tiled,Full
      • Has fireplace: No
      Interior area
      • Total structure area: 2,484
      • Total interior livable area: 2,372 sqft
      • Finished area above ground: 1,392
      • Finished area below ground: 980

      Property

      Parking
      • Total spaces: 4
      • Parking features: Attached, Asphalt, Heated Garage
      • Attached garage spaces: 4
      • Details: Garage Dimensions (30x22)
      Accessibility
      • Accessibility features: None
      Features
      • Levels: Four or More Level Split
      • Patio & porch: Patio
      Lot
      • Size: 0.35 Acres
      • Features: Irregular Lot, Tree Coverage - Light
      Details
      • Additional structures: Garage(s)
      • Foundation area: 1092
      • Parcel number: 654870365
      • Zoning description: Residential-Single Family

      Construction

      Type & style
      • Home type: SingleFamily
      • Property subtype: Single Family
      Materials
      • Block, Concrete, Frame
      • Roof: Age 8 Years or Less,Asphalt
      Condition
      • New construction: No
      • Year built: 1998

      Utilities & green energy

      • Electric: Circuit Breakers
      • Gas: Natural Gas
      • Sewer: City Sewer/Connected
      • Water: City Water/Connected

      Community & HOA

      HOA
      • Has HOA: No
      Location
      • Region: Big Lake

      Financial & listing details

      • Price per square foot: $169/sqft
      • Tax assessed value: $340,200
      • Annual tax amount: $4,162
      • Date on market: 9/9/2026
      • Cumulative days on market: 43 days
      • Road surface type: Paved

        Estimated market value

        $399,700

        $380,000 - $420,000

        $2,602/mo

        Price history

        DateEventPrice
        9/9/2026Listed for sale$399,900-3.6%$169/sqft
        Source: NorthstarMLS as distributed by MLS GRID #7141627 Report a problem
        9/9/2026Listing removed$414,900$175/sqft
        Source: eXp Realty #7117521 Report a problem
        8/21/2026Price change$414,900-2.4%$175/sqft
        Source: NorthstarMLS as distributed by MLS GRID #7117521 Report a problem
        7/30/2026Listed for sale$424,900+240.2%$179/sqft
        Source: NorthstarMLS as distributed by MLS GRID #7117521 Report a problem
        3/25/2011Sold$124,900+3.8%$53/sqft
        Source: Lake Superior Area Realtors as distributed by MLS GRID #1184935 Report a problem
        12/22/1998Sold$120,300+411.9%$51/sqft
        Source: Public Record Report a problem
        8/18/1998Sold$23,500$10/sqft
        Source: Public Record Report a problem

        Public tax history

        YearProperty taxesTax assessment
        2025$4,384 +2.9%$324,268 +2.7%
        2024$4,262 +16.6%$315,657 +0.6%
        2023$3,656 +8.9%$313,740 +9.3%
        2022$3,358 +4.4%$287,144 +37.8%
        2021$3,216 +4%$208,337 +8.1%
        2020$3,092 -3.9%$192,750 -8.6%
        2019$3,216 +4%$211,000 +7.3%
        2018$3,092 +6.9%$196,600 +15.5%
        2017$2,892 +13.7%$170,200 +9.2%
        2016$2,544 +9.9%$155,800 +19.8%
        2015$2,314 $130,100 +3%
        2014$2,314 +20.2%$126,300 +16.4%
        2013$1,925 -9.3%$108,500 +7.6%
        2012$2,121 +17.7%$100,800 -6%
        2011$1,803 -8.8%$107,200 -29.7%
        2010$1,977 -35.8%$152,400 -32.7%
        2009$3,078 +6.2%$226,600 -0.4%
        2008$2,898 +21.1%$227,600 +19.5%
        2007$2,393 +2.5%$190,400 +4.7%
        2006$2,335 +2.8%$181,800 +6.1%
        2005$2,270 +10.2%$171,400 +13.3%
        2004$2,060 +7.4%$151,300 +12%
        2003$1,919 +6%$135,100 +10%
        2002$1,810 -3.5%$122,800 +7.5%
        2001$1,876 $114,200
        Find assessor info on the county website

        Monthly payment

        Est. payment

        Payment breakdown

        Explore the cost of this home by adjusting the details. Changes won't be saved.
        All calculations are estimates and provided by Zillow, Inc. for informational purposes only. Actual amounts may vary.
        HOA fees may include property taxes on listings classified as Co-Ops. Contact the listing agent and/or owner for fee details.
        See how much you could borrow to make a competitive offer.

        Climate risks

        Neighborhood: 55309

        Getting around

        1 / 100
        Car-Dependent
        26 / 100
        Somewhat Bikeable

        Nearby schools

        GreatSchools rating

        A local agent can set up tours, give advice and negotiate with sellers.

        Browse local experts