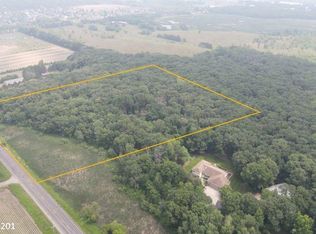
Secluded, spotless, and move-in ready—this wooded 2.5-acre split-entry offers the privacy of a country setting just minutes from Big Lake amenities.
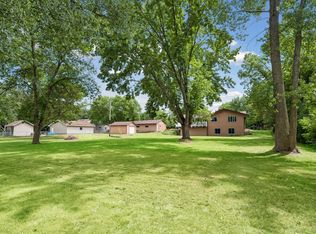
Tucked beneath a canopy of mature trees, this exceptionally well-maintained home features 3 bedrooms, 2 full baths, fresh interior paint, updated mechanicals, and bright, comfortable living spaces. Recent improvements include a new roof, septic system, and a spacious deck overlooking your own private woodland retreat complete with wildlife, towering trees, and mowed walking trails.
Dog lovers will appreciate the fenced area behind the garage along with built-in kennel space, while gardeners will enjoy the established garden area with room to grow. Additional highlights include an attached 2-stall garage, a convenient horseshoe driveway providing easy in-and-out access, ample guest parking, and plenty of room for trailers, recreational vehicles, and outdoor toys. A storage container offers additional space for tools, equipment, and seasonal storage, while mature landscaping enhances the property's peaceful setting.
A rare combination of privacy, nature, and convenience, this property feels miles away from everything yet is just minutes from shopping, dining, schools, and access to Highway 10.
Active
Price cut: $15K (8/8)
$410,000
17360 205th Ave NW, Big Lake, MN 55309
3beds
2,077sqft
Single Family
Built in 1977
2.5 Acres Lot
$408,900 Zestimate®
$197/sqft
$-- HOA
What's special
Bright comfortable living spacesAmple guest parkingFresh interior paintCanopy of mature treesBuilt-in kennel space
- 77 days |
- 1,104 |
- 23 |
Zillow last checked:
Listing updated:
Listed by:
JoLynn M Cafferty 612-760-3403,
Lakes Area Realty
Source: NorthstarMLS as distributed by MLS GRID,MLS#: 7070483
Facts & features
Interior
Bedrooms & bathrooms
- Bedrooms: 3
- Bathrooms: 2
- Full bathrooms: 1
- 3/4 bathrooms: 1
Bedroom
- Level: Upper
- Area: 131 Square Feet
- Dimensions: 10'11x12'0
Bedroom 2
- Level: Upper
- Area: 116.17 Square Feet
- Dimensions: 11'4x10'3
Bedroom 3
- Level: Lower
- Area: 154.89 Square Feet
- Dimensions: 11'4x13'8
Deck
- Level: Upper
- Area: 219.61 Square Feet
- Dimensions: 9'10x22'4
Dining room
- Level: Upper
- Area: 122.4 Square Feet
- Dimensions: 11'9x10'5
Family room
- Level: Lower
- Area: 291.67 Square Feet
- Dimensions: 14'7x 20'0
Foyer
- Level: Main
- Area: 132.57 Square Feet
- Dimensions: 6'11x19'2
Kitchen
- Level: Upper
- Area: 123.38 Square Feet
- Dimensions: 11'9x10'6
Laundry
- Level: Lower
- Area: 204 Square Feet
- Dimensions: 11'4x 18'0
Living room
- Level: Upper
- Area: 266.67 Square Feet
- Dimensions: 13'4x20'0
Mud room
- Level: Main
- Area: 94 Square Feet
- Dimensions: 7'10x12'0
Patio
- Level: Lower
Utility room
- Level: Lower
- Area: 160 Square Feet
- Dimensions: 13'4x12'0
Heating
- Forced Air
Cooling
- Central Air
Appliances
- Included: Dishwasher, Dryer, Exhaust Fan, Microwave, Range, Refrigerator, Washer
- Laundry: Lower Level, Washer Hookup
Features
- Basement: Block,Daylight,Drainage System,Finished,Full,Storage Space,Walk-Out Access
- Has fireplace: No
Interior area
- Total structure area: 2,207
- Total interior livable area: 2,077 sqft
- Finished area above ground: 1,177
- Finished area below ground: 900
Property
Parking
- Total spaces: 2
- Parking features: Asphalt
- Garage spaces: 2
- Details: Garage Dimensions (23x25)
Accessibility
- Accessibility features: None
Features
- Levels: Multi/Split
- Patio & porch: Deck, Front Porch, Patio
- Pool features: None
- Fencing: Chain Link
Lot
- Size: 2.5 Acres
- Dimensions: 330 x 330 x 329 x 330
- Features: Tree Coverage - Heavy
- Topography: Walkout,Wooded
Details
- Additional structures: Other
- Foundation area: 1030
- Parcel number: 10001163410
- Zoning description: Residential-Single Family
- Wooded area: 87120
Construction
Type & style
- Home type: SingleFamily
- Property subtype: Single Family
Materials
- Block, Frame
- Roof: Age 8 Years or Less
Condition
- New construction: No
- Year built: 1977
Utilities & green energy
- Electric: 200+ Amp Service
- Gas: Propane
- Sewer: Septic System Compliant - Yes
- Water: Private
Community & HOA
HOA
- Has HOA: No
Location
- Region: Big Lake
Financial & listing details
- Price per square foot: $197/sqft
- Tax assessed value: $360,800
- Annual tax amount: $3,552
- Date on market: 6/1/2026
- Road surface type: Paved
Estimated market value
$408,900
$388,000 - $429,000
$2,260/mo
Price history
| Date | Event | Price |
|---|---|---|
| 8/8/2026 | Price change | $410,000-3.5%$197/sqft |
Source:  NorthstarMLS as distributed by MLS GRID #7070483 Report a problem NorthstarMLS as distributed by MLS GRID #7070483 Report a problem | ||
| 6/1/2026 | Listed for sale | $425,000$205/sqft |
Source: NorthstarMLS as distributed by MLS GRID #7070483 Report a problem | ||
Public tax history
| Year | Property taxes | Tax assessment |
|---|---|---|
| 2025 | $3,552 -3.3% | $346,722 +2.7% |
| 2024 | $3,672 +3.5% | $337,675 -4% |
| 2023 | $3,548 +18.7% | $351,890 +6.8% |
| 2022 | $2,990 +3.9% | $329,436 +46.5% |
| 2021 | $2,878 +6.3% | $224,905 +10% |
| 2020 | $2,708 -5.9% | $204,522 -7.8% |
| 2019 | $2,878 +6.3% | $221,800 +8.1% |
| 2018 | $2,708 +10.5% | $205,200 +8.1% |
| 2017 | $2,450 +7.4% | $189,800 +7.8% |
| 2016 | $2,282 +12.5% | $176,000 +20.3% |
| 2015 | $2,028 | $146,300 +7% |
| 2014 | $2,028 +19.3% | $136,700 +5.7% |
| 2013 | $1,700 -3.2% | $129,300 |
| 2012 | $1,757 -6.7% | $129,300 -9% |
| 2011 | $1,883 -1.9% | $142,100 -22.4% |
| 2010 | $1,920 -5.5% | $183,100 -6% |
| 2009 | $2,032 -1.5% | $194,700 -4.8% |
| 2008 | $2,062 -0.4% | $204,600 +2.7% |
| 2007 | $2,071 +5.8% | $199,300 +8.4% |
| 2006 | $1,957 +2.7% | $183,800 +4.6% |
| 2005 | $1,906 +11.9% | $175,700 +14.1% |
| 2004 | $1,704 +7.4% | $154,000 +12% |
| 2003 | $1,587 +11.1% | $137,500 +10% |
| 2002 | $1,428 -10.5% | $125,000 +8.5% |
| 2001 | $1,595 | $115,200 |
Find assessor info on the county website
Monthly payment
Est. payment
Payment breakdown
Explore the cost of this home by adjusting the details. Changes won't be saved.Climate risks
Neighborhood: 55309
Nearby schools
GreatSchools rating
- NALiberty Elementary SchoolGrades: PK-2Distance: 0.7 mi
- 5/10Big Lake Middle SchoolGrades: 6-8Distance: 1.4 mi
- 9/10Big Lake Senior High SchoolGrades: 9-12Distance: 1.4 mi
- $--7.5 acresXxxxx 205th Ave NW, Big Lake, MN 55309Off Market
- $445,1004 bd2 ba1.1k sqft17369 205th Ave NW, Big Lake, MN 55309Off Market
- $150,000-- bd-- ba-- sqft17321 205th Ave NW, Big Lake, MN 55309Sold
- $567,0003 bd2 ba1.2k sqft17267 205th Ave NW, Big Lake, MN 55309Off Market
- $369,0003 bd2 ba1.8k sqft17299 204th Ave NW, Big Lake, MN 55309Sold
- $317,8002 bd2 ba1.4k sqft17291 204th Ave NW, Big Lake, MN 55309Off Market
- $389,0003 bd2 ba1.8k sqft17283 204th Ave NW, Big Lake, MN 55309Sold
- $322,7002 bd2 ba1.4k sqft17273 204th Ave NW, Big Lake, MN 55309Off Market
A local agent can set up tours, give advice and negotiate with sellers.
Similar homes
- $375,0002 bd2 ba1.7k sqft25216 184th St NW, Big Lake, MN 55309For Sale

 MLS ID #7115553, Christopher Fritch, eXp Realty. NorthstarMLS as distributed by MLS GRID
 - $459,9003 bd3 ba2.5k sqft760 Shady Ln, Big Lake, MN 55309For Sale
 MLS ID #7115142, Mary Carter, Edina Realty, Inc.. NorthstarMLS as distributed by MLS GRID
 - $524,9003 bd3 ba2.7k sqft20292 169th Cir NW, Big Lake, MN 55309For Sale
 MLS ID #7118626, Shannon Sanford, eXp Realty. NorthstarMLS as distributed by MLS GRID
 - $449,9004 bd2 ba2k sqft18813 232nd Ave NW, Big Lake, MN 55309For Sale
 MLS ID #7116302, Kurt Evans, Coldwell Banker Realty. NorthstarMLS as distributed by MLS GRID
 - $449,9003 bd1 ba1.8k sqft14424 145th Cir NW, Elk River, MN 55330For SaleMLS ID #7123499, Stacy Ward, Green Tree Realty. NorthstarMLS as distributed by MLS GRID
- $450,0004 bd3 ba2.3k sqft19727 154th St NW, Elk River, MN 55330For SaleMLS ID #6800662, Arika Blazek, Real Broker, LLC. NorthstarMLS as distributed by MLS GRID
- $325,0004 bd2 ba2k sqft5040 Edinburgh Way, Big Lake, MN 55309For SaleMLS ID #7062729, Stephanie Checkley, Keller Williams Premier Realty. NorthstarMLS as distributed by MLS GRID
- $330,0003 bd2 ba1.6k sqft3380 Lake View Ln, Big Lake, MN 55309For SaleMLS ID #7115741, Kris Lindahl, Kris Lindahl Real Estate. NorthstarMLS as distributed by MLS GRID
- $374,9004 bd2 ba2.1k sqft100 Marvin Elwood Rd, Monticello, MN 55362For SaleMLS ID #7124840, John Olson, Fish MLS Realty. NorthstarMLS as distributed by MLS GRID
- $485,0003 bd2 ba1.7k sqft15365 182nd Ave NW, Elk River, MN 55330For SaleMLS ID #7114716, The DVC Team, eXp Realty. NorthstarMLS as distributed by MLS GRID
- $489,9003 bd2 ba1.8k sqft16340 228th Ave NW, Elk River, MN 55330For SaleMLS ID #7017752, Kimberly Rusche-Fiebelkorn, Real Broker, LLC. NorthstarMLS as distributed by MLS GRID
- $430,0004 bd2 ba2.4k sqft10423 281st Ave NW, Zimmerman, MN 55398For SaleMLS ID #7123124, Joseph M Buckley, Keller Williams Classic Rlty NW. NorthstarMLS as distributed by MLS GRID
- $419,0004 bd2 ba1.9k sqft20663 Ulysses St NW, Elk River, MN 55330For SaleMLS ID #7077282, Kurt E Sutherland, eXp Realty. NorthstarMLS as distributed by MLS GRID
- $399,9003 bd2 ba1.6k sqft10831 30th St NE, Saint Michael, MN 55376For SaleMLS ID #7120480, Brian Convery, Norton Realty, Inc. NorthstarMLS as distributed by MLS GRID
- $474,9003 bd2 ba2.1k sqft18187 93rd St SE, Becker, MN 55308For SaleMLS ID #7112074, Tony Corner, Keller Williams Integrity NW. NorthstarMLS as distributed by MLS GRID
- $379,9005 bd2 ba2.1k sqft15040 Kamacite St NW, Ramsey, MN 55303For SaleMLS ID #7124383, Hollie Engle, Pemberton RE. NorthstarMLS as distributed by MLS GRID
- $399,0003 bd3 ba1.7k sqft12949 Fremont Ave, Zimmerman, MN 55398For SaleMLS ID #7098684, Elizabeth Kuker, Pemberton RE. NorthstarMLS as distributed by MLS GRID
- $398,0004 bd3 ba2.3k sqft13203 Jefferson St SE, Becker, MN 55308For SaleMLS ID #7124525, Wally Coudron - Coudron Team, Edina Realty, Inc.. NorthstarMLS as distributed by MLS GRID
- $450,0003 bd2 ba1.9k sqft17827 Cleveland St NW, Elk River, MN 55330For SaleMLS ID #7087335, Linda A Johnson, Coldwell Banker Realty - Southwest Regional. NorthstarMLS as distributed by MLS GRID
- $565,0005 bd2 ba2.3k sqft1195 Lakeshore Dr, Big Lake, MN 55309For SaleMLS ID #7078656, Michael Crego, Coldwell Banker Realty - Lakes. NorthstarMLS as distributed by MLS GRID
