Price Improvement!
Welcome to 20663 Ulysses Street NW in Elk River — a peaceful retreat set on five wooded acres, offering the perfect balance of privacy and convenience just minutes from town.
This newly remodeled split-level home features a functional and comfortable layout with two spacious bedrooms and a bathroom on the main level, plus two additional bedrooms and a bathroom on the lower level. The main level also offers a huge dining and living room area, perfect for family gatherings and entertaining.
The lower level includes a large unfinished area, giving the future owner flexibility to finish the space to fit their needs.
The property includes a two-stall attached garage and offers plenty of additional space for a future pole barn. The lot may also offer potential to be subdivided with city approval, providing added flexibility for future use.
Outdoors, enjoy the quiet natural surroundings with room to explore, garden, relax, or simply take in the beauty of the wooded setting.
A rare opportunity to enjoy acreage, privacy, and nature while still being close to nearby amenities — come see what makes this property so special.
Lot may be sub-dividable. Buyer could check with city/county.
Active
Price cut: $10K (7/17)
$419,000
20663 Ulysses St NW, Elk River, MN 55330
4beds
1,960sqft
:
Get pre-qualified$2,669/mo
Single Family
Built in 1979
5 Acres Lot
$420,600 Zestimate®
$214/sqft
$-- HOA
What's special
Functional and comfortable layoutTwo-stall attached garageQuiet natural surroundingsNewly remodeled split-level home
- 58 days |
- 1,743 |
- 131 |
Zillow last checked:
Listing updated:
Listed by:
Kurt E Sutherland 763-227-6009,
eXp Realty
Source: NorthstarMLS as distributed by MLS GRID,MLS#: 7077282
Facts & features
Interior
Bedrooms & bathrooms
- Bedrooms: 4
- Bathrooms: 2
- Full bathrooms: 1
- 3/4 bathrooms: 1
Bedroom
- Level: Upper
- Area: 168 Square Feet
- Dimensions: 12x14
Bedroom 2
- Level: Upper
- Area: 110 Square Feet
- Dimensions: 10x11
Bedroom 3
- Level: Lower
- Area: 132 Square Feet
- Dimensions: 12x11
Bedroom 4
- Level: Lower
- Area: 132 Square Feet
- Dimensions: 12x11
Dining room
- Level: Upper
- Area: 228 Square Feet
- Dimensions: 12x19
Family room
- Level: Basement
- Area: 460 Square Feet
- Dimensions: 20x23
Flex room
- Level: Lower
- Area: 108 Square Feet
- Dimensions: 12x9
Kitchen
- Level: Upper
- Area: 228 Square Feet
- Dimensions: 12x19
Living room
- Level: Upper
- Area: 480 Square Feet
- Dimensions: 20x24
Heating
- Baseboard
Cooling
- Wall Unit(s)
Appliances
- Included: Dishwasher, Microwave, Range, Refrigerator, Stainless Steel Appliance(s)
- Laundry: Laundry Room
Features
- Basement: Full
- Number of fireplaces: 2
- Fireplace features: Wood Burning
Interior area
- Total structure area: 2,964
- Total interior livable area: 1,960 sqft
- Finished area above ground: 1,440
- Finished area below ground: 520
Video & virtual tour
Property
Parking
- Total spaces: 2
- Parking features: Attached
- Attached garage spaces: 2
- Details: Garage Dimensions (22x24), Garage Door Height (7)
Accessibility
- Accessibility features: None
Features
- Levels: Multi/Split
- Pool features: None
- Fencing: None
Lot
- Size: 5 Acres
- Dimensions: 331 x 655 x 332 x 655
- Features: Tree Coverage - Heavy
Details
- Foundation area: 1524
- Parcel number: 75001143403
- Zoning description: Residential-Single Family
- Wooded area: 130680
Construction
Type & style
- Home type: SingleFamily
- Property subtype: Single Family
Materials
- Block, Frame
Condition
- New construction: No
- Year built: 1979
Utilities & green energy
- Electric: Circuit Breakers
- Gas: Electric
- Sewer: Septic System Compliant - No
- Water: Drilled, Private, Well
Community & HOA
HOA
- Has HOA: No
Location
- Region: Elk River
Financial & listing details
- Price per square foot: $214/sqft
- Tax assessed value: $432,800
- Annual tax amount: $5,638
- Date on market: 5/29/2026
Estimated market value
$420,600
$400,000 - $442,000
$2,464/mo
Price history
| Date | Event | Price |
|---|---|---|
| 7/17/2026 | Price change | $419,000-2.3%$214/sqft |
Source:  NorthstarMLS as distributed by MLS GRID #7077282 Report a problem NorthstarMLS as distributed by MLS GRID #7077282 Report a problem | ||
| 7/3/2026 | Price change | $429,000-4.5%$219/sqft |
Source: NorthstarMLS as distributed by MLS GRID #7077282 Report a problem | ||
| 6/26/2026 | Price change | $449,000-2.2%$229/sqft |
Source: NorthstarMLS as distributed by MLS GRID #7077282 Report a problem | ||
| 6/11/2026 | Price change | $459,000-4.2%$234/sqft |
Source: NorthstarMLS as distributed by MLS GRID #7077282 Report a problem | ||
| 5/29/2026 | Listed for sale | $479,000+271.3%$244/sqft |
Source: NorthstarMLS as distributed by MLS GRID #7077282 Report a problem | ||
| 6/1/1996 | Sold | $129,000$66/sqft |
Source: Agent Provided Report a problem | ||
Public tax history
| Year | Property taxes | Tax assessment |
|---|---|---|
| 2025 | $5,638 +2.9% | $432,800 +1.1% |
| 2024 | $5,478 +10% | $427,900 -0.4% |
| 2023 | $4,978 +18.5% | $429,800 +17.4% |
| 2022 | $4,202 +3.8% | $366,100 +42% |
| 2021 | $4,048 +5.7% | $257,900 +9.5% |
| 2020 | $3,830 -5.4% | $235,500 |
| 2019 | $4,048 +5.7% | $235,500 +7.9% |
| 2018 | $3,830 +16.3% | $218,300 +10.2% |
| 2017 | $3,292 +5.4% | $198,100 +4% |
| 2016 | $3,122 +5.4% | $190,500 +4.3% |
| 2015 | $2,962 | $182,600 +6.2% |
| 2014 | $2,962 +5.4% | $171,900 +7.2% |
| 2013 | $2,810 +1% | $160,300 +3.2% |
| 2012 | $2,783 +8.4% | $155,400 +4.1% |
| 2011 | $2,567 -8.7% | $149,300 -21.1% |
| 2010 | $2,812 -2.8% | $189,200 -6.6% |
| 2009 | $2,892 -18.6% | $202,600 -7.3% |
| 2008 | $3,552 +5.8% | $218,500 +2.3% |
| 2007 | $3,358 -0.1% | $213,500 +4.9% |
| 2006 | $3,363 +8% | $203,600 +9% |
| 2005 | $3,114 +38.3% | $186,800 +15% |
| 2004 | $2,252 +8.5% | $162,400 +12% |
| 2003 | $2,076 +5.8% | $145,000 +10% |
| 2002 | $1,962 -10.7% | $131,800 +8.5% |
| 2001 | $2,198 | $121,500 |
Find assessor info on the county website
Monthly payment
Est. payment
Payment breakdown
Explore the cost of this home by adjusting the details. Changes won't be saved.Climate risks
Neighborhood: 55330
Nearby schools
GreatSchools rating
- 8/10Parker Elementary SchoolGrades: K-5Distance: 2.5 mi
- 7/10Salk Middle SchoolGrades: 6-8Distance: 2.4 mi
- 8/10Elk River Senior High SchoolGrades: 9-12Distance: 2.7 mi
- $488,7003 bd3 ba2.7k sqft20613 Ulysses St NW, Elk River, MN 55330Off Market
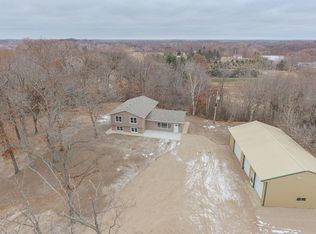
- $366,7002 bd1 ba944 sqft20727 Ulysses St NW, Elk River, MN 55330Off Market
- $479,7004 bd3 ba2.4k sqft19040X Ulysses St NW, Elk River, MN 55330Off Market

- $139,300-- bd-- ba-- sqft10783 205th Ave NW, Elk River, MN 55330Off Market
- $441,7003 bd2 ba1.2k sqft10783 205th Ave NW, Elk River, MN 55330Off Market
- $330,7002 bd1 ba936 sqft20730 Ulysses St NW, Elk River, MN 55330Off Market
- $502,9004 bd3 ba1.9k sqft20686 Ulysses St NW, Elk River, MN 55330Off Market
- $395,6003 bd2 ba1k sqft20777 Ulysses St NW, Elk River, MN 55330Off Market
A local agent can set up tours, give advice and negotiate with sellers.
Similar homes
- $459,9003 bd3 ba2.1k sqft19972 Troy St NW, Elk River, MN 55330For Sale
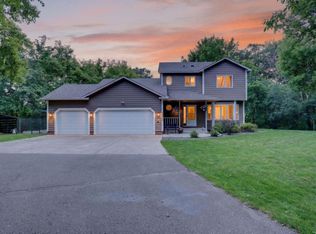
 MLS ID #7092930, Gao Nou, Partners Realty Inc.. NorthstarMLS as distributed by MLS GRID
 - $450,0003 bd2 ba1.9k sqft17827 Cleveland St NW, Elk River, MN 55330For Sale
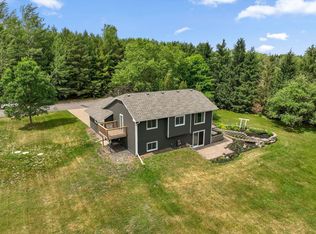 MLS ID #7087335, Linda A Johnson, Coldwell Banker Realty - Southwest Regional. NorthstarMLS as distributed by MLS GRID
 - $449,9004 bd2 ba1.9k sqft14031 Victoria Ln NW, Elk River, MN 55330For Sale
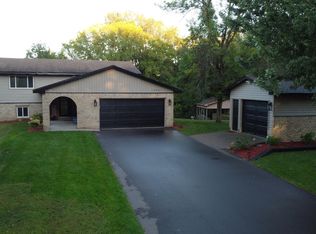 MLS ID #7037610, Morgan Matson, Weichert, Realtors-Integrity. NorthstarMLS as distributed by MLS GRID
 - $499,0004 bd2 ba2.2k sqft13812 196th Ave NW, Elk River, MN 55330For Sale
 MLS ID #7109510, Frank J Feela, Keller Williams Classic Realty. NorthstarMLS as distributed by MLS GRID
 - $374,0004 bd2 ba1.8k sqft19266 Zane St NW, Elk River, MN 55330For SaleMLS ID #7097577, Rhonda Olson, Edina Realty, Inc.. NorthstarMLS as distributed by MLS GRID
- $580,0003 bd3 ba2.3k sqft19472 Ulysses St NW, Elk River, MN 55330For SaleMLS ID #7103074, Sheri Wessel, Keller Williams Premier Realty. NorthstarMLS as distributed by MLS GRID
- $439,9004 bd2 ba2.1k sqft10590 257th Ave NW, Zimmerman, MN 55398For SaleMLS ID #7093597, Lynda Z. Risch, Counselor Realty, Inc. NorthstarMLS as distributed by MLS GRID
- $425,0004 bd2 ba1.9k sqft10219 Kahler Ave NE, Otsego, MN 55362For SaleMLS ID #7110659, Prudy L. Macheledt, Ashworth Real Estate. NorthstarMLS as distributed by MLS GRID
- $425,0003 bd2 ba2.8k sqft1775 214th Ave NW, Oak Grove, MN 55011For SaleMLS ID #7113403, Mitchel Herian, Kris Lindahl Real Estate. NorthstarMLS as distributed by MLS GRID
- $399,0004 bd3 ba2.2k sqft7811 Palmgren Ave NE, Otsego, MN 55330For SaleMLS ID #7098195, Josh A Pomerleau, JPW Realty. NorthstarMLS as distributed by MLS GRID
- $549,9004 bd3 ba2.2k sqft13776 189th Ave NW, Elk River, MN 55330For SaleMLS ID #7114383, Rosalie Choromanski, RE/MAX Results. NorthstarMLS as distributed by MLS GRID
- $425,0003 bd2 ba2k sqft17360 205th Ave NW, Big Lake, MN 55309For SaleMLS ID #7070483, JoLynn M Cafferty, Lakes Area Realty. NorthstarMLS as distributed by MLS GRID
- $325,0003 bd2 ba1.8k sqft19052 Carson St NW, Elk River, MN 55330For SaleMLS ID #7107147, Mitchel Herian, Kris Lindahl Real Estate. NorthstarMLS as distributed by MLS GRID
- $359,9994 bd2 ba1.6k sqft18027 Macon St NW, Elk River, MN 55330For SaleMLS ID #7083879, Breanna Moua, Partners Realty Inc.. NorthstarMLS as distributed by MLS GRID
- $435,0005 bd3 ba2.5k sqft15031 84th St NE, Otsego, MN 55330For SaleMLS ID #7076208, Kris Lindahl, Kris Lindahl Real Estate. NorthstarMLS as distributed by MLS GRID
- $450,0004 bd2 ba2.3k sqft30044 Highway 169 NW, Princeton, MN 55371For SaleMLS ID #7091433, Lisa M. Luke, Edina Realty, Inc.. NorthstarMLS as distributed by MLS GRID
- $449,9004 bd3 ba2.6k sqft17601 Marmoset St NW, Ramsey, MN 55303For SaleMLS ID #7082297, Kirk Duckwall, BRIX Real Estate. NorthstarMLS as distributed by MLS GRID
- $425,0003 bd1 ba1.7k sqft22906 Bridgestone Rd NW, Saint Francis, MN 55070For SaleMLS ID #7080428, Mandy Kruse Rosby, Keller Williams Integrity NW. NorthstarMLS as distributed by MLS GRID
- $419,9004 bd3 ba2k sqft9610 Lakeside Trl, Champlin, MN 55316For SaleMLS ID #7113838, Jessica Composto, Tradewind Properties. NorthstarMLS as distributed by MLS GRID
- $600,0004 bd3 ba2.6k sqft16433 224th Ave NW, Elk River, MN 55330For SaleMLS ID #7106089, Molly Hangartner, Ashworth Real Estate. NorthstarMLS as distributed by MLS GRID
