Experience waterfront living in this beautifully completely renovated walkout rambler, perfectly positioned along the scenic Elk River. Every detail has been thoughtfully updated, creating a move-in-ready home that blends a warm, comfortable and timeless style. From the moment you step inside, you'll be captivated by the light-filled spaces, stunning river views, and the peaceful setting that makes this property truly one of a kind.
The main level also offers a beautiful updated kitchen, spacious primary suite, convenient main-level laundry, and comfortable living spaces that seamlessly connect to the outdoors.
The finished walkout lower level opens to a patio and a beautifully landscaped backyard complete with a fire pit—an ideal setting for relaxing evenings, entertaining guests, or simply enjoying the peaceful waterfront surroundings. Launch your kayak or paddle board from your own backyard, with just a short paddle leading directly into Orono Lake. Footings are already installed for a future dock, making it easy to bring your boating dreams to life.
The adjacent lot is also available, offering added privacy, expansion opportunities, or the chance to create your own waterfront retreat.
Be sure to review the attached updates list to appreciate the improvements that make this home truly move-in ready.
Active
Price cut: $25K (8/3)
$524,900
13776 189th Ave NW, Elk River, MN 55330
4beds
2,285sqft
:
Get pre-qualified$3,270/mo
Single Family
Built in 1964
0.27 Acres Lot
$521,600 Zestimate®
$230/sqft
$-- HOA
What's special
- 13 days |
- 3,082 |
- 154 |
Likely to sell faster than
Zillow last checked:
Listing updated:
Listed by:
Rosalie Choromanski 612-275-2330,
RE/MAX Results
Source: NorthstarMLS as distributed by MLS GRID,MLS#: 7114383
Facts & features
Interior
Bedrooms & bathrooms
- Bedrooms: 4
- Bathrooms: 3
- Full bathrooms: 1
- 3/4 bathrooms: 1
- 1/2 bathrooms: 1
Bedroom
- Level: Main
- Area: 237.5 Square Feet
- Dimensions: 9.5 x 25
Bedroom 2
- Level: Main
- Area: 126.56 Square Feet
- Dimensions: 11.2 x 11.3
Bedroom 3
- Level: Lower
- Area: 143 Square Feet
- Dimensions: 13 x 11
Bedroom 4
- Level: Lower
- Area: 132 Square Feet
- Dimensions: 12 x 11
Deck
- Level: Main
- Area: 324 Square Feet
- Dimensions: 27 x 12
Dining room
- Level: Main
- Area: 112 Square Feet
- Dimensions: 8 x 14
Kitchen
- Level: Main
- Area: 162 Square Feet
- Dimensions: 9 x 18
Laundry
- Level: Main
- Area: 90 Square Feet
- Dimensions: 9 x 10
Living room
- Level: Main
- Area: 220 Square Feet
- Dimensions: 20 x 11
Patio
- Level: Lower
- Area: 260 Square Feet
- Dimensions: 20 x 13
Recreation room
- Level: Lower
- Area: 675 Square Feet
- Dimensions: 27 x 25
Utility room
- Level: Lower
- Area: 76 Square Feet
- Dimensions: 8 x 9.5
Heating
- Forced Air
Cooling
- Central Air
Appliances
- Included: Dishwasher, Dryer, Electric Water Heater, Microwave, Range, Refrigerator, Stainless Steel Appliance(s), Water Softener Owned
- Laundry: Laundry Room, Main Level
Features
- Basement: Finished,Storage Space,Walk-Out Access
- Has fireplace: No
Interior area
- Total structure area: 2,534
- Total interior livable area: 2,285 sqft
- Finished area above ground: 1,267
- Finished area below ground: 1,018
Property
Parking
- Total spaces: 2
- Parking features: Attached, Concrete, Garage, Heated Garage, Insulated Garage
- Attached garage spaces: 2
- Details: Garage Dimensions (25x21.5)
Accessibility
- Accessibility features: None
Features
- Levels: One
- Stories: 1
- Patio & porch: Deck
- Has view: Yes
- View description: River
- Has water view: Yes
- Water view: River
- Waterfront features: River Front
Lot
- Size: 0.27 Acres
- Dimensions: 98 x 135 x 101 x 113
Details
- Foundation area: 1267
- Parcel number: 75004620225
- Zoning description: Residential-Single Family
Construction
Type & style
- Home type: SingleFamily
- Property subtype: Single Family
Materials
- Roof: Age 8 Years or Less
Condition
- New construction: No
- Year built: 1964
Utilities & green energy
- Gas: Natural Gas
- Sewer: Septic System Compliant - Yes
- Water: Well
Community & HOA
Community
- Subdivision: Fifth Camp Cozy
HOA
- Has HOA: No
Location
- Region: Elk River
Financial & listing details
- Price per square foot: $230/sqft
- Tax assessed value: $367,200
- Annual tax amount: $4,890
- Date on market: 7/22/2026
Estimated market value
$521,600
$496,000 - $548,000
$2,661/mo
Price history
| Date | Event | Price |
|---|---|---|
| 8/3/2026 | Price change | $524,900-4.5%$230/sqft |
Source:  NorthstarMLS as distributed by MLS GRID #7114383 Report a problem NorthstarMLS as distributed by MLS GRID #7114383 Report a problem | ||
| 7/25/2026 | Listed for sale | $549,900+139.1%$241/sqft |
Source: NorthstarMLS as distributed by MLS GRID #7114383 Report a problem | ||
| 8/9/2021 | Sold | $230,000+2.2%$101/sqft |
Source: NorthstarMLS as distributed by MLS GRID #6009480 Report a problem | ||
| 7/22/2021 | Pending sale | $225,000+1031.2%$98/sqft |
Source:  RE/MAX International #6009480 Report a problem RE/MAX International #6009480 Report a problem | ||
| 8/3/1999 | Sold | $19,890$9/sqft |
Source: Public Record Report a problem | ||
Public tax history
| Year | Property taxes | Tax assessment |
|---|---|---|
| 2025 | $4,800 -0.4% | $353,698 -0.1% |
| 2024 | $4,818 +62.2% | $353,916 -4.4% |
| 2023 | $2,970 -2.3% | $370,100 +75.3% |
| 2022 | $3,040 +15.3% | $211,100 +34% |
| 2021 | $2,636 +6.6% | $157,543 +10.1% |
| 2020 | $2,472 -6.2% | $143,046 -13.5% |
| 2019 | $2,636 +6.6% | $165,400 +5.9% |
| 2018 | $2,472 +20.2% | $156,200 +12.2% |
| 2017 | $2,056 +10.7% | $139,200 +6.1% |
| 2016 | $1,858 +13% | $131,200 +34% |
| 2015 | $1,644 | $97,900 +8.5% |
| 2014 | $1,644 +7.9% | $90,200 +6.7% |
| 2013 | $1,524 +1.2% | $84,500 +4.1% |
| 2012 | $1,506 -8% | $81,200 -13.4% |
| 2011 | $1,637 -15% | $93,800 -31.3% |
| 2010 | $1,924 -5.2% | $136,500 -8.5% |
| 2009 | $2,029 -24.2% | $149,100 -8.4% |
| 2008 | $2,678 +42.4% | $162,800 +17.8% |
| 2007 | $1,880 +10.3% | $138,200 +15% |
| 2006 | $1,704 +5.9% | $120,200 +4.3% |
| 2005 | $1,609 +5.4% | $115,200 +4.9% |
| 2004 | $1,526 +8.5% | $109,800 +12% |
| 2003 | $1,406 +5.9% | $98,000 +10% |
| 2002 | $1,328 +3.4% | $89,100 +8.4% |
| 2001 | $1,285 | $82,200 |
Find assessor info on the county website
Monthly payment
Est. payment
Payment breakdown
Explore the cost of this home by adjusting the details. Changes won't be saved.Climate risks
Neighborhood: 55330
Nearby schools
GreatSchools rating
- 7/10Lincoln Elementary SchoolGrades: K-5Distance: 2.6 mi
- 6/10Vandenberge Middle SchoolGrades: 6-8Distance: 2.1 mi
- 8/10Elk River Senior High SchoolGrades: 9-12Distance: 2.4 mi
- $327,7002 bd2 ba1k sqft13800 189th Ave NW, Elk River, MN 55330Off Market
- $430,0005 bd2 ba1.9k sqft13742 189th Ave NW, Elk River, MN 55330Sold

- $312,1003 bd2 ba720 sqft19011 Pascal St NW, Elk River, MN 55330Off Market
- $511,1003 bd2 ba1.5k sqft13817 189th Ave NW, Elk River, MN 55330Off Market
- $353,0003 bd2 ba1.4k sqft13726 189th Ave NW, Elk River, MN 55330Off Market
- $264,7002 bd2 ba1.1k sqft13842 189th Ave NW, Elk River, MN 55330Off Market
- $346,5003 bd2 ba939 sqft13737 189th Ave NW, Elk River, MN 55330Off Market
- $413,5005 bd3 ba2.4k sqft18862 Ogden St NW, Elk River, MN 55330Off Market
A local agent can set up tours, give advice and negotiate with sellers.
Similar homes
- $525,0004 bd3 ba2.4k sqft12061 77th St NE, Otsego, MN 55330For Sale
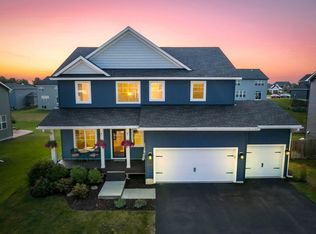
 MLS ID #7115735, Jason Lahr, Bold North Real Estate LLC. NorthstarMLS as distributed by MLS GRID
 - $459,9003 bd3 ba2.1k sqft19972 Troy St NW, Elk River, MN 55330For Sale
 MLS ID #7092930, Gao Nou, Partners Realty Inc.. NorthstarMLS as distributed by MLS GRID
 - $449,9004 bd2 ba1.9k sqft14031 Victoria Ln NW, Elk River, MN 55330For Sale
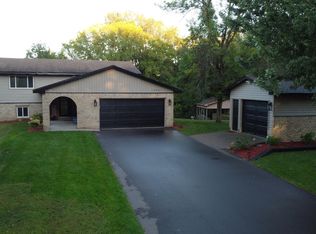 MLS ID #7037610, Morgan Matson, Weichert, Realtors-Integrity. NorthstarMLS as distributed by MLS GRID
 - $320,0004 bd2 ba1.5k sqft515 School St NW, Elk River, MN 55330For Sale
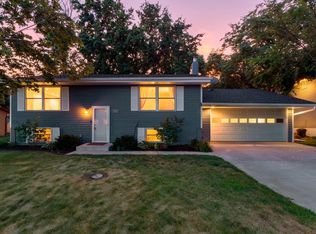 MLS ID #7115827, Brian R Lee, Keller Williams Integrity NW. NorthstarMLS as distributed by MLS GRID
 - $550,0005 bd4 ba3k sqft14837 76th St NE, Otsego, MN 55330For SaleMLS ID #7097340, Steve J Comstock, Coldwell Banker Realty. NorthstarMLS as distributed by MLS GRID
- $539,9005 bd3 ba2.7k sqft6883 170th Trl NW, Ramsey, MN 55303For SaleMLS ID #7087596, Natalie Joy Caruso, RE/MAX Results. NorthstarMLS as distributed by MLS GRID
- $529,9004 bd3 ba2.7k sqft23840 County Road 10, Loretto, MN 55357For SaleMLS ID #7103582, Jon Olson, Minnesota Home Venture, Inc.. NorthstarMLS as distributed by MLS GRID
- $564,9004 bd4 ba3k sqft5676 Nelmark Ave NE, Saint Michael, MN 55376For SaleMLS ID #7104062, Matthew J Marquette, Luke Real Estate. NorthstarMLS as distributed by MLS GRID
- $494,9003 bd3 ba1.9k sqft11349 276th Ave NW, Zimmerman, MN 55398For SaleMLS ID #7117106, Shaun W Zaudtke, Edina Realty, Inc.. NorthstarMLS as distributed by MLS GRID
- $529,5004 bd4 ba2.6k sqft9773 52nd Ln NE, Saint Michael, MN 55376For SaleMLS ID #7088384, Lana Yatskina, Discovery Group, Inc. NorthstarMLS as distributed by MLS GRID
- $550,0004 bd2 ba2.3k sqft1225 Janett Ave NE, Saint Michael, MN 55376For SaleMLS ID #7108493, Lisa A Rathbun, Coldwell Banker Realty. NorthstarMLS as distributed by MLS GRID
- $399,9004 bd2 ba2k sqft8433 168th Ln NW, Ramsey, MN 55303For SaleMLS ID #7116065, Carol Deline, Realty ONE Group Choice. NorthstarMLS as distributed by MLS GRID
- $479,9004 bd3 ba2.3k sqft10217 Valley Forge Ln N, Maple Grove, MN 55369For SaleMLS ID #7116247, Stacy Churchill, Fuze Real Estate. NorthstarMLS as distributed by MLS GRID
- $400,0003 bd2 ba2.2k sqft4785 Mayelin Ave NE, Saint Michael, MN 55376For SaleMLS ID #7119157, Mitchel Herian, Kris Lindahl Real Estate. NorthstarMLS as distributed by MLS GRID
- $449,9004 bd2 ba1.7k sqft21135 Quinn St NW, Oak Grove, MN 55011For SaleMLS ID #7117415, Josh Savageau, Keller Williams Classic Realty. NorthstarMLS as distributed by MLS GRID
- $524,9003 bd3 ba1.8k sqft6266 Rivlyn Ave NW, Ramsey, MN 55303For SaleMLS ID #7094715, Katheryn E Congdon, HOMESTEAD ROAD. NorthstarMLS as distributed by MLS GRID
- $505,0005 bd4 ba3.3k sqft11282 68th St NE, Albertville, MN 55301For SaleMLS ID #7103054, Brian M Busse, eXp Realty. NorthstarMLS as distributed by MLS GRID
- $485,0004 bd4 ba2.5k sqft5909 92nd Ave N, Brooklyn Park, MN 55443For SaleMLS ID #7115585, Picture Perfect Home Team, Keller Williams Realty Integrity Lakes. NorthstarMLS as distributed by MLS GRID
- $675,0004 bd4 ba3k sqft23000 Heather Ridge Dr, Rogers, MN 55374For SaleMLS ID #7118287, Jarrod L Peterson, Edina Realty, Inc.. NorthstarMLS as distributed by MLS GRID
- $530,0005 bd4 ba2.9k sqft14514 Snowy Owl St NW, Ramsey, MN 55303For SaleMLS ID #7117728, Lance Berwald, Keller Williams Preferred Rlty. NorthstarMLS as distributed by MLS GRID
