Offering exceptional privacy and elevated design, this stunning two-story residence features a finished walkout basement paired with one of the neighborhood's most desirable backyard views.
A welcoming front porch opens to a clean-lined, open-concept interior highlighted by luxury vinyl plank flooring across the main level. The expansive living room features a broad bank of windows that flood the space with natural light. Designed for seamless daily living, the adjacent kitchen comes complete with granite countertops, a ceramic tile backsplash, a generous pantry, and a full suite of included appliances.
The upper level accommodates four spacious bedrooms, including a primary suite with vaulted ceilings, as well as a conveniently positioned dedicated laundry room.
The finished walkout lower level significantly expands the home's living footprint, featuring a family room centered around a stone fireplace, a fifth bedroom, a full bathroom, and direct access to the grounds. Complete with a fully sodded lawn and an in-ground irrigation system, this home offers an ideal balance of shared gathering areas and private retreats.
Active
$530,000
14514 Snowy Owl St NW, Ramsey, MN 55303
5beds
2,914sqft
:
Get pre-qualified$3,330/mo
Single Family
Built in 2023
10,454 Square Feet Lot
$-- Zestimate®
$182/sqft
$42/mo HOA
What's special
Fully sodded lawnDedicated laundry roomWelcoming front porchFifth bedroomIn-ground irrigation systemClean-lined open-concept interiorCeramic tile backsplash
- 1 day |
- 105 |
- 5 |
Zillow last checked:
Listing updated:
Listed by:
Lance Berwald 612-669-0596,
Keller Williams Preferred Rlty,
David Paulson 612-201-8311
Source: NorthstarMLS as distributed by MLS GRID,MLS#: 7117728
Facts & features
Interior
Bedrooms & bathrooms
- Bedrooms: 5
- Bathrooms: 4
- Full bathrooms: 1
- 3/4 bathrooms: 2
- 1/2 bathrooms: 1
Bedroom
- Level: Upper
- Area: 221 Square Feet
- Dimensions: 13x17
Bedroom 2
- Level: Upper
- Area: 120 Square Feet
- Dimensions: 10x12
Bedroom 3
- Level: Upper
- Area: 120 Square Feet
- Dimensions: 10x12
Bedroom 4
- Level: Upper
- Area: 168 Square Feet
- Dimensions: 12x14
Bedroom 5
- Level: Lower
- Area: 115 Square Feet
- Dimensions: 11.5x10
Dining room
- Level: Main
- Area: 157.5 Square Feet
- Dimensions: 10.5x15
Family room
- Level: Lower
- Area: 342 Square Feet
- Dimensions: 19x18
Kitchen
- Level: Main
- Area: 150 Square Feet
- Dimensions: 10x15
Living room
- Level: Main
- Area: 252 Square Feet
- Dimensions: 14x18
Heating
- Forced Air
Cooling
- Central Air
Appliances
- Included: Dishwasher, Disposal, Dryer, Gas Water Heater, Microwave, Range, Refrigerator, Stainless Steel Appliance(s), Washer
- Laundry: Electric Dryer Hookup, Gas Dryer Hookup, Laundry Room, Sink, Upper Level, Washer Hookup
Features
- Basement: Drain Tiled,Drainage System,Egress Window(s),Finished,Full,Storage Space,Sump Basket,Tile Shower,Walk-Out Access
- Number of fireplaces: 1
- Fireplace features: Family Room, Gas
Interior area
- Total structure area: 3,041
- Total interior livable area: 2,914 sqft
- Finished area above ground: 2,173
- Finished area below ground: 741
Property
Parking
- Total spaces: 3
- Parking features: Attached
- Attached garage spaces: 3
Accessibility
- Accessibility features: None
Features
- Levels: Two
- Stories: 2
- Pool features: None
- Fencing: Full,Split Rail,Wire
Lot
- Size: 10,454 Square Feet
- Dimensions: 59 x 135 x 92 x 137
- Features: Irregular Lot
Details
- Foundation area: 857
- Parcel number: 293225230033
- Zoning description: Residential-Single Family
Construction
Type & style
- Home type: SingleFamily
- Property subtype: Single Family
Materials
- Concrete, Frame
- Roof: Age 8 Years or Less,Architectural Shingle
Condition
- New construction: No
- Year built: 2023
Utilities & green energy
- Electric: Circuit Breakers
- Gas: Natural Gas
- Sewer: City Sewer/Connected
- Water: City Water/Connected
Community & HOA
Community
- Subdivision: Riverstone South
HOA
- Has HOA: Yes
- Services included: Hazard Insurance, Professional Mgmt, Sanitation, Shared Amenities
- HOA fee: $125 quarterly
- HOA name: First Service Residential
- HOA phone: 952-277-2700
Location
- Region: Ramsey
Financial & listing details
- Price per square foot: $182/sqft
- Tax assessed value: $499,900
- Annual tax amount: $2,283
- Date on market: 7/29/2026
- Road surface type: Paved
Estimated market value
Not available
Estimated sales range
Not available
Not available
Price history
| Date | Event | Price |
|---|---|---|
| 7/29/2026 | Listed for sale | $530,000+12.8%$182/sqft |
Source:  NorthstarMLS as distributed by MLS GRID #7117728 Report a problem NorthstarMLS as distributed by MLS GRID #7117728 Report a problem | ||
| 11/22/2023 | Sold | $469,900-2.1%$161/sqft |
Source: NorthstarMLS as distributed by MLS GRID #6395514 Report a problem | ||
| 9/17/2023 | Pending sale | $479,900$165/sqft |
Source: NorthstarMLS as distributed by MLS GRID #6395514 Report a problem | ||
| 8/26/2023 | Price change | $479,900-2%$165/sqft |
Source: NorthstarMLS as distributed by MLS GRID #6395514 Report a problem | ||
| 6/30/2023 | Listed for sale | $489,900$168/sqft |
Source: NorthstarMLS as distributed by MLS GRID #6395514 Report a problem | ||
Public tax history
| Year | Property taxes | Tax assessment |
|---|---|---|
| 2025 | $2,155 | $199,900 +6.3% |
| 2024 | -- | $188,100 +520.8% |
| 2023 | $18 | $30,300 |
Find assessor info on the county website
Monthly payment
Est. payment
Payment breakdown
Explore the cost of this home by adjusting the details. Changes won't be saved.Climate risks
Neighborhood: 55303
Nearby schools
GreatSchools rating
- 7/10Ramsey Elementary SchoolGrades: K-5Distance: 3.8 mi
- 6/10Anoka Middle School For The ArtsGrades: 6-8Distance: 5.8 mi
- 7/10Anoka Senior High SchoolGrades: 9-12Distance: 5.2 mi
- $625,6005 bd4 ba3.4k sqft14500 Snowy Owl St NW, Ramsey, MN 55303Off Market
- $465,4004 bd2 ba2.6k sqft14522 Snowy Owl St NW, Ramsey, MN 55303Off Market
- $423,1005 bd3 ba1.4k sqft14538 Snowy Owl St NW, Ramsey, MN 55303Off Market
- $439,9005 bd3 ba2.5k sqft14538 Snowy Owl St NW, Ramsey, MN 55303Sold
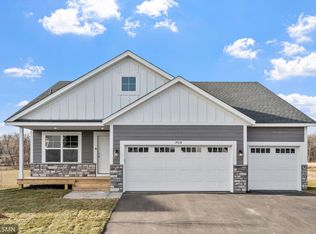
- $462,7005 bd3 ba2.6k sqft14485 Snowy Owl St NW, Ramsey, MN 55303Off Market
- $449,9005 bd3 ba2.6k sqft14517 Snowy Owl St NW, Ramsey, MN 55303Sold
- $615,0006 bd5 ba4.7k sqft14500 Snowy Owl St NW, Ramsey, MN 55303Sold
- $409,9005 bd3 ba2.1k sqft14505 Snowy Owl St NW, Ramsey, MN 55303Sold
A local agent can set up tours, give advice and negotiate with sellers.
Similar homes
- $575,0006 bd4 ba3.2k sqft15939 Shadyview Ln N, Dayton, MN 55327For Sale

 MLS ID #7116729, Erum Lucero, Pride of Homes Realty. NorthstarMLS as distributed by MLS GRID
 - $475,0005 bd3 ba2.8k sqft14427 Quintana St NW, Ramsey, MN 55303For Sale
 MLS ID #7105499, Tiffany Larson, Keller Williams Classic Realty. NorthstarMLS as distributed by MLS GRID
 - $579,9995 bd4 ba3.3k sqft7566 159th Ave NW, Ramsey, MN 55303For Sale
 MLS ID #7066567, Barbara Donaldson Janasz, Ashworth Real Estate. NorthstarMLS as distributed by MLS GRID
 - $419,9005 bd3 ba2.5k sqft8650 145th Ln NW, Ramsey, MN 55303For Sale
 MLS ID #7073713, Joe Overhaug, Coldwell Banker Realty. NorthstarMLS as distributed by MLS GRID
 - $589,9004 bd4 ba3k sqft5243 Randolph Ave NE, Otsego, MN 55374For SaleMLS ID #7114447, Alex Murray, Engel & Volkers Blaine. NorthstarMLS as distributed by MLS GRID
- $579,9005 bd3 ba2.7k sqft8070 151st Ln NW, Ramsey, MN 55303For SaleMLS ID #7070068, Denise Dehn, eXp Realty. NorthstarMLS as distributed by MLS GRID
- $404,9005 bd3 ba2.6k sqft15275 Quintana Ct NW, Ramsey, MN 55303For SaleMLS ID #7096358, Lasha S Raddatz, Keller Williams Realty Integrity Lakes. NorthstarMLS as distributed by MLS GRID
- $579,9004 bd4 ba3.6k sqft16074 Rhinestone St NW, Ramsey, MN 55303For SaleMLS ID #7089803, James J Singewald, RE/MAX Results. NorthstarMLS as distributed by MLS GRID
- $350,0003 bd2 ba1.6k sqft6910 151st Ave NW, Ramsey, MN 55303For SaleMLS ID #7114267, The Huerkamp Home Group, Keller Williams Preferred Rlty. NorthstarMLS as distributed by MLS GRID
- $460,0004 bd3 ba2.8k sqft7060 137th Ave NW, Ramsey, MN 55303For SaleMLS ID #7087907, Maria (Masha) Lara, LPT Realty, LLC. NorthstarMLS as distributed by MLS GRID
- $364,9004 bd3 ba1.9k sqft14740 Alpaca Ter NW, Ramsey, MN 55303New ConstructionNorthstarMLS as distributed by MLS GRID
- $456,7003 bd2 ba2k sqft8756 151st Ave NW, Ramsey, MN 55303For SaleMLS ID #7066436, Steve Koleno, Beycome Brokerage Realty LLC. NorthstarMLS as distributed by MLS GRID
- $574,9005 bd3 ba3k sqft14213 Dallas Ln N, Dayton, MN 55327For SaleMLS ID #7111519, Lauren Lancaster, Keller Williams Realty Integrity Lakes. NorthstarMLS as distributed by MLS GRID
- $527,0003 bd3 ba2.3k sqft14764 Cloquet St, Dayton, MN 55327For SaleMLS ID #7113752, John Lockner, RE/MAX Results. NorthstarMLS as distributed by MLS GRID
- $419,9003 bd2 ba1.9k sqft15251 Vicuna St NW, Anoka, MN 55303For SaleMLS ID #7113802, Benjamin J. Fritz, RE/MAX Professionals. NorthstarMLS as distributed by MLS GRID
- $390,0004 bd2 ba1.9k sqft15730 Ferret St NW, Ramsey, MN 55303For SaleMLS ID #7101220, Jacob Schoenberger, RE/MAX Results. NorthstarMLS as distributed by MLS GRID
- $534,9004 bd4 ba2.4k sqft14111 Berkshire Ln N, Dayton, MN 55327For SaleMLS ID #7091428, Lee R Shelton, Home Avenue Flat Fee Realty. NorthstarMLS as distributed by MLS GRID
- $394,9004 bd3 ba2k sqft8826 152nd Ln NW, Ramsey, MN 55303For SaleMLS ID #7096584, Danielle Camp, Northstar Real Estate Associates. NorthstarMLS as distributed by MLS GRID
- $700,0004 bd3 ba2.9k sqft8980 160th Ln NW, Ramsey, MN 55303For SaleMLS ID #7050466, Christopher P Pehler, Keller Williams Realty Integrity. NorthstarMLS as distributed by MLS GRID
- $480,0004 bd4 ba2.4k sqft14211 Cheshire Ln N, Dayton, MN 55327For SaleMLS ID #7100864, Ryan F Karasek, RE/MAX Results. NorthstarMLS as distributed by MLS GRID
