Enjoy the benefits of newer construction without the wait in this beautifully maintained one-year-old walkout rambler. The open-concept main level features vaulted ceilings, luxury vinyl plank flooring, and a spacious living area. The kitchen is equipped with quartz countertops, a ceramic tile backsplash, stainless steel appliances including a gas range, and a corner pantry.
The main level offers two bedrooms, including a private owner's suite with a walk-in closet and a 3/4 bath with dual sinks, along with the convenience of main-floor laundry.
The light & bright fully finished walkout lower level includes two additional bedrooms, a 3/4 bathroom, a large family room, and generous storage space, providing plenty of room to spread out.
Outside, you'll appreciate the covered front porch, three-car garage, and fully fenced backyard with scenic walkout views. Come take a look today!!
Active
$475,000
14427 Quintana St NW, Ramsey, MN 55303
5beds
2,865sqft
:
Get pre-qualified$2,988/mo
Single Family
Built in 2024
10,018 Square Feet Lot
$473,400 Zestimate®
$166/sqft
$42/mo HOA
What's special
- 20 days |
- 612 |
- 36 |
Zillow last checked:
Listing updated:
Listed by:
Tiffany Larson 763-300-3170,
Keller Williams Classic Realty,
Rod Larson 763-221-1192
Source: NorthstarMLS as distributed by MLS GRID,MLS#: 7105499
Facts & features
Interior
Bedrooms & bathrooms
- Bedrooms: 5
- Bathrooms: 3
- Full bathrooms: 1
- 3/4 bathrooms: 2
Bedroom
- Level: Main
- Area: 156 Square Feet
- Dimensions: 12x13
Bedroom 2
- Level: Main
- Area: 132 Square Feet
- Dimensions: 11x12
Bedroom 3
- Level: Main
- Area: 99 Square Feet
- Dimensions: 9x11
Bedroom 4
- Level: Lower
- Area: 143 Square Feet
- Dimensions: 11x13
Bedroom 5
- Level: Lower
- Area: 143 Square Feet
- Dimensions: 11x13
Dining room
- Level: Main
- Area: 126 Square Feet
- Dimensions: 9x14
Family room
- Level: Lower
- Area: 546 Square Feet
- Dimensions: 21x26
Kitchen
- Level: Main
- Area: 272 Square Feet
- Dimensions: 17x16
Laundry
- Level: Main
- Area: 24 Square Feet
- Dimensions: 6x4
Living room
- Level: Main
- Area: 154 Square Feet
- Dimensions: 11x14
Office
- Level: Lower
- Area: 210 Square Feet
- Dimensions: 14x15
Other
- Level: Main
- Area: 15 Square Feet
- Dimensions: 3x5
Utility room
- Level: Lower
- Area: 60 Square Feet
- Dimensions: 6x10
Walk in closet
- Level: Main
- Area: 28 Square Feet
- Dimensions: 4x7
Heating
- Forced Air
Cooling
- Central Air
Appliances
- Included: Air-To-Air Exchanger, Dishwasher, Disposal, Dryer, ENERGY STAR Qualified Appliances, Gas Water Heater, Microwave, Range, Refrigerator, Stainless Steel Appliance(s), Washer
- Laundry: Electric Dryer Hookup, Main Level, Washer Hookup
Features
- Basement: Block,Drain Tiled,Finished,Sump Basket,Sump Pump,Walk-Out Access
- Number of fireplaces: 1
- Fireplace features: Family Room, Gas
Interior area
- Total structure area: 2,936
- Total interior livable area: 2,865 sqft
- Finished area above ground: 1,468
- Finished area below ground: 1,397
Property
Parking
- Total spaces: 3
- Parking features: Attached, Asphalt, Garage Door Opener
- Attached garage spaces: 3
- Has uncovered spaces: Yes
- Details: Garage Dimensions (28x24)
Accessibility
- Accessibility features: None
Features
- Levels: One
- Stories: 1
- Fencing: Chain Link,Full
- Waterfront features: Pond
Lot
- Size: 10,018 Square Feet
- Dimensions: 65 x 151 x 65 x 159
- Features: Tree Coverage - Light
Details
- Foundation area: 1468
- Parcel number: 293225320045
- Zoning description: Residential-Single Family
Construction
Type & style
- Home type: SingleFamily
- Property subtype: Single Family
Materials
- Concrete
- Roof: Age 8 Years or Less,Asphalt,Pitched
Condition
- New construction: No
- Year built: 2024
Utilities & green energy
- Electric: Circuit Breakers
- Gas: Natural Gas
- Sewer: City Sewer/Connected
- Water: City Water/Connected
Community & HOA
HOA
- Has HOA: Yes
- Services included: Sanitation
- HOA fee: $125 quarterly
- HOA name: FirstService Residential
- HOA phone: 952-277-2700
Location
- Region: Ramsey
Financial & listing details
- Price per square foot: $166/sqft
- Tax assessed value: $493,000
- Annual tax amount: $5,574
- Date on market: 7/10/2026
- Road surface type: Paved
Estimated market value
$473,400
$450,000 - $497,000
$3,667/mo
Price history
| Date | Event | Price |
|---|---|---|
| 7/15/2026 | Listed for sale | $475,000+3.3%$166/sqft |
Source:  NorthstarMLS as distributed by MLS GRID #7105499 Report a problem NorthstarMLS as distributed by MLS GRID #7105499 Report a problem | ||
| 1/10/2025 | Sold | $459,900$161/sqft |
Source: NorthstarMLS as distributed by MLS GRID #6595121 Report a problem | ||
| 9/6/2024 | Pending sale | $459,900$161/sqft |
Source: NorthstarMLS as distributed by MLS GRID #6595121 Report a problem | ||
| 8/30/2024 | Listed for sale | $459,900$161/sqft |
Source: NorthstarMLS as distributed by MLS GRID #6595121 Report a problem | ||
Public tax history
| Year | Property taxes | Tax assessment |
|---|---|---|
| 2025 | -- | $490,820 +472.1% |
| 2024 | $391 +2624% | $85,800 +176.8% |
| 2023 | $14 | $31,000 |
Find assessor info on the county website
Monthly payment
Est. payment
Payment breakdown
Explore the cost of this home by adjusting the details. Changes won't be saved.Climate risks
Neighborhood: 55303
Nearby schools
GreatSchools rating
- 7/10Ramsey Elementary SchoolGrades: K-5Distance: 3.6 mi
- 6/10Anoka Middle School For The ArtsGrades: 6-8Distance: 5.7 mi
- 7/10Anoka Senior High SchoolGrades: 9-12Distance: 5 mi
- $474,8654 bd3 ba2.7k sqft14417 Quintana St NW, Ramsey, MN 55303Sold

- $571,7004 bd3 ba2.7k sqft14393 Quintana St NW, Ramsey, MN 55303Off Market

- $619,9006 bd5 ba4.7k sqft14400 Quintana St NW, Ramsey, MN 55303Sold
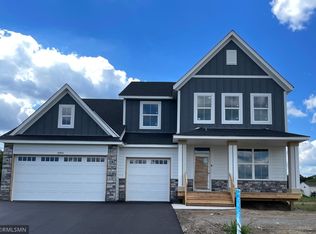
- $520,0005 bd4 ba3.3k sqft14405 Quintana St NW, Ramsey, MN 55303Sold

- $553,5005 bd2 ba2.5k sqft14441 Quintana St NW, Ramsey, MN 55303Off Market
- $509,0005 bd4 ba3k sqft14416 Quintana St NW, Ramsey, MN 55303Sold
- $539,7005 bd3 ba2.3k sqft14426 Quintana St NW, Ramsey, MN 55303Off Market
- $706,4005 bd5 ba3.4k sqft14438 Quintana St NW, Ramsey, MN 55303Off Market
A local agent can set up tours, give advice and negotiate with sellers.
Similar homes
- $460,0004 bd3 ba2.8k sqft7060 137th Ave NW, Ramsey, MN 55303For Sale

 MLS ID #7087907, Maria (Masha) Lara, LPT Realty, LLC. NorthstarMLS as distributed by MLS GRID
 - $485,0005 bd3 ba2.6k sqft17021 61st Ct NE, Otsego, MN 55330For Sale
 MLS ID #7093482, Michael D Bartus, Lakes Sotheby's International. NorthstarMLS as distributed by MLS GRID
 - from $495,9004 bd3 ba2.6k sqftHenry Plan, Trott Brook Crossing, Ramsey, MN 55303New Construction
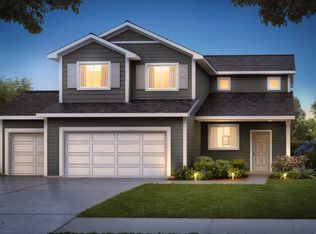 Creative Homes
 - $474,9004 bd4 ba2.8k sqft10161 176th Ave NW, Elk River, MN 55330For Sale
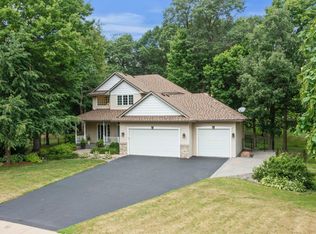 MLS ID #7113183, Jeremiah Bouley, RE/MAX Results. NorthstarMLS as distributed by MLS GRID
 - $389,9003 bd3 ba2.1k sqft8887 152nd Ln NW, Ramsey, MN 55303For SaleMLS ID #7092943, Karah Eisenschenk, Real Broker, LLC. NorthstarMLS as distributed by MLS GRID
- $475,0004 bd4 ba2.9k sqft9918 Kiwi Ave N, Brooklyn Park, MN 55443For SaleMLS ID #7117742, Julie Hubbell, Julie Hubbell Real Estate. NorthstarMLS as distributed by MLS GRID
- $479,9004 bd3 ba2.7k sqft11826 Larabee Cir NE, Albertville, MN 55301For SaleMLS ID #7075769, Kris M Schwickerath, Central MN Realty LLC. NorthstarMLS as distributed by MLS GRID
- $494,9995 bd4 ba2.8k sqft12901 44th Pl NE, Saint Michael, MN 55376For SaleMLS ID #7086757, Shelly Petersen, RE/MAX Results. NorthstarMLS as distributed by MLS GRID
- $474,9004 bd3 ba3.2k sqft17950 Concord St NW, Elk River, MN 55330For SaleMLS ID #7074858, Mark Bofenkamp, Wits Realty. NorthstarMLS as distributed by MLS GRID
- $435,0005 bd3 ba2.5k sqft15031 84th St NE, Otsego, MN 55330For SaleMLS ID #7076208, Kris Lindahl, Kris Lindahl Real Estate. NorthstarMLS as distributed by MLS GRID
- $459,9004 bd3 ba2.5k sqft12295 63rd St NE, Otsego, MN 55301For SaleMLS ID #7091753, Michael Morehead, Realty ONE Group Choice. NorthstarMLS as distributed by MLS GRID
- $475,0003 bd2 ba1.6k sqft18731 Edison St NW, Elk River, MN 55330For SaleMLS ID #7103396, Mandy Kruse Rosby, Keller Williams Integrity NW. NorthstarMLS as distributed by MLS GRID
- $479,9005 bd4 ba3.2k sqft1986 Laquey Ave NE, Saint Michael, MN 55376For SaleMLS ID #7101045, Brian J Leonard, RE/MAX Results. NorthstarMLS as distributed by MLS GRID
- $429,9006 bd3 ba2.3k sqft11429 71st St NE, Otsego, MN 55301For SaleMLS ID #7102667, Destiny Theisen, United Country Real Estate Minnesota Properties. NorthstarMLS as distributed by MLS GRID
- $450,0005 bd4 ba2.6k sqft13451 Frankfort Pkwy NE, Saint Michael, MN 55376For SaleMLS ID #7088359, Kerby & Cristina Real Estate Experts, RE/MAX Results. NorthstarMLS as distributed by MLS GRID
- $480,0004 bd4 ba3.1k sqft4625 Edinbrook Ter, Minneapolis, MN 55443For SaleMLS ID #7114586, Hai Xiong, Creative Results. NorthstarMLS as distributed by MLS GRID
- $475,0005 bd3 ba2.6k sqft12225 60th Pl N, Plymouth, MN 55442For SaleMLS ID #7097648, Makenzie R Hinke, Keller Williams Classic Rlty NW. NorthstarMLS as distributed by MLS GRID
- $424,9004 bd3 ba2.5k sqft22469 130th Ave N, Rogers, MN 55374For SaleMLS ID #7098898, Rick A Theisen, Counselor Realty, Inc. NorthstarMLS as distributed by MLS GRID
- $550,0004 bd2 ba1.5k sqft4430 214th Ave NW, Oak Grove, MN 55303For SaleMLS ID #7106172, Artemisa Boston, eXp Realty. NorthstarMLS as distributed by MLS GRID
- $465,0003 bd3 ba2.3k sqft2144 151st Ln NW, Andover, MN 55304For SaleMLS ID #7097429, Kelsey Saldana, eXp Realty. NorthstarMLS as distributed by MLS GRID
