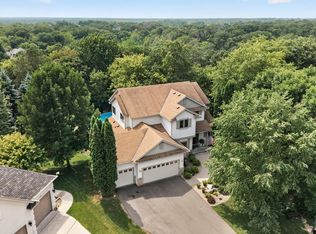
Welcome to this spacious two-story property, beautifully situated on a nearly half-acre, wooded lot with stunning landscaping, an inviting front porch, a private patio, and an irrigated yard! The interior has been freshly painted and there are numerous recent updates including new light fixtures, ceiling fans, cabinet hardware, air conditioner, dishwasher, kitchen sink and faucet, stove with double ovens, bathroom updates, vinyl plank flooring in the flex room, and so much more! Additional upgrades include surround sound in the lower-level family room, a tiled bath with a Corian vanity top, a wet bar with a granite countertop, six-panel doors throughout, stamped, fenced yard, colored concrete patio with custom steps, concrete parking pad, plus an oversized heated and insulated garage! Located in a beautiful, tree-lined neighborhood with multiple parks, sidewalks & trails, this home is also conveniently close to shopping, schools, and highway access. Priced to sell quickly, so don't miss this opportunity!
Pending
$474,900
10161 176th Ave NW, Elk River, MN 55330
4beds
2,840sqft
:
Get pre-qualified$2,994/mo
Single Family
Built in 2004
0.47 Acres Lot
$477,800 Zestimate®
$167/sqft
$-- HOA
What's special
- 12 days |
- 823 |
- 67 |
Likely to sell faster than
Zillow last checked:
Listing updated:
Listed by:
Jeremiah Bouley 612-490-5993,
RE/MAX Results
Source: NorthstarMLS as distributed by MLS GRID,MLS#: 7113183
Facts & features
Interior
Bedrooms & bathrooms
- Bedrooms: 4
- Bathrooms: 4
- Full bathrooms: 2
- 3/4 bathrooms: 1
- 1/2 bathrooms: 1
Bedroom
- Level: Upper
- Area: 204 Square Feet
- Dimensions: 17X12
Bedroom 2
- Level: Upper
- Area: 168 Square Feet
- Dimensions: 14X12
Bedroom 3
- Level: Lower
- Area: 143 Square Feet
- Dimensions: 13X11
Bedroom 4
- Level: Main
- Area: 108 Square Feet
- Dimensions: 12X9
Dining room
- Level: Main
- Area: 132 Square Feet
- Dimensions: 12X11
Family room
- Level: Lower
- Area: 368 Square Feet
- Dimensions: 23X16
Flex room
- Level: Main
- Area: 144 Square Feet
- Dimensions: 12X12
Foyer
- Level: Main
- Area: 63 Square Feet
- Dimensions: 9X7
Kitchen
- Level: Main
- Area: 154 Square Feet
- Dimensions: 14X11
Laundry
- Level: Main
- Area: 77 Square Feet
- Dimensions: 11X7
Living room
- Level: Main
- Area: 195 Square Feet
- Dimensions: 15X13
Patio
- Level: Main
- Area: 216 Square Feet
- Dimensions: 18X12
Heating
- Forced Air
Cooling
- Central Air
Appliances
- Included: Dishwasher, Double Oven, Microwave, Range, Refrigerator
- Laundry: Laundry Room, Main Level
Features
- Basement: Daylight,Finished,Full
- Number of fireplaces: 1
- Fireplace features: Gas, Living Room
Interior area
- Total structure area: 2,969
- Total interior livable area: 2,840 sqft
- Finished area above ground: 1,948
- Finished area below ground: 892
Property
Parking
- Total spaces: 3
- Parking features: Attached, Asphalt, Garage Door Opener, Heated Garage, Insulated Garage
- Attached garage spaces: 3
- Has uncovered spaces: Yes
Accessibility
- Accessibility features: None
Features
- Levels: Two
- Stories: 2
- Patio & porch: Front Porch, Patio
- Pool features: None
- Fencing: Chain Link,Full
Lot
- Size: 0.47 Acres
- Dimensions: 100 x 177 x 170 x 131
- Features: Tree Coverage - Medium
Details
- Foundation area: 1021
- Parcel number: 75006910435
- Zoning description: Residential-Single Family
Construction
Type & style
- Home type: SingleFamily
- Property subtype: Single Family
Materials
- Frame
- Roof: Asphalt,Pitched
Condition
- New construction: No
- Year built: 2004
Utilities & green energy
- Electric: Circuit Breakers, 200+ Amp Service
- Gas: Natural Gas
- Sewer: City Sewer/Connected
- Water: City Water/Connected
Community & HOA
Community
- Subdivision: Park Pointe
HOA
- Has HOA: No
Location
- Region: Elk River
Financial & listing details
- Price per square foot: $167/sqft
- Tax assessed value: $445,600
- Annual tax amount: $5,758
- Date on market: 7/23/2026
- Cumulative days on market: 12 days
- Road surface type: Paved
Estimated market value
$477,800
$454,000 - $502,000
$3,182/mo
Price history
| Date | Event | Price |
|---|---|---|
| 7/31/2026 | Pending sale | $474,900$167/sqft |
Source:  NorthstarMLS as distributed by MLS GRID #7113183 Report a problem NorthstarMLS as distributed by MLS GRID #7113183 Report a problem | ||
| 7/23/2026 | Listed for sale | $474,900+17.8%$167/sqft |
Source: NorthstarMLS as distributed by MLS GRID #7113183 Report a problem | ||
| 7/20/2021 | Sold | $403,200$142/sqft |
Source: NorthstarMLS as distributed by MLS GRID #6010726 Report a problem | ||
| 6/19/2021 | Pending sale | $403,200$142/sqft |
Source: Zillow Offers Report a problem | ||
| 6/17/2021 | Listed for sale | $403,200+7.3%$142/sqft |
Source: NorthstarMLS as distributed by MLS GRID #6010726 Report a problem | ||
| 6/4/2021 | Sold | $375,900+24.3%$132/sqft |
Source: Public Record Report a problem | ||
| 10/2/2017 | Sold | $302,500-3.9%$107/sqft |
Source: NorthstarMLS as distributed by MLS GRID #4841433 Report a problem | ||
| 8/9/2017 | Price change | $314,900-3.1%$111/sqft |
Source: LakePlace.com-Crosslake #4841433 Report a problem | ||
| 7/17/2017 | Price change | $324,900-3%$114/sqft |
Source: LakePlace.com-Crosslake #4841433 Report a problem | ||
| 7/5/2017 | Listed for sale | $334,900+21.8%$118/sqft |
Source: LakePlace.com-Crosslake #4841433 Report a problem | ||
| 6/13/2006 | Sold | $275,000$97/sqft |
Source: Public Record Report a problem | ||
Public tax history
| Year | Property taxes | Tax assessment |
|---|---|---|
| 2025 | $5,758 +2.7% | $439,154 -0.7% |
| 2024 | $5,604 +3.2% | $442,300 +0.6% |
| 2023 | $5,428 +12.2% | $439,600 +10.1% |
| 2022 | $4,838 +6.9% | $399,200 +39.6% |
| 2021 | $4,526 -5.1% | $286,054 -1.8% |
| 2020 | $4,768 +5.3% | $291,177 -3.4% |
| 2019 | $4,526 -5.1% | $301,300 +5.3% |
| 2018 | $4,768 +14.5% | $286,000 +7% |
| 2017 | $4,166 +3.3% | $267,200 +6.3% |
| 2016 | $4,032 +6.4% | $251,300 +8.5% |
| 2015 | $3,790 | $231,600 +6.1% |
| 2014 | $3,790 +11.4% | $218,300 +13.4% |
| 2013 | $3,402 +2.6% | $192,500 +5.1% |
| 2012 | $3,317 -6.3% | $183,200 -11.7% |
| 2011 | $3,541 -3.4% | $207,500 -13.5% |
| 2010 | $3,664 +6.4% | $239,800 +1.3% |
| 2009 | $3,442 -8% | $236,700 -9.3% |
| 2008 | $3,742 -1.5% | $261,000 -6.8% |
| 2007 | $3,798 +91.3% | $280,100 +99.8% |
| 2006 | $1,986 +454.7% | $140,200 +567.6% |
| 2005 | $358 -58.7% | $21,000 +90.9% |
| 2004 | $866 | $11,000 |
Find assessor info on the county website
Monthly payment
Est. payment
Payment breakdown
Explore the cost of this home by adjusting the details. Changes won't be saved.Climate risks
Neighborhood: 55330
Nearby schools
GreatSchools rating
- 8/10Twin Lakes Elementary SchoolGrades: K-5Distance: 2 mi
- 7/10Salk Middle SchoolGrades: 6-8Distance: 3.1 mi
- 8/10Elk River Senior High SchoolGrades: 9-12Distance: 2.6 mi
- $389,0003 bd2 ba1.4k sqft10173 176th Ave NW, Elk River, MN 55330Off Market
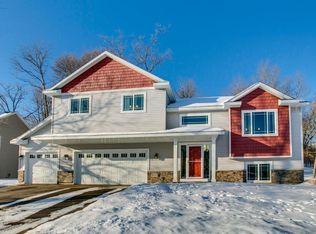
- $447,6004 bd3 ba2.3k sqft10149 176th Ave NW, Elk River, MN 55330Off Market

- $477,3005 bd3 ba2.8k sqft10160 176th Ln NW, Elk River, MN 55330Off Market
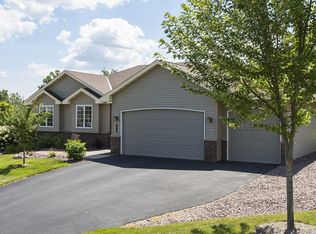
- $425,9003 bd2 ba1.5k sqft10176 176th Ln NW, Elk River, MN 55330Off Market
- $488,1004 bd3 ba2.4k sqft10142 176th Ln NW, Elk River, MN 55330Off Market
- $471,9004 bd3 ba1.2k sqft10142 176th Ln, Elk River, MN 55330Off Market
- $514,8004 bd4 ba3.5k sqft10162 176th Ave NW, Elk River, MN 55330Off Market
- $530,8005 bd4 ba3.2k sqft10183 176th Ave NW, Elk River, MN 55330Off Market
A local agent can set up tours, give advice and negotiate with sellers.
Similar homes
- $474,9004 bd3 ba3.2k sqft17950 Concord St NW, Elk River, MN 55330For Sale
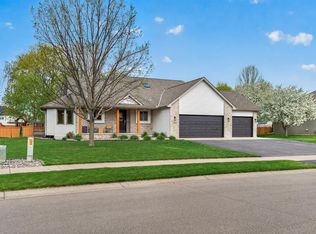
 MLS ID #7074858, Mark Bofenkamp, Wits Realty. NorthstarMLS as distributed by MLS GRID
 - $450,0003 bd2 ba1.9k sqft17827 Cleveland St NW, Elk River, MN 55330For Sale
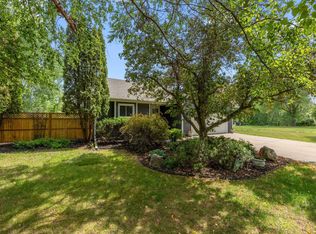 MLS ID #7087335, Linda A Johnson, Coldwell Banker Realty - Southwest Regional. NorthstarMLS as distributed by MLS GRID
 - $590,0005 bd4 ba3.9k sqft12496 196th Ct NW, Elk River, MN 55330For Sale
 MLS ID #7117756, Tate R Grimm, Luke Real Estate. NorthstarMLS as distributed by MLS GRID
 - $459,9003 bd3 ba2.1k sqft19972 Troy St NW, Elk River, MN 55330For Sale
 MLS ID #7092930, Gao Nou, Partners Realty Inc.. NorthstarMLS as distributed by MLS GRID
 - $435,0005 bd3 ba2.5k sqft15031 84th St NE, Otsego, MN 55330For SaleMLS ID #7076208, Kris Lindahl, Kris Lindahl Real Estate. NorthstarMLS as distributed by MLS GRID
- $450,0003 bd3 ba2.5k sqft18312 Wilson Cir NW, Elk River, MN 55330For SaleMLS ID #7105557, Jordyn LaVoi, Keller Williams Integrity NW. NorthstarMLS as distributed by MLS GRID
- $489,0003 bd3 ba2.4k sqft5831 157th Ln NW, Ramsey, MN 55303For SaleMLS ID #7117156, Katey Bean & Company, Keller Williams Realty Integrity Lakes. NorthstarMLS as distributed by MLS GRID
- $539,9005 bd3 ba2.7k sqft6883 170th Trl NW, Ramsey, MN 55303For SaleMLS ID #7087596, Natalie Joy Caruso, RE/MAX Results. NorthstarMLS as distributed by MLS GRID
- $375,0003 bd2 ba1.9k sqft18655 Zebulon St NW, Elk River, MN 55330For SaleMLS ID #7112699, Jon D. Jondahl Group, eXp Realty. NorthstarMLS as distributed by MLS GRID
- $565,0005 bd4 ba3.6k sqft12572 224th Ct NW, Elk River, MN 55330For SaleMLS ID #7104999, Andrew C. Weitnauer, Wits Realty. NorthstarMLS as distributed by MLS GRID
- $469,9003 bd3 ba2.3k sqft13825 Mallard Trl, Rogers, MN 55374For SaleMLS ID #7104996, Jennifer Loebertmann, Lakes Area Realty. NorthstarMLS as distributed by MLS GRID
- $475,0004 bd3 ba2.8k sqft14596 Waco St NW, Ramsey, MN 55303For SaleMLS ID #7105333, Jessica Schaffer, Keller Williams Classic Rlty NW. NorthstarMLS as distributed by MLS GRID
- $499,9004 bd4 ba2.9k sqft11585 Laketowne Vw, Albertville, MN 55301For SaleMLS ID #7085786, Isaiah Micah Byrd, Coldwell Banker Realty. NorthstarMLS as distributed by MLS GRID
- $459,9004 bd3 ba2.5k sqft12295 63rd St NE, Otsego, MN 55301For SaleMLS ID #7091753, Michael Morehead, Realty ONE Group Choice. NorthstarMLS as distributed by MLS GRID
- $475,0004 bd4 ba2.9k sqft9918 Kiwi Ave N, Brooklyn Park, MN 55443For SaleMLS ID #7117742, Julie Hubbell, Julie Hubbell Real Estate. NorthstarMLS as distributed by MLS GRID
- $525,0004 bd3 ba2.2k sqft24519 114th St, Zimmerman, MN 55398For SaleMLS ID #7109530, Peterson & Co., Keller Williams Integrity NW. NorthstarMLS as distributed by MLS GRID
- $455,0003 bd3 ba2.2k sqft401 Orleans Ct N, Champlin, MN 55316For SaleMLS ID #7118820, Tiffani M. Greener, LPT Realty, LLC. NorthstarMLS as distributed by MLS GRID
- $489,9005 bd4 ba2.8k sqft5261 167th Ave NW, Andover, MN 55304For SaleMLS ID #7064270, Gabrielle McCullough, Engel & Volkers Lake Minnetonka. NorthstarMLS as distributed by MLS GRID
- $450,0004 bd3 ba2.6k sqft1233 Irvine Dr, Hanover, MN 55341For SaleMLS ID #7117480, Dustin Krueger, Keller Williams Premier Realty. NorthstarMLS as distributed by MLS GRID
- $445,0005 bd5 ba2.9k sqft23593 Flora Ct NW, Saint Francis, MN 55070For SaleMLS ID #7110397, Carol Deline, Realty ONE Group Choice. NorthstarMLS as distributed by MLS GRID
