Welcome to this beautifully maintained 3-bedroom, 3-bathroom one story detached townhome built in 2019, offering the perfect blend of low-maintenance living and privacy. Ideally located in Elk River, you’ll enjoy convenient access to town, schools, shopping, and walking trails while still having a peaceful, private backyard setting. Step inside to an inviting open-concept main level featuring vaulted ceilings, abundant natural light, and a seamless flow between the kitchen, dining, and living spaces. The kitchen offers a center island, granite countertops, stainless steel appliances, and ample cabinetry, making it perfect for both everyday living and entertaining. A cozy sunroom provides the perfect space to relax and take in backyard views. The main level also includes a spacious primary suite with private bath and walk-in closet, an additional bedroom, full bath, and convenient main-floor laundry. The finished walkout lower level expands your living space with a generous family room, wet bar, third bedroom, and full bathroom ideal for guests, entertaining, or a flexible living setup. Enjoy outdoor living with a maintenance-free deck and a lower-level patio overlooking your private, tree-lined backyard, a rare find for townhome living. With an attached garage and association-maintained lawn care and snow removal, this home offers the ease of maintenance-free living without sacrificing space or comfort.
Active with contingency
$450,000
18312 Wilson Cir NW, Elk River, MN 55330
3beds
2,570sqft
:
Get pre-qualified$2,987/mo
(TH) Detached
Built in 2019
10,454 Square Feet Lot
$-- Zestimate®
$175/sqft
$150/mo HOA
What's special
Attached garageInviting open-concept main levelPeaceful private backyard settingVaulted ceilingsAbundant natural lightStainless steel appliancesGranite countertops
- 22 days |
- 485 |
- 14 |
Likely to sell faster than
Zillow last checked:
Listing updated:
Listed by:
Jordyn LaVoi 763-772-4786,
Keller Williams Integrity NW,
Joseph Clemence 320-310-6045
Source: NorthstarMLS as distributed by MLS GRID,MLS#: 7105557
Facts & features
Interior
Bedrooms & bathrooms
- Bedrooms: 3
- Bathrooms: 3
- Full bathrooms: 2
- 3/4 bathrooms: 1
Bedroom
- Level: Main
- Area: 195 Square Feet
- Dimensions: 13x15
Bedroom 2
- Level: Main
- Area: 169 Square Feet
- Dimensions: 13x13
Bedroom 3
- Level: Lower
- Area: 238 Square Feet
- Dimensions: 14x17
Dining room
- Level: Main
- Area: 120 Square Feet
- Dimensions: 15x8
Family room
- Level: Main
- Area: 168 Square Feet
- Dimensions: 14x12
Foyer
- Level: Upper
- Area: 208 Square Feet
- Dimensions: 16x13
Kitchen
- Level: Main
- Area: 192 Square Feet
- Dimensions: 16x12
Laundry
- Level: Main
- Area: 48 Square Feet
- Dimensions: 6x8
Living room
- Level: Main
- Area: 210 Square Feet
- Dimensions: 15x14
Recreation room
- Level: Lower
- Area: 754 Square Feet
- Dimensions: 29x26
Storage
- Level: Lower
- Area: 224 Square Feet
- Dimensions: 14x16
Heating
- Forced Air
Cooling
- Central Air
Appliances
- Included: Air-To-Air Exchanger, Dishwasher, Disposal, Dryer, Microwave, Range, Refrigerator, Stainless Steel Appliance(s), Washer, Water Softener Owned
- Laundry: Main Level
Features
- Basement: Daylight,Drain Tiled,Finished,Full,Walk-Out Access
- Has fireplace: No
Interior area
- Total structure area: 2,792
- Total interior livable area: 2,570 sqft
- Finished area above ground: 1,479
- Finished area below ground: 1,091
Property
Parking
- Total spaces: 2
- Parking features: Attached, Concrete, Garage Door Opener, Guest, Insulated Garage
- Attached garage spaces: 2
- Has uncovered spaces: Yes
Accessibility
- Accessibility features: Doors 36"+
Features
- Levels: One
- Stories: 1
- Patio & porch: Deck
Lot
- Size: 10,454 Square Feet
- Dimensions: 56 x 224 x 83 x 149
Details
- Foundation area: 1313
- Parcel number: 75008620205
- Zoning description: Residential-Single Family
Construction
Type & style
- Home type: Townhouse
- Property subtype: (TH) Detached
Materials
- Roof: Age 8 Years or Less
Condition
- New construction: No
- Year built: 2019
Utilities & green energy
- Gas: Natural Gas
- Sewer: City Sewer/Connected
- Water: City Water/Connected
Community & HOA
Community
- Subdivision: Tall Pines PUD
HOA
- Has HOA: Yes
- Services included: Lawn Care, Maintenance Grounds, Professional Mgmt, Snow Removal
- HOA fee: $150 monthly
- HOA name: Bullseye Management
- HOA phone: 763-295-6566
Location
- Region: Elk River
Financial & listing details
- Price per square foot: $175/sqft
- Tax assessed value: $430,900
- Annual tax amount: $5,678
- Date on market: 7/9/2026
Estimated market value
Not available
Estimated sales range
Not available
Not available
Price history
| Date | Event | Price |
|---|---|---|
| 7/9/2026 | Listed for sale | $450,000+6.9%$175/sqft |
Source:  NorthstarMLS as distributed by MLS GRID #7105557 Report a problem NorthstarMLS as distributed by MLS GRID #7105557 Report a problem | ||
| 11/15/2021 | Sold | $421,000-0.9%$164/sqft |
Source: NorthstarMLS as distributed by MLS GRID #6104066 Report a problem | ||
| 10/13/2021 | Pending sale | $424,900$165/sqft |
Source: NorthstarMLS as distributed by MLS GRID #6104066 Report a problem | ||
| 9/27/2021 | Listing removed | -- |
Source:  Edina Realty Report a problem Edina Realty Report a problem | ||
| 9/22/2021 | Price change | $424,900-3.4%$165/sqft |
Source: NorthstarMLS as distributed by MLS GRID #6104066 Report a problem | ||
| 9/10/2021 | Listed for sale | $440,000+38%$171/sqft |
Source: Edina Realty #6094077 Report a problem | ||
| 10/28/2019 | Sold | $318,752$124/sqft |
Source: NorthstarMLS as distributed by MLS GRID #5007382 Report a problem | ||
Public tax history
| Year | Property taxes | Tax assessment |
|---|---|---|
| 2025 | $5,340 +4.8% | $423,131 +4.9% |
| 2024 | $5,096 -0.5% | $403,402 +0.9% |
| 2023 | $5,122 +8.7% | $399,632 +6.3% |
| 2022 | $4,714 +12% | $376,088 +40.2% |
| 2021 | $4,210 +831.4% | $268,200 +1056% |
| 2020 | $452 -89.3% | $23,200 |
| 2019 | $4,210 +831.4% | $23,200 +6.9% |
| 2018 | $452 +13.6% | $21,700 -3.1% |
| 2017 | $398 | $22,400 |
Find assessor info on the county website
Monthly payment
Est. payment
Payment breakdown
Explore the cost of this home by adjusting the details. Changes won't be saved.Climate risks
Neighborhood: 55330
Nearby schools
GreatSchools rating
- 8/10Parker Elementary SchoolGrades: K-5Distance: 0.9 mi
- 7/10Salk Middle SchoolGrades: 6-8Distance: 1.7 mi
- 8/10Elk River Senior High SchoolGrades: 9-12Distance: 1.2 mi
- $413,9002 bd2 ba1.7k sqft18322 Wilson Cir NW, Elk River, MN 55330Off Market
- $418,9002 bd2 ba1.6k sqft18332 Wilson Cir NW, Elk River, MN 55330Off Market
- $414,9902 bd2 ba1.5k sqft18331 Xavier Cir NW, Elk River, MN 55330Sold
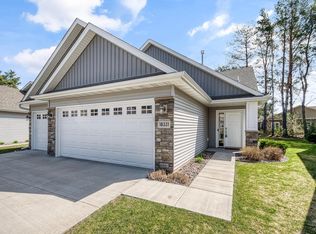
- $386,3002 bd2 ba1.5k sqft18341 Xavier Cir NW, Elk River, MN 55330Off Market
- $376,8002 bd2 ba1.5k sqft18321 Xavier Cir NW, Elk River, MN 55330Off Market
- $409,8002 bd2 ba1.7k sqft18342 Wilson Cir NW, Elk River, MN 55330Off Market
- $367,2002 bd2 ba1.5k sqft18311 Xavier Cir NW, Elk River, MN 55330Off Market
- $340,3002 bd2 ba1.4k sqft18325 Wilson Cir NW, Elk River, MN 55330Off Market
A local agent can set up tours, give advice and negotiate with sellers.
Similar homes
- $450,0003 bd2 ba1.9k sqft17827 Cleveland St NW, Elk River, MN 55330For Sale
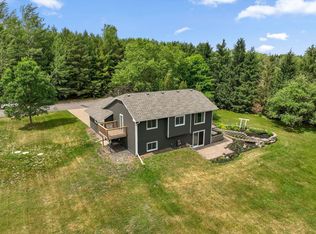
 MLS ID #7087335, Linda A Johnson, Coldwell Banker Realty - Southwest Regional. NorthstarMLS as distributed by MLS GRID
 - $435,0005 bd3 ba2.5k sqft15031 84th St NE, Otsego, MN 55330For Sale
 MLS ID #7076208, Kris Lindahl, Kris Lindahl Real Estate. NorthstarMLS as distributed by MLS GRID
 - $474,9004 bd3 ba3.2k sqft17950 Concord St NW, Elk River, MN 55330For Sale
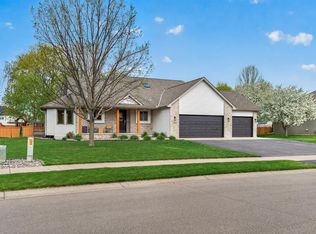 MLS ID #7074858, Mark Bofenkamp, Wits Realty. NorthstarMLS as distributed by MLS GRID
 - $375,0003 bd2 ba1.9k sqft18655 Zebulon St NW, Elk River, MN 55330For Sale
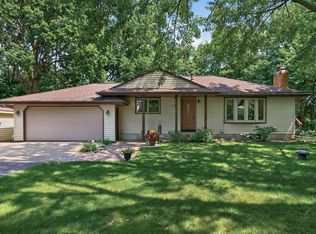 MLS ID #7112699, Jon D. Jondahl Group, eXp Realty. NorthstarMLS as distributed by MLS GRID
 - $584,9005 bd3 ba3.4k sqft19583 Baldwin St NW, Elk River, MN 55330For SaleMLS ID #7088079, Jordyn LaVoi, Keller Williams Integrity NW. NorthstarMLS as distributed by MLS GRID
- $469,9003 bd3 ba2.3k sqft13825 Mallard Trl, Rogers, MN 55374For SaleMLS ID #7104996, Jennifer Loebertmann, Lakes Area Realty. NorthstarMLS as distributed by MLS GRID
- $259,9003 bd2 ba1.5k sqft17157 Polk Dr NW, Elk River, MN 55330For SaleMLS ID #7097780, Desrochers Realty Group, eXp Realty. NorthstarMLS as distributed by MLS GRID
- $459,9004 bd3 ba2.5k sqft12295 63rd St NE, Otsego, MN 55301For SaleMLS ID #7091753, Michael Morehead, Realty ONE Group Choice. NorthstarMLS as distributed by MLS GRID
- $565,0005 bd4 ba3.6k sqft12572 224th Ct NW, Elk River, MN 55330For SaleMLS ID #7104999, Andrew C. Weitnauer, Wits Realty. NorthstarMLS as distributed by MLS GRID
- $449,9004 bd3 ba2.8k sqft7060 137th Ave NW, Ramsey, MN 55303For SaleMLS ID #7087907, Maria (Masha) Lara, LPT Realty, LLC. NorthstarMLS as distributed by MLS GRID
- $479,0004 bd3 ba2.5k sqft5384 Radford Ave NE, Otsego, MN 55374For SaleMLS ID #7052554, David D. Daggett, Prandium Group Real Estate. NorthstarMLS as distributed by MLS GRID
- $600,0004 bd3 ba2.6k sqft16433 224th Ave NW, Elk River, MN 55330For SaleMLS ID #7106089, Molly Hangartner, Ashworth Real Estate. NorthstarMLS as distributed by MLS GRID
- $364,9003 bd3 ba2.5k sqft6434 Manchester Ave NE, Otsego, MN 55301For SaleMLS ID #7083889, Juli Schmidt, Compass. NorthstarMLS as distributed by MLS GRID
- $450,0004 bd3 ba2.2k sqft11519 22nd Cir NE, Saint Michael, MN 55376For SaleMLS ID #7097659, Cenia A Badillo, Coldwell Banker Realty - Lakes. NorthstarMLS as distributed by MLS GRID
- $450,0005 bd4 ba2.6k sqft13451 Frankfort Pkwy NE, Saint Michael, MN 55376For SaleMLS ID #7088359, Kerby & Cristina Real Estate Experts, RE/MAX Results. NorthstarMLS as distributed by MLS GRID
- $450,0004 bd3 ba2.6k sqft10439 Thrush St NW, Coon Rapids, MN 55433For SaleMLS ID #7115018, Jeremy Nelson, LPT Realty, LLC. NorthstarMLS as distributed by MLS GRID
- $450,0004 bd3 ba2.6k sqft14100 Butternut St NW, Andover, MN 55304For SaleMLS ID #7074561, Linda Christian, Keller Williams Integrity NW. NorthstarMLS as distributed by MLS GRID
- $475,0004 bd4 ba2.9k sqft9918 Kiwi Ave N, Brooklyn Park, MN 55443For SaleMLS ID #7117742, Julie Hubbell, Julie Hubbell Real Estate. NorthstarMLS as distributed by MLS GRID
- $457,0005 bd5 ba2.9k sqft23593 Flora Ct NW, Saint Francis, MN 55070For SaleMLS ID #7110397, Carol Deline, Realty ONE Group Choice. NorthstarMLS as distributed by MLS GRID
- $475,0004 bd3 ba2.8k sqft14596 Waco St NW, Ramsey, MN 55303For SaleMLS ID #7105333, Jessica Schaffer, Keller Williams Classic Rlty NW. NorthstarMLS as distributed by MLS GRID
