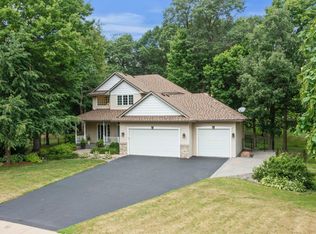
Beautifully updated and meticulously maintained home located at the end of a quiet cul-de-sac, offering exceptional privacy and peaceful backyard views with frequent wildlife. This spacious 5-bedroom, 5-bath home provides plenty of room for a growing family, entertaining, or working from home. Enjoy your morning coffee on the backyard patio while taking in the tranquil, country-like setting. Recent updates include new stainless steel appliances, a new patio door, updated light fixtures, luxury vinyl plank flooring in the bathrooms, new toilets, and new bathtub, new hardwood flooring in dining room as well as hardwood throughout main level. New carpet in lower level and newer carpet throughout home. The attached garage has been drywalled and insulated, making it ready for heat. After being lovingly cared for, this wonderful home is ready for its next chapter as the sellers prepare for a new opportunity through relocation. From the moment you arrive, you'll appreciate the warmth, care, and pride of ownership found throughout. Whether you're relaxing in the inviting living spaces, enjoying the outdoor areas, or making memories with family and friends, this home offers the perfect place to call your own. We hope you'll love it as much as the current owners have,
Active
$457,000
23593 Flora Ct NW, Saint Francis, MN 55070
5beds
2,909sqft
:
Get pre-qualified$2,835/mo
Single Family
Built in 2003
0.69 Acres Lot
$455,400 Zestimate®
$157/sqft
$-- HOA
What's special
Backyard patioNew toiletsHardwood throughout main levelTranquil country-like settingNewer carpet throughout homeInviting living spacesExceptional privacy
- 6 days |
- 419 |
- 20 |
Zillow last checked:
Listing updated:
Listed by:
Carol Deline 612-267-2454,
Realty ONE Group Choice
Source: NorthstarMLS as distributed by MLS GRID,MLS#: 7110397
Facts & features
Interior
Bedrooms & bathrooms
- Bedrooms: 5
- Bathrooms: 5
- Full bathrooms: 2
- 3/4 bathrooms: 2
- 1/2 bathrooms: 1
Bedroom
- Level: Main
- Area: 143 Square Feet
- Dimensions: 13x11
Bedroom 2
- Level: Upper
- Area: 156 Square Feet
- Dimensions: 13x12
Bedroom 3
- Level: Upper
- Area: 100 Square Feet
- Dimensions: 10x10
Bedroom 4
- Level: Upper
- Area: 150 Square Feet
- Dimensions: 10x15
Bedroom 5
- Level: Lower
- Area: 180 Square Feet
- Dimensions: 15x12
Dining room
- Level: Main
- Area: 144 Square Feet
- Dimensions: 16x9
Family room
- Level: Main
Family room
- Level: Lower
- Area: 528 Square Feet
- Dimensions: 24x22
Kitchen
- Level: Main
- Area: 169 Square Feet
- Dimensions: 13x13
Laundry
- Level: Main
- Area: 60 Square Feet
- Dimensions: 10x6
Living room
- Level: Main
- Area: 234 Square Feet
- Dimensions: 18x13
Utility room
- Level: Lower
- Area: 108 Square Feet
- Dimensions: 12x9
Heating
- Forced Air
Cooling
- Central Air
Appliances
- Included: Air-To-Air Exchanger, Cooktop, Dishwasher, Dryer, Gas Water Heater, Refrigerator, Wall Oven, Washer
- Laundry: Main Level
Features
- Basement: Daylight,Drain Tiled,Finished,Full,Sump Pump
- Has fireplace: No
Interior area
- Total structure area: 2,999
- Total interior livable area: 2,909 sqft
- Finished area above ground: 1,855
- Finished area below ground: 1,054
Video & virtual tour
Property
Parking
- Total spaces: 3
- Parking features: Attached
- Attached garage spaces: 3
- Details: Garage Dimensions (28x26)
Accessibility
- Accessibility features: None
Features
- Levels: Two
- Stories: 2
- Patio & porch: Patio
Lot
- Size: 0.69 Acres
- Dimensions: 27 x 20 x 206 x 73 x 189 x 197
Details
- Foundation area: 1144
- Parcel number: 333424210046
- Zoning description: Residential-Single Family
Construction
Type & style
- Home type: SingleFamily
- Property subtype: Single Family
Materials
- Roof: Age 8 Years or Less,Asphalt
Condition
- New construction: No
- Year built: 2003
Utilities & green energy
- Electric: Circuit Breakers
- Gas: Natural Gas
- Sewer: City Sewer/Connected
- Water: City Water/Connected
Community & HOA
Community
- Subdivision: STONE HOUSE RIDGE
HOA
- Has HOA: No
Location
- Region: Saint Francis
Financial & listing details
- Price per square foot: $157/sqft
- Tax assessed value: $370,100
- Annual tax amount: $4,339
- Date on market: 7/24/2026
Estimated market value
$455,400
$433,000 - $478,000
$2,923/mo
Price history
| Date | Event | Price |
|---|---|---|
| 7/24/2026 | Listed for sale | $457,000+63.4%$157/sqft |
Source:  NorthstarMLS as distributed by MLS GRID #7110397 Report a problem NorthstarMLS as distributed by MLS GRID #7110397 Report a problem | ||
| 1/8/2004 | Sold | $279,738$96/sqft |
Source: Public Record Report a problem | ||
Public tax history
| Year | Property taxes | Tax assessment |
|---|---|---|
| 2025 | $3,742 +1.2% | $356,859 +4.9% |
| 2024 | $3,699 +11.6% | $340,182 -2.5% |
| 2023 | $3,315 +12.7% | $348,838 +0.7% |
| 2022 | $2,943 -0.3% | $346,331 +29.6% |
| 2021 | $2,951 -1.9% | $267,306 +0.9% |
| 2019 | $3,010 +1.2% | $264,900 +7.5% |
| 2018 | $2,974 +103.2% | $246,500 +3.7% |
| 2017 | $1,463 -46% | $237,800 +14.7% |
| 2016 | $2,710 -0.5% | $207,400 |
| 2015 | $2,723 +2.7% | $207,400 +17.8% |
| 2014 | $2,652 +2.7% | $176,100 |
| 2013 | $2,583 -2.8% | -- |
| 2012 | $2,656 +1.1% | -- |
| 2011 | $2,628 -1.9% | -- |
| 2010 | $2,678 -5.1% | -- |
| 2008 | $2,823 +4.4% | -- |
| 2007 | $2,704 +15.6% | -- |
| 2006 | $2,339 +20.2% | -- |
| 2005 | $1,946 +1668.1% | -- |
| 2004 | $110 +426.6% | -- |
| 2003 | $21 | -- |
Find assessor info on the county website
Monthly payment
Est. payment
Payment breakdown
Explore the cost of this home by adjusting the details. Changes won't be saved.Climate risks
Neighborhood: 55070
Nearby schools
GreatSchools rating
- 6/10East Bethel Community SchoolGrades: K-5Distance: 5.3 mi
- 5/10St. Francis Middle SchoolGrades: 6-8Distance: 1.3 mi
- 8/10St. Francis High SchoolGrades: 9-12Distance: 0.4 mi
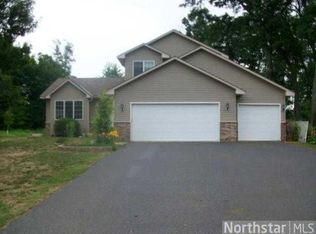
- $376,0004 bd4 ba1.8k sqft23593 Flora Ct NW, Saint Francis, MN 55303Off Market
- $398,9004 bd3 ba2.5k sqft23597 Flora Ct NW, Saint Francis, MN 55070Off Market
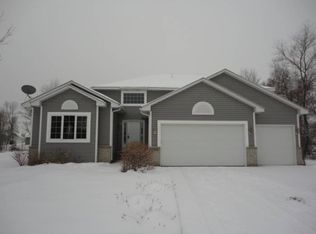
- $401,9004 bd3 ba2.2k sqft23590 Flora Ct NW, Saint Francis, MN 55070Off Market
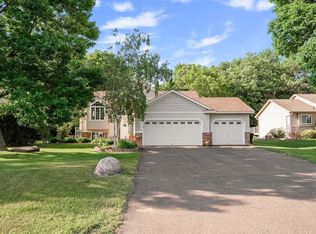
- $373,5005 bd2 ba-- sqft2921 235th Ave NW, Saint Francis, MN 55070Off Market
- $365,4004 bd3 ba2k sqft23582 Eidelweiss St NW, Saint Francis, MN 55070Sold
- $404,3003 bd2 ba1.5k sqft23570 Eidelweiss St NW, Saint Francis, MN 55070Off Market
- $419,5005 bd2 ba2.5k sqft2921 235th Ave S, Saint Francis, MN 55070Off Market
- $389,7004 bd2 ba1.5k sqft2907 235th Ave NW, Saint Francis, MN 55070Off Market
A local agent can set up tours, give advice and negotiate with sellers.
Similar homes
- $415,0004 bd3 ba2.5k sqft2853 234th Ln NW, Saint Francis, MN 55070For Sale
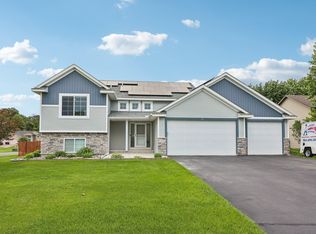
 MLS ID #7089054, The Leonhardt Team, Coldwell Banker Realty. NorthstarMLS as distributed by MLS GRID
 - $459,9003 bd2 ba2.6k sqft26987 Bayshore Dr NW, Isanti, MN 55040For Sale
 MLS ID #7047507, Dylan A Maitland, RE/MAX Results. NorthstarMLS as distributed by MLS GRID
 - $474,9004 bd4 ba2.8k sqft10161 176th Ave NW, Elk River, MN 55330For Sale
 MLS ID #7113183, Jeremiah Bouley, RE/MAX Results. NorthstarMLS as distributed by MLS GRID
 - $475,0004 bd4 ba2.9k sqft9918 Kiwi Ave N, Brooklyn Park, MN 55443For Sale
 MLS ID #7117742, Julie Hubbell, Julie Hubbell Real Estate. NorthstarMLS as distributed by MLS GRID
 - $449,9004 bd2 ba2.5k sqft15000 Juniper Ridge Dr NW, Ramsey, MN 55303For SaleMLS ID #7104320, Robert J McNamara, Coldwell Banker Realty. NorthstarMLS as distributed by MLS GRID
- $449,9003 bd2 ba1.7k sqft20648 Monroe St NE, East Bethel, MN 55011For SaleMLS ID #7062896, Josh A Pomerleau, JPW Realty. NorthstarMLS as distributed by MLS GRID
- $464,0004 bd3 ba2.2k sqft9469 242nd Ln, Stacy, MN 55079For SaleMLS ID #7090063, Levi LaRowe, RE/MAX RESULTS. NorthstarMLS as distributed by MLS GRID
- $479,9003 bd3 ba2.9k sqft14994 Crane St NW, Andover, MN 55304For SaleMLS ID #7103099, Scott Swennes, RE/MAX Results. NorthstarMLS as distributed by MLS GRID
- $489,9005 bd4 ba2.8k sqft5261 167th Ave NW, Andover, MN 55304For SaleMLS ID #7064270, Gabrielle McCullough, Engel & Volkers Lake Minnetonka. NorthstarMLS as distributed by MLS GRID
- $424,9003 bd3 ba1.9k sqft20075 Uplander St NW, Oak Grove, MN 55011For SaleMLS ID #7092887, Rochelle L Spiess, TheMLSonline.com, Inc.. NorthstarMLS as distributed by MLS GRID
- $449,9004 bd3 ba2.6k sqft22002 Elm Pkwy, Rogers, MN 55374For SaleMLS ID #7107782, Peterson & Co., Keller Williams Integrity NW. NorthstarMLS as distributed by MLS GRID
- $460,0004 bd3 ba2.8k sqft7060 137th Ave NW, Ramsey, MN 55303For SaleMLS ID #7087907, Maria (Masha) Lara, LPT Realty, LLC. NorthstarMLS as distributed by MLS GRID
- $465,0003 bd3 ba2.3k sqft2144 151st Ln NW, Andover, MN 55304For SaleMLS ID #7097429, Kelsey Saldana, eXp Realty. NorthstarMLS as distributed by MLS GRID
- $420,0004 bd3 ba2.5k sqft5283 332nd Ln NW, Cambridge, MN 55008For SaleMLS ID #7087422, Suzanne Korum, Keller Williams Integrity WI/MN. NorthstarMLS as distributed by MLS GRID
- $435,0005 bd3 ba2.5k sqft15031 84th St NE, Otsego, MN 55330For SaleMLS ID #7076208, Kris Lindahl, Kris Lindahl Real Estate. NorthstarMLS as distributed by MLS GRID
- $475,0004 bd3 ba2.8k sqft14596 Waco St NW, Ramsey, MN 55303For SaleMLS ID #7105333, Jessica Schaffer, Keller Williams Classic Rlty NW. NorthstarMLS as distributed by MLS GRID
- $440,0004 bd3 ba2.4k sqft2260 149th Ave NE, Ham Lake, MN 55304For SaleMLS ID #7104379, Philip Walter Cameron, RE/MAX Results. NorthstarMLS as distributed by MLS GRID
- $425,0004 bd2 ba1.9k sqft10219 Kahler Ave NE, Otsego, MN 55362For SaleMLS ID #7110659, Prudy L. Macheledt, Ashworth Real Estate. NorthstarMLS as distributed by MLS GRID
- $459,9003 bd3 ba2.1k sqft19972 Troy St NW, Elk River, MN 55330For SaleMLS ID #7092930, Gao Nou, Partners Realty Inc.. NorthstarMLS as distributed by MLS GRID
- $524,9005 bd3 ba2.2k sqft17330 Bataan St NE, Ham Lake, MN 55304For SaleMLS ID #7101839, Chuck Carstensen, RE/MAX Results. NorthstarMLS as distributed by MLS GRID
