Welcome home to this spacious 5BR/3BA Ham Lake property set on a beautiful 1.12-acre lot with a 3-stall garage. Designed for both entertaining and everyday living, the main level offers a large family room plus a separate living room, complemented by vaulted ceilings and hardwood floors. The kitchen features ample cabinet space, a center island, stainless steel appliances, and a pass-through window to the family room. The adjacent dining room includes French doors that open to the family room and provide walkout access to the deck—perfect for indoor-outdoor gatherings. A main-level laundry room and mudroom add everyday convenience. Upstairs, you’ll find three generously sized bedrooms, including a private primary suite with a walk-in closet and a beautifully updated bath with a walk-in shower. The lower level offers two additional bedrooms, a cozy playroom, and a large storage room. The basement also offers tons of storage space. The furnace and central air are approximately three years old, offering added peace of mind.
Active
$524,900
17330 Bataan St NE, Ham Lake, MN 55304
5beds
2,268sqft
:
Get pre-qualified$3,256/mo
Single Family
Built in 2003
1.12 Acres Lot
$522,500 Zestimate®
$231/sqft
$-- HOA
What's special
- 27 days |
- 1,225 |
- 51 |
Zillow last checked:
Listing updated:
Listed by:
Chuck Carstensen 612-290-3809,
RE/MAX Results,
Michelle Carstensen 651-226-2590
Source: NorthstarMLS as distributed by MLS GRID,MLS#: 7101839
Facts & features
Interior
Bedrooms & bathrooms
- Bedrooms: 5
- Bathrooms: 3
- Full bathrooms: 1
- 3/4 bathrooms: 1
- 1/2 bathrooms: 1
Bedroom
- Level: Upper
- Area: 156 Square Feet
- Dimensions: 13x12
Bedroom 2
- Level: Upper
- Area: 132 Square Feet
- Dimensions: 12x11
Bedroom 3
- Level: Upper
- Area: 121 Square Feet
- Dimensions: 11x11
Bedroom 4
- Level: Lower
- Area: 165 Square Feet
- Dimensions: 15x11
Bedroom 5
- Level: Lower
- Area: 165 Square Feet
- Dimensions: 15x11
Deck
- Level: Main
- Area: 420 Square Feet
- Dimensions: 21x20
Dining room
- Level: Main
- Area: 130 Square Feet
- Dimensions: 13x10
Family room
- Level: Main
- Area: 456 Square Feet
- Dimensions: 24x19
Foyer
- Level: Main
- Area: 42 Square Feet
- Dimensions: 6x7
Kitchen
- Level: Main
- Area: 117 Square Feet
- Dimensions: 13x9
Laundry
- Level: Main
- Area: 56 Square Feet
- Dimensions: 8x7
Living room
- Level: Main
- Area: 285 Square Feet
- Dimensions: 19x15
Play room
- Level: Lower
- Area: 80 Square Feet
- Dimensions: 10x8
Heating
- Forced Air
Cooling
- Central Air
Appliances
- Included: Air-To-Air Exchanger, Dishwasher, Disposal, Dryer, Gas Water Heater, Water Filtration System, Microwave, Range, Refrigerator, Stainless Steel Appliance(s), Washer, Water Softener Owned
- Laundry: Electric Dryer Hookup, Main Level, Washer Hookup
Features
- Basement: Daylight,Drain Tiled,Full,Partially Finished,Sump Basket
Interior area
- Total structure area: 2,846
- Total interior livable area: 2,268 sqft
- Finished area above ground: 1,744
- Finished area below ground: 524
Property
Parking
- Total spaces: 3
- Parking features: Attached, Asphalt, Insulated Garage
- Attached garage spaces: 3
- Details: Garage Dimensions (30x24)
Accessibility
- Accessibility features: None
Features
- Levels: Four or More Level Split
- Patio & porch: Deck
Lot
- Size: 1.12 Acres
- Dimensions: E188*268*204*216
- Features: Tree Coverage - Light
Details
- Foundation area: 1423
- Parcel number: 033223330016
- Zoning description: Residential-Single Family
Construction
Type & style
- Home type: SingleFamily
- Property subtype: Single Family
Materials
- Frame
- Roof: Age Over 8 Years,Asphalt
Condition
- New construction: No
- Year built: 2003
Utilities & green energy
- Gas: Natural Gas
- Sewer: Private Sewer, Septic System Compliant - Yes
- Water: Well
Community & HOA
HOA
- Has HOA: No
Location
- Region: Ham Lake
Financial & listing details
- Price per square foot: $231/sqft
- Tax assessed value: $485,400
- Annual tax amount: $4,299
- Date on market: 7/6/2026
- Cumulative days on market: 91 days
- Road surface type: Paved
Estimated market value
$522,500
$496,000 - $549,000
$2,928/mo
Price history
| Date | Event | Price |
|---|---|---|
| 7/14/2026 | Listed for sale | $524,900-2.8%$231/sqft |
Source:  NorthstarMLS as distributed by MLS GRID #7101839 Report a problem NorthstarMLS as distributed by MLS GRID #7101839 Report a problem | ||
| 4/24/2026 | Listing removed | $539,900$238/sqft |
Source: NorthstarMLS as distributed by MLS GRID #6808835 Report a problem | ||
| 3/4/2026 | Price change | $539,900-1.8%$238/sqft |
Source: NorthstarMLS as distributed by MLS GRID #6808835 Report a problem | ||
| 1/28/2026 | Listed for sale | $549,900+204.4%$242/sqft |
Source: NorthstarMLS as distributed by MLS GRID #6808835 Report a problem | ||
| 1/27/2010 | Sold | $180,625$80/sqft |
Source:  Lake Superior Area Realtors as distributed by MLS GRID #1319126 Report a problem Lake Superior Area Realtors as distributed by MLS GRID #1319126 Report a problem | ||
| 12/31/2009 | Listed for sale | $180,625-16%$80/sqft |
Source: NRT Minneapolis #3865740 Report a problem | ||
| 7/25/2009 | Listing removed | $215,000$95/sqft |
Source: Bayshore Realty #3646114 Report a problem | ||
| 6/13/2009 | Listed for sale | $215,000-24%$95/sqft |
Source: Bayshore Realty #3646114 Report a problem | ||
| 4/15/2004 | Sold | $283,000$125/sqft |
Source: Public Record Report a problem | ||
Public tax history
| Year | Property taxes | Tax assessment |
|---|---|---|
| 2025 | $4,198 +2.8% | $485,400 +3% |
| 2024 | $4,082 +4.7% | $471,418 -2.1% |
| 2023 | $3,897 +17.3% | $481,500 +3.8% |
| 2022 | $3,322 +3.3% | $463,800 +32.3% |
| 2021 | $3,215 +2.1% | $350,582 +11.4% |
| 2019 | $3,150 -1% | $314,800 +2.4% |
| 2018 | $3,183 +3.4% | $307,400 +7.3% |
| 2017 | $3,078 +8.8% | $286,400 +10.1% |
| 2016 | $2,830 -2.2% | $260,100 |
| 2015 | $2,894 +5.3% | $260,100 +19.1% |
| 2014 | $2,749 -8.8% | $218,300 |
| 2013 | $3,013 -3.6% | -- |
| 2012 | $3,124 -1.4% | -- |
| 2011 | $3,170 -0.9% | -- |
| 2010 | $3,200 +0.6% | -- |
| 2008 | $3,181 +16.4% | -- |
| 2007 | $2,733 +9.9% | -- |
| 2006 | $2,488 +118.9% | -- |
| 2005 | $1,136 +235% | -- |
| 2004 | $339 +575.4% | -- |
| 2003 | $50 | -- |
Find assessor info on the county website
Monthly payment
Est. payment
Payment breakdown
Explore the cost of this home by adjusting the details. Changes won't be saved.Climate risks
Neighborhood: 55304
Nearby schools
GreatSchools rating
- 10/10McKinley Elementary SchoolGrades: K-5Distance: 1.9 mi
- 7/10Roosevelt Middle SchoolGrades: 6-8Distance: 6.7 mi
- 7/10Blaine Senior High SchoolGrades: 9-12Distance: 6.6 mi
- $531,4004 bd3 ba2k sqft17312 Bataan St NE, Ham Lake, MN 55304Off Market
- $499,4003 bd3 ba1.4k sqft17350 Bataan St NE, Ham Lake, MN 55304Off Market
- $547,0004 bd3 ba3k sqft17331 Zumbrota St NE, Ham Lake, MN 55304Sold
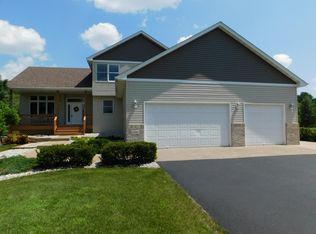
- $519,6003 bd3 ba1.3k sqft17333 Bataan St NE, Ham Lake, MN 55304Off Market
- $597,9005 bd3 ba3.2k sqft17311 Bataan St NE, Ham Lake, MN 55304Off Market
- $504,0003 bd2 ba1.6k sqft17349 Zumbrota St NE, Ham Lake, MN 55304Off Market
- $562,2003 bd3 ba2.4k sqft17406 Bataan St NE, Ham Lake, MN 55304Off Market
- $546,4005 bd3 ba2.2k sqft17315 Zumbrota St NE, Ham Lake, MN 55304Off Market
A local agent can set up tours, give advice and negotiate with sellers.
Similar homes
- $440,0004 bd3 ba2.4k sqft2260 149th Ave NE, Ham Lake, MN 55304For Sale
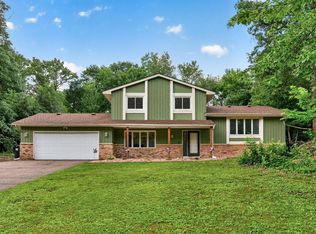
 MLS ID #7104379, Philip Walter Cameron, RE/MAX Results. NorthstarMLS as distributed by MLS GRID
 - $539,9005 bd3 ba2.7k sqft6883 170th Trl NW, Ramsey, MN 55303For Sale
 MLS ID #7087596, Natalie Joy Caruso, RE/MAX Results. NorthstarMLS as distributed by MLS GRID
 - $515,0004 bd3 ba2.6k sqft3124 128th Ave NE, Blaine, MN 55449For Sale
 MLS ID #6785820, Lisa A. Madore, Edina Realty, Inc.. NorthstarMLS as distributed by MLS GRID
 - $479,9003 bd3 ba1.7k sqft1145 159th Ave NW, Andover, MN 55304For Sale
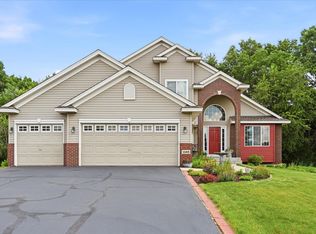 MLS ID #7105004, Andrew D. McNair, RE/MAX Advantage Plus. NorthstarMLS as distributed by MLS GRID
 - $529,9004 bd3 ba2.3k sqft24450 Fallbrook Ave, Forest Lake, MN 55025For SaleMLS ID #7099172, Tony Watters, RE/MAX Results. NorthstarMLS as distributed by MLS GRID
- $474,9003 bd3 ba1.9k sqft4886 241st Ave NW, Saint Francis, MN 55070For SaleMLS ID #7119581, Guy Karth, Keller Williams Classic Realty. NorthstarMLS as distributed by MLS GRID
- $575,0005 bd3 ba3.3k sqft1332 126th Ave NW, Coon Rapids, MN 55448For SaleMLS ID #7119642, Myra R Jensen, BRIX Real Estate. NorthstarMLS as distributed by MLS GRID
- $465,0003 bd3 ba2.3k sqft2144 151st Ln NW, Andover, MN 55304For SaleMLS ID #7097429, Kelsey Saldana, eXp Realty. NorthstarMLS as distributed by MLS GRID
- $479,9004 bd3 ba1.7k sqft5370 226th Ave NE, Linwood, MN 55005For SaleMLS ID #7115439, Michael D Blaeser, RE/MAX Results. NorthstarMLS as distributed by MLS GRID
- $575,0005 bd3 ba2.9k sqft6560 White Oak Rd, Lino Lakes, MN 55038For SaleMLS ID #7119676, Kevin R. Folkerts, Rocket Realty. NorthstarMLS as distributed by MLS GRID
- $510,0005 bd2 ba2.6k sqft10917 Nassau Cir NE, Blaine, MN 55449For SaleMLS ID #7106750, Sawyer C Lubke, Home Solutions Realty, LLC. NorthstarMLS as distributed by MLS GRID
- $509,0005 bd3 ba2.3k sqft9039 Vickors Xing, Minneapolis, MN 55443For SaleMLS ID #7116422, Jean Menge, Counselor Realty, Inc. NorthstarMLS as distributed by MLS GRID
- $509,0005 bd4 ba1.7k sqft5741 145th Ct NW, Ramsey, MN 55303For SaleMLS ID #7110864, Kristi N Nemec, RE/MAX Results. NorthstarMLS as distributed by MLS GRID
- $490,0005 bd4 ba2.8k sqft6528 210th Lane Ct N, Forest Lake, MN 55025For SaleMLS ID #7101127, Jessica Siverson, Engel & Volkers Minneapolis. NorthstarMLS as distributed by MLS GRID
- $499,9004 bd3 ba2.5k sqft240 Woodridge Ln, Lino Lakes, MN 55014For SaleMLS ID #7112823, Nicholas (Nick) Junker, Redfin Corporation. NorthstarMLS as distributed by MLS GRID
- $599,9004 bd4 ba2.7k sqft3554 122nd Cir NE, Blaine, MN 55449For SaleMLS ID #7105375, Sean Haller, LPT Realty, LLC. NorthstarMLS as distributed by MLS GRID
- $424,9004 bd3 ba2k sqft13676 Marigold St NW, Andover, MN 55304For SaleMLS ID #7095947, Tamera S Schultz, TheMLSonline.com, Inc.. NorthstarMLS as distributed by MLS GRID
- $610,0004 bd3 ba2.2k sqft12213 Kenyon Ct NE, Blaine, MN 55449For SaleMLS ID #7090830, Gregory Hiniker, Realty Inc. NorthstarMLS as distributed by MLS GRID
- $539,9004 bd4 ba2.9k sqft3331 98th Cir N, Brooklyn Park, MN 55443For SaleMLS ID #7109354, Rebecca L Simonton, RE/MAX Results. NorthstarMLS as distributed by MLS GRID
- $499,9003 bd2 ba2.1k sqft1643 Millwood Ave, Roseville, MN 55113For SaleMLS ID #7115781, Shawn Hartmann, RE/MAX Results. NorthstarMLS as distributed by MLS GRID
