Welcome to this bright and inviting two-story home, perfectly situated on a spacious corner lot backing to mature trees and a small pond beyond, with a charming covered front porch. Whether you're enjoying your morning coffee on the front porch or relaxing on the back deck overlooking nature, this home offers the perfect setting to unwind. Inside, you'll appreciate 9-foot ceilings with knockdown finishes, solid maple 3-panel doors, maple trim and cabinetry, generous room sizes, and an abundance of windows that fill the home with natural light. The beautifully appointed kitchen features rich maple cabinetry, granite countertops, a tile backsplash, center island, and corner pantry, creating a functional and welcoming space for everyday living and entertaining. Easy access to the deck makes outdoor dining and grilling effortless. Upstairs, you'll find three spacious bedrooms, including a vaulted owner's suite overlooking the backyard with a walk-in closet and private bath featuring dual sinks, a soaking tub, and separate shower. Two additional bedrooms share a generously sized full bath with a convenient linen closet. The finished lower level expands your living space with a large family room featuring recessed lighting, a fourth bedroom with an oversized closet, and a well-equipped laundry room featuring newer front-loading washer and dryer, cabinetry, and a utility sink. Car enthusiasts and hobbyists will love the large, heated garage with custom storage cabinets, while the adjacent mudroom offers built-in storage, a bench, and utility sink to keep everyday life organized. With its beautiful setting, spacious floor plan, quality finishes, and exceptional heated garage, this is a home you'll love coming home to every day.
Active
$515,000
3124 128th Ave NE, Blaine, MN 55449
4beds
2,680sqft
:
Get pre-qualified$3,195/mo
Single Family
Built in 2008
0.32 Acres Lot
$-- Zestimate®
$192/sqft
$-- HOA
What's special
- 3 days |
- 555 |
- 25 |
Zillow last checked:
Listing updated:
Listed by:
Lisa A. Madore 651-216-1335,
Edina Realty, Inc.,
Kathy E. Madore 651-592-4444
Source: NorthstarMLS as distributed by MLS GRID,MLS#: 6785820
Facts & features
Interior
Bedrooms & bathrooms
- Bedrooms: 4
- Bathrooms: 3
- Full bathrooms: 2
- 1/2 bathrooms: 1
Bedroom
- Level: Upper
- Area: 210 Square Feet
- Dimensions: 15x14
Bedroom 2
- Level: Upper
- Area: 144 Square Feet
- Dimensions: 12x12
Bedroom 3
- Level: Upper
- Area: 144 Square Feet
- Dimensions: 12x12
Bedroom 4
- Level: Lower
- Area: 117 Square Feet
- Dimensions: 13x9
Deck
- Level: Main
- Area: 192 Square Feet
- Dimensions: 16x12
Dining room
- Level: Main
- Area: 100 Square Feet
- Dimensions: 10x10
Family room
- Level: Lower
- Area: 322 Square Feet
- Dimensions: 23x14
Kitchen
- Level: Main
- Area: 117 Square Feet
- Dimensions: 13x9
Living room
- Level: Main
- Area: 375 Square Feet
- Dimensions: 25x15
Mud room
- Level: Main
- Area: 42 Square Feet
- Dimensions: 7x6
Porch
- Level: Main
- Area: 198 Square Feet
- Dimensions: 33x6
Heating
- Forced Air
Cooling
- Central Air
Appliances
- Included: Air-To-Air Exchanger, Dishwasher, Dryer, Humidifier, Microwave, Range, Refrigerator, Stainless Steel Appliance(s), Washer, Water Softener Owned
- Laundry: Lower Level, Laundry Room, Main Level, Other
Features
- Basement: Daylight,Finished
- Has fireplace: No
Interior area
- Total structure area: 2,680
- Total interior livable area: 2,680 sqft
- Finished area above ground: 1,868
- Finished area below ground: 812
Video & virtual tour
Property
Parking
- Total spaces: 3
- Parking features: Attached, Asphalt, Garage, Garage Door Opener, Heated Garage, Insulated Garage
- Attached garage spaces: 3
- Has uncovered spaces: Yes
Accessibility
- Accessibility features: None
Features
- Levels: Two
- Stories: 2
- Patio & porch: Deck
- Pool features: None
- Fencing: None
- Waterfront features: Other
Lot
- Size: 0.32 Acres
Details
- Foundation area: 884
- Parcel number: 033123420035
- Zoning description: Residential-Single Family
Construction
Type & style
- Home type: SingleFamily
- Property subtype: Single Family
Condition
- New construction: No
- Year built: 2008
Utilities & green energy
- Electric: Circuit Breakers
- Gas: Natural Gas
- Sewer: City Sewer/Connected
- Water: City Water/Connected
Community & HOA
Community
- Subdivision: Harpers Street Meadows 2nd Add
HOA
- Has HOA: No
Location
- Region: Blaine
Financial & listing details
- Price per square foot: $192/sqft
- Tax assessed value: $438,700
- Annual tax amount: $4,714
- Date on market: 7/27/2026
- Road surface type: Paved
Estimated market value
Not available
Estimated sales range
Not available
Not available
Price history
| Date | Event | Price |
|---|---|---|
| 7/30/2026 | Listed for sale | $515,000+72.5%$192/sqft |
Source:  NorthstarMLS as distributed by MLS GRID #6785820 Report a problem NorthstarMLS as distributed by MLS GRID #6785820 Report a problem | ||
| 6/28/2013 | Sold | $298,500-0.5%$111/sqft |
Source: NorthstarMLS as distributed by MLS GRID #4340537 Report a problem | ||
| 5/16/2013 | Price change | $299,900-1.6%$112/sqft |
Source: Keller Williams Classic Realty Northwest #4340537 Report a problem | ||
| 5/10/2013 | Price change | $304,900-1%$114/sqft |
Source: Keller Williams Classic Realty Northwest #4340537 Report a problem | ||
| 4/26/2013 | Price change | $307,900-0.6%$115/sqft |
Source: Keller Williams Classic Realty Northwest #4340537 Report a problem | ||
| 4/11/2013 | Price change | $309,900-1.6%$116/sqft |
Source: Keller Williams Classic Realty Northwest #4340537 Report a problem | ||
| 4/6/2013 | Price change | $314,900-1.6%$118/sqft |
Source: Keller Williams Classic Realty Northwest #4340537 Report a problem | ||
| 4/2/2013 | Price change | $319,900-1.5%$119/sqft |
Source: Keller Williams Classic Realty Northwest #4340537 Report a problem | ||
| 3/28/2013 | Price change | $324,900-1.5%$121/sqft |
Source: Keller Williams Classic Realty Northwest #4340537 Report a problem | ||
| 3/12/2013 | Price change | $329,900-1.5%$123/sqft |
Source: Keller Williams Classic Realty Northwest #4340537 Report a problem | ||
| 3/2/2013 | Listed for sale | $334,900+14.5%$125/sqft |
Source: Keller Williams Classic Realty Northwest #4340537 Report a problem | ||
| 3/31/2008 | Sold | $292,583+225.1%$109/sqft |
Source: Public Record Report a problem | ||
| 12/21/2007 | Sold | $90,000$34/sqft |
Source: Public Record Report a problem | ||
Public tax history
| Year | Property taxes | Tax assessment |
|---|---|---|
| 2025 | $4,509 +4.8% | $431,633 +3.1% |
| 2024 | $4,300 +4.1% | $418,553 -4.3% |
| 2023 | $4,130 +13.6% | $437,500 +1.6% |
| 2022 | $3,635 +1.6% | $430,400 +29% |
| 2021 | $3,579 -3.1% | $333,687 +3.1% |
| 2019 | $3,693 +3.7% | $323,500 +5.6% |
| 2018 | $3,563 +0.2% | $306,200 +2.6% |
| 2017 | $3,556 +3.2% | $298,400 +0.8% |
| 2016 | $3,444 -5.4% | $295,900 |
| 2015 | $3,639 -2.6% | $295,900 +13.1% |
| 2014 | $3,738 +8.6% | $261,600 |
| 2013 | $3,442 -3.4% | -- |
| 2012 | $3,565 -8.6% | -- |
| 2011 | $3,901 +10.4% | -- |
| 2010 | $3,534 +586.8% | -- |
| 2008 | $515 +373.9% | -- |
| 2007 | $109 | -- |
Find assessor info on the county website
Monthly payment
Est. payment
Payment breakdown
Explore the cost of this home by adjusting the details. Changes won't be saved.Climate risks
Neighborhood: 55449
Nearby schools
GreatSchools rating
- 9/10Sunrise ElementaryGrades: K-5Distance: 1.7 mi
- 7/10Northdale Middle SchoolGrades: 6-8Distance: 4.4 mi
- 7/10Blaine Senior High SchoolGrades: 9-12Distance: 3.5 mi
- $533,5004 bd3 ba2.9k sqft3116 128th Ave NE, Blaine, MN 55449Off Market
- $570,7004 bd3 ba2.9k sqft3116 128th Ave NE, Blaine, MN 55434Off Market

- $560,700-- bd-- ba2.9k sqft12764 Jamestown St NE, Blaine, MN 55449Off Market
- $553,5004 bd3 ba2.9k sqft12764 Jamestown St NE, Blaine, MN 55434Off Market
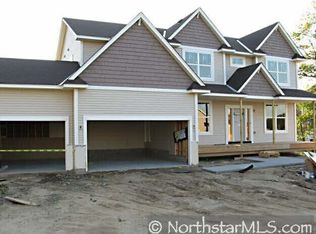
- $445,200-- bd-- ba1.2k sqft3200 128th Ave NE, Blaine, MN 55449Off Market
- $415,1003 bd2 ba1.5k sqft3100 128th Ave NE, Blaine, MN 55449Off Market
- $418,0003 bd2 ba1.4k sqft12765 Harpers St NE, Blaine, MN 55449Sold
- $580,9004 bd3 ba2.3k sqft3130 128th Ln NE, Blaine, MN 55449Off Market
A local agent can set up tours, give advice and negotiate with sellers.
Similar homes
- $549,9004 bd3 ba2.8k sqft12816 Leyte St NE, Blaine, MN 55449For Sale

 MLS ID #7099715, Kim Kovich, LPT Realty, LLC. NorthstarMLS as distributed by MLS GRID
 - $559,0003 bd2 ba1.6k sqft12715 Edison St NE, Blaine, MN 55449For Sale
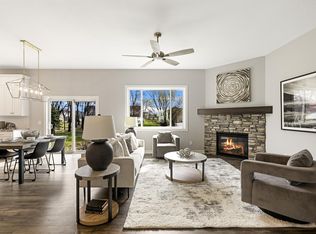 MLS ID #7114426, Alex Murray, Engel & Volkers Blaine. NorthstarMLS as distributed by MLS GRID
 - $499,9905 bd3 ba3k sqft12435 Midway Cir NE, Blaine, MN 55449For Sale By Owner
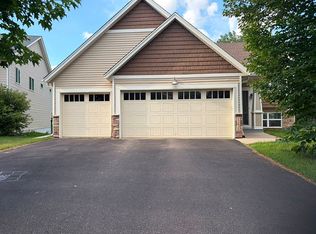
- $540,0005 bd4 ba2.9k sqft11359 Hastings St NE, Blaine, MN 55449For Sale
 MLS ID #7114530, Liem D. Nguyen, TruHomes Realty LLC. NorthstarMLS as distributed by MLS GRID
 - $489,9994 bd3 ba2.3k sqft12529 Edison Cir NE, Blaine, MN 55449For SaleMLS ID #7099559, Justin Brama, Edina Realty, Inc.. NorthstarMLS as distributed by MLS GRID
- $649,9004 bd3 ba3.2k sqft2785 108th Ln NE, Blaine, MN 55449For SaleMLS ID #7118304, Marissa Skaja, P.S. Real Estate, LLC. NorthstarMLS as distributed by MLS GRID
- $485,0004 bd4 ba2.8k sqft11323 Hastings St NE, Blaine, MN 55449For SaleMLS ID #7105195, Brittney M Shull, Engel & Volkers Lake Minnetonka. NorthstarMLS as distributed by MLS GRID
- $590,0004 bd4 ba3.5k sqft12611 Iwo Jima Ct NE, Blaine, MN 55449For SaleMLS ID #7110352, Peter T. Heryla, GRI, RE/MAX Synergy. NorthstarMLS as distributed by MLS GRID
- $649,0004 bd3 ba3k sqft12618 Jamestown St NE, Blaine, MN 55449For SaleMLS ID #7104465, Derek E. Jones, Keller Williams Classic Realty. NorthstarMLS as distributed by MLS GRID
- $479,9904 bd3 ba2k sqft12635 Erskin St NE, Blaine, MN 55449New ConstructionMLS ID #7116604, Susan L Finberg, Pulte Homes Of Minnesota, LLC. NorthstarMLS as distributed by MLS GRID
- $480,0004 bd4 ba2.8k sqft2689 118th Cir NE, Blaine, MN 55449For SaleMLS ID #7096762, Austin Meimaridis, Compass. NorthstarMLS as distributed by MLS GRID
- $599,9004 bd4 ba2.7k sqft3554 122nd Cir NE, Blaine, MN 55449For SaleMLS ID #7105375, Sean Haller, LPT Realty, LLC. NorthstarMLS as distributed by MLS GRID
- $444,4004 bd4 ba2.5k sqft12529 Quemoy St NE, Blaine, MN 55449For SaleMLS ID #7103671, Desrochers Realty Group, eXp Realty. NorthstarMLS as distributed by MLS GRID
- $514,9904 bd3 ba2.5k sqft12634 Erskin St NE, Blaine, MN 55449New ConstructionNorthstarMLS as distributed by MLS GRID
- $539,9004 bd4 ba3.1k sqft1432 Cloud Dr NE, Blaine, MN 55449For SaleMLS ID #7098070, Dennis D Anderson, RE/MAX Results. NorthstarMLS as distributed by MLS GRID
- $664,9004 bd4 ba3.5k sqft2343 132nd Ln NE, Blaine, MN 55449For SaleMLS ID #7115851, Scott Frank, RE/MAX Advantage Plus. NorthstarMLS as distributed by MLS GRID
- $599,9004 bd3 ba2.4k sqft11946 Woodland Pkwy NE, Blaine, MN 55449For SaleMLS ID #7114471, Bryan R. Sletten, RE/MAX Results. NorthstarMLS as distributed by MLS GRID
- $610,0004 bd3 ba2.2k sqft12213 Kenyon Ct NE, Blaine, MN 55449For SaleMLS ID #7090830, Gregory Hiniker, Realty Inc. NorthstarMLS as distributed by MLS GRID
- $487,9904 bd3 ba2k sqft12624 Erskin St NE, Minneapolis, MN 55449New ConstructionNorthstarMLS as distributed by MLS GRID
- $465,0004 bd3 ba2.4k sqft12744 Erskin St NE, Blaine, MN 55449For SaleMLS ID #7071106, Mai Miller, Diversified Realty. NorthstarMLS as distributed by MLS GRID
