Step into a home where exceptional craftsmanship makes a lasting first impression. A soaring two-story foyer, rich hardwood millwork, and an elegant open staircase welcome you into this meticulously maintained, one-owner home, thoughtfully designed with timeless quality and comfortable everyday living in mind.
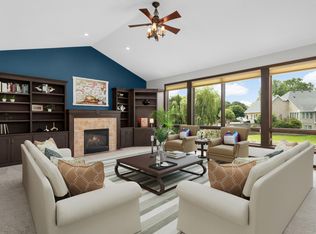
This 4-bedroom, 3-bath home offers an atmosphere of peace, privacy, and sophistication - creating a private retreat that has served as a peaceful sanctuary for its original owners. Brazilian teak hardwood floors grace the main level, while paneled doors, quality millwork, soaring spaces, and two fireplaces create warmth and architectural character throughout.
The chef-inspired kitchen is a true showpiece, featuring rich cherry cabinetry extending to the ceiling, granite countertops, a statement range hood, abundant prep space, and an oversized island that naturally becomes the gathering place for family and friends.
The sunroom and spacious deck overlook a beautifully landscaped backyard framed by mature trees, creating a private retreat to unwind and enjoy nature. Upstairs, all four bedrooms are conveniently located, including a luxurious primary suite with its own fireplace, spa-like bath featuring a jetted tub, walk-in shower, and generous walk-in closet.
Recent updates include a new furnace (2025) and roof and siding (2017), offering added peace of mind. Nestled on a quiet, sidewalk-lined street less than one mile from two parks, walking trails, shopping, dining, schools, and the National Sports Center, this home offers the perfect balance of tranquility and convenience.
Experience the quality, comfort, and lifestyle that make this home truly exceptional. Schedule your private tour today.
Active
$649,000
12618 Jamestown St NE, Blaine, MN 55449
4beds
3,051sqft
Single Family
Built in 2006
10,018 Square Feet Lot
$644,300 Zestimate®
$213/sqft
$-- HOA
What's special
- 36 days |
- 690 |
- 19 |
Zillow last checked:
Listing updated:
Listed by:
Derek E. Jones 612-597-2979,
Keller Williams Classic Realty
Source: NorthstarMLS as distributed by MLS GRID,MLS#: 7104465
Facts & features
Interior
Bedrooms & bathrooms
- Bedrooms: 4
- Bathrooms: 3
- Full bathrooms: 2
- 1/2 bathrooms: 1
Bedroom
- Level: Upper
- Area: 289 Square Feet
- Dimensions: 17x17
Bedroom 2
- Level: Upper
- Area: 156 Square Feet
- Dimensions: 12x13
Bedroom 3
- Level: Upper
- Area: 132 Square Feet
- Dimensions: 11x12
Bedroom 4
- Level: Upper
- Area: 154 Square Feet
- Dimensions: 11x14
Primary bathroom
- Level: Upper
- Area: 192 Square Feet
- Dimensions: 12x16
Deck
- Level: Upper
- Area: 210 Square Feet
- Dimensions: 14x15
Den
- Level: Main
- Area: 144 Square Feet
- Dimensions: 12x12
Dining room
- Level: Main
- Area: 143 Square Feet
- Dimensions: 11x13
Foyer
- Level: Main
- Area: 96 Square Feet
- Dimensions: 8x12
Informal dining room
- Level: Main
- Area: 144 Square Feet
- Dimensions: 12x12
Kitchen
- Level: Main
- Area: 210 Square Feet
- Dimensions: 14x15
Laundry
- Level: Main
- Area: 63 Square Feet
- Dimensions: 7x9
Living room
- Level: Main
- Area: 323 Square Feet
- Dimensions: 17x19
Mud room
- Level: Main
- Area: 36 Square Feet
- Dimensions: 6x6
Porch
- Level: Main
Sun room
- Level: Main
- Area: 154 Square Feet
- Dimensions: 11x14
Walk in closet
- Level: Upper
- Area: 60 Square Feet
- Dimensions: 6x10
Heating
- Forced Air
Cooling
- Central Air
Appliances
- Included: Air-To-Air Exchanger, Cooktop, Dishwasher, Disposal, Double Oven, Dryer, Exhaust Fan, Humidifier, Gas Water Heater, Water Osmosis System, Microwave, Refrigerator, Stainless Steel Appliance(s), Wall Oven, Washer, Water Softener Owned
- Laundry: Gas Dryer Hookup, Main Level, Washer Hookup
Features
- Basement: Daylight,Drain Tiled,Full,Sump Basket,Unfinished
- Number of fireplaces: 2
- Fireplace features: Brick, Gas, Living Room, Primary Bedroom, Stone
Interior area
- Total structure area: 3,051
- Total interior livable area: 3,051 sqft
- Finished area above ground: 3,051
- Finished area below ground: 0
Video & virtual tour
Property
Parking
- Total spaces: 3
- Parking features: Attached, Concrete, Garage Door Opener, Insulated Garage
- Attached garage spaces: 3
- Has uncovered spaces: Yes
Accessibility
- Accessibility features: None
Features
- Levels: Two
- Stories: 2
- Patio & porch: Deck, Front Porch
- Pool features: None
- Fencing: None
Lot
- Size: 10,018 Square Feet
- Dimensions: 85 x 120
- Features: Near Public Transit, Tree Coverage - Medium
Details
- Foundation area: 1425
- Parcel number: 033123430015
- Zoning description: Residential-Single Family
Construction
Type & style
- Home type: SingleFamily
- Property subtype: Single Family
Materials
- Block
- Roof: Age Over 8 Years,Asphalt
Condition
- New construction: No
- Year built: 2006
Utilities & green energy
- Electric: Circuit Breakers, 200+ Amp Service
- Gas: Natural Gas
- Sewer: City Sewer/Connected
- Water: City Water/Connected
Community & HOA
Community
- Subdivision: Harpers Meadows
HOA
- Has HOA: No
Location
- Region: Blaine
Financial & listing details
- Price per square foot: $213/sqft
- Tax assessed value: $647,600
- Annual tax amount: $7,388
- Date on market: 7/11/2026
- Road surface type: Paved
Estimated market value
$644,300
$612,000 - $677,000
$3,269/mo
Price history
| Date | Event | Price |
|---|---|---|
| 7/15/2026 | Listed for sale | $649,000+14.9%$213/sqft |
Source:  NorthstarMLS as distributed by MLS GRID #7104465 Report a problem NorthstarMLS as distributed by MLS GRID #7104465 Report a problem | ||
| 5/16/2007 | Sold | $565,000+328%$185/sqft |
Source: Public Record Report a problem | ||
| 4/10/2006 | Sold | $132,000$43/sqft |
Source: Public Record Report a problem | ||
Public tax history
| Year | Property taxes | Tax assessment |
|---|---|---|
| 2025 | $6,998 +12.2% | $647,600 +3.2% |
| 2024 | $6,239 +3.3% | $627,300 +2.3% |
| 2023 | $6,042 +6.2% | $613,400 +0.6% |
| 2022 | $5,687 +2.7% | $609,500 +17.2% |
| 2021 | $5,535 +1.3% | $520,200 +10.6% |
| 2019 | $5,466 +9% | $470,300 +11.6% |
| 2018 | $5,017 -2.5% | $421,300 +0.2% |
| 2017 | $5,143 +11.9% | $420,600 +9.9% |
| 2016 | $4,595 -4.5% | $382,600 |
| 2015 | $4,812 -1.1% | $382,600 +14.5% |
| 2014 | $4,863 +3.8% | $334,200 |
| 2013 | $4,684 -2.9% | -- |
| 2012 | $4,825 -5.1% | -- |
| 2011 | $5,084 +1.3% | -- |
| 2010 | $5,018 -5.7% | -- |
| 2008 | $5,320 +5078.7% | -- |
| 2007 | $103 | -- |
Find assessor info on the county website
Monthly payment
Est. payment
Payment breakdown
Explore the cost of this home by adjusting the details. Changes won't be saved.Climate risks
Neighborhood: 55449
Nearby schools
GreatSchools rating
- 9/10Sunrise ElementaryGrades: K-5Distance: 1.7 mi
- 7/10Northdale Middle SchoolGrades: 6-8Distance: 4.3 mi
- 7/10Blaine Senior High SchoolGrades: 9-12Distance: 3.6 mi
- $619,5004 bd3 ba2.6k sqft12608 Jamestown St NE, Blaine, MN 55449Off Market
- $704,3006 bd4 ba4.7k sqft3184 126th Ln NE, Blaine, MN 55449Off Market
- $590,0004 bd4 ba3.5k sqft12611 Iwo Jima Ct NE, Blaine, MN 55449For Sale

- $495,0005 bd3 ba3.5k sqft3166 126th Ln NE, Blaine, MN 55449Sold
- $668,3004 bd4 ba3.9k sqft12604 Jamestown St NE, Blaine, MN 55449Off Market
- $492,0005 bd3 ba2.5k sqft3148 126th Ln NE, Blaine, MN 55449Sold
- $631,9005 bd3 ba2.9k sqft12617 Jamestown St, Blaine, MN 55449Off Market
- $416,8005 bd4 ba3.7k sqft12617 Jamestown St NE, Blaine, MN 55449Off Market
A local agent can set up tours, give advice and negotiate with sellers.
Similar homes
- $665,0004 bd4 ba3.7k sqft2748 105th Ave NE, Blaine, MN 55449For Sale
 MLS ID #7126712, Karen A Antone, Edina Realty, Inc.. NorthstarMLS as distributed by MLS GRID
 - $664,9004 bd4 ba3.5k sqft2343 132nd Ln NE, Blaine, MN 55449For Sale
 MLS ID #7115851, Scott Frank, RE/MAX Advantage Plus. NorthstarMLS as distributed by MLS GRID
 - $515,0004 bd3 ba2.6k sqft3124 128th Ave NE, Blaine, MN 55449For Sale
 MLS ID #6785820, Lisa A. Madore, Edina Realty, Inc.. NorthstarMLS as distributed by MLS GRID
 - $699,9004 bd3 ba3.2k sqft9311 Harpers Ct NE, Blaine, MN 55449For Sale
 MLS ID #7115292, Gregory E Gray, Lakes Area Realty G.V.. NorthstarMLS as distributed by MLS GRID
 - $610,0005 bd4 ba3.8k sqft2448 132nd Ave NE, Blaine, MN 55449For SaleMLS ID #7103447, Mollie Knowles, Keller Williams Premier Realty Lake Minnetonka. NorthstarMLS as distributed by MLS GRID
- $610,0004 bd3 ba2.2k sqft12213 Kenyon Ct NE, Blaine, MN 55449For SaleMLS ID #7090830, Gregory Hiniker, Realty Inc. NorthstarMLS as distributed by MLS GRID
- $535,0004 bd3 ba2.8k sqft2373 Quail Creek Pkwy NE, Blaine, MN 55449For SaleMLS ID #7096266, Kris Lindahl, Kris Lindahl Real Estate. NorthstarMLS as distributed by MLS GRID
- $540,0005 bd4 ba3.2k sqft10577 Alamo St NE, Blaine, MN 55449For SaleMLS ID #7093801, Joshua Mandel, Edina Realty, Inc.. NorthstarMLS as distributed by MLS GRID
- $664,9003 bd3 ba3.1k sqft2355 Lehman Ln NE, Blaine, MN 55449For SaleMLS ID #7087442, Susan M. Juneau, Keller Williams Classic Realty. NorthstarMLS as distributed by MLS GRID
- $629,9004 bd3 ba3k sqft120 Indian Hills Ln, Circle Pines, MN 55014For SaleMLS ID #7125015, Bill McClellan, McRealty Professionals. NorthstarMLS as distributed by MLS GRID
- $695,0005 bd4 ba3.6k sqft14245 Guadalcanal St NE, Ham Lake, MN 55304For SaleMLS ID #7113839, J.J. Korman, Korman Realty. NorthstarMLS as distributed by MLS GRID
- $475,0003 bd3 ba2.1k sqft1908 120th Ln NE, Blaine, MN 55449For SaleMLS ID #7118505, Nathan A Plasch, Pemberton RE. NorthstarMLS as distributed by MLS GRID
- $749,9004 bd4 ba3.5k sqft13641 Brant St NE, Ham Lake, MN 55304For SaleMLS ID #7118992, Bruno Simic, RE/MAX Results. NorthstarMLS as distributed by MLS GRID
- $685,0005 bd3 ba3.8k sqft14731 Naples St NE, Ham Lake, MN 55304For SaleMLS ID #7103030, Dennie Meyer, RE/MAX Results. NorthstarMLS as distributed by MLS GRID
- $630,0005 bd4 ba3.5k sqft2723 174th Ave NE, Ham Lake, MN 55304For SaleMLS ID #7081993, Emily Marie Eck, Edina Realty, Inc.. NorthstarMLS as distributed by MLS GRID
- $700,0004 bd4 ba3.7k sqft14235 Isanti St NE, Ham Lake, MN 55304For SaleMLS ID #7083781, Gregory Hiniker, Realty Inc. NorthstarMLS as distributed by MLS GRID
- $649,9004 bd4 ba3.4k sqft2548 153rd Ln NW, Andover, MN 55304For SaleMLS ID #7034666, Terri Rezac, Realty ONE Group Choice. NorthstarMLS as distributed by MLS GRID
- $649,9005 bd4 ba4.4k sqft1669 Lakeland Cir, Centerville, MN 55038For SaleMLS ID #7122799, Robert Kieffer, RE/MAX Results. NorthstarMLS as distributed by MLS GRID
- $609,9005 bd4 ba3.8k sqft1678 Hunters Trl, Centerville, MN 55038For SaleMLS ID #7123209, Dawn M. Keenan, Edina Realty, Inc.. NorthstarMLS as distributed by MLS GRID
- $669,9005 bd4 ba3.5k sqft1126 Hudson Trl, Lino Lakes, MN 55038For SaleMLS ID #7119696, Jennifer Obinger, Edina Realty, Inc.. NorthstarMLS as distributed by MLS GRID
