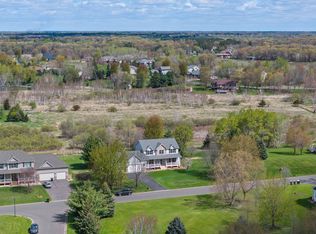
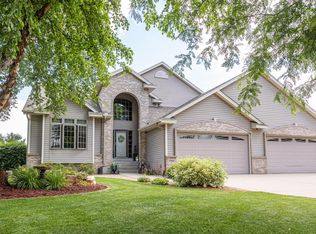
Fantastic opportunity to own this classic executive two story walkout home with an all-brick facade and situated on a beautiful, just under two acre wooded lot surrounded by mature trees and wetland views. The main level features a center island kitchen with solid surface counters, loads of cabinets, both recessed and pendant lighting, stainless appliances, a mosaic tile backsplash, hardwood floors, backyard views, and a bonus corner pantry. Open floor plan across the back of the home with seamless flow from kitchen to dining and family room and out sliding glass doors to massive deck overlooking a spacious and flat backyard with plenty of running room and nature views. Cozy gas fireplace with built-in cabinetry and shelving and large windows to the backyard are sure to make the family room a great hang. Rounding out the main level amenities are a great home office, a front den/flex space and both a main level laundry and half bath just off the attached 3 car garage and the kitchen. The upper level boasts a primary suite with a vaulted tray ceiling, his and hers walk-in closets and a luxurious bathroom with double bowl vanity, separate shower and relaxing corner tub. Three more bedrooms with ample closet space and a additional full bathroom offer maximum second level bed/bath options. The walkout lower level features a second large family room with bar wall and lots of space for workout equipment and gaming tables, a fifth bedroom/optional office, and a full bathroom. Recent improvements include all rooms freshly painted, deck recently sanded and stained, newer water heater (2020) and newer water softener (2021). Great location close to Majestic Oaks Golf Course, Bunker Hills Regional Park, schools, shopping, and highways 65 and 35 for a quick commute! This is a superbly balanced home that provides a consistently high standard of living in a unique and tranquil setting surrounded by nature and offering strong convenience of location!
Active with contingency
$695,000
14245 Guadalcanal St NE, Ham Lake, MN 55304
5beds
3,693sqft
Single Family
Built in 2003
1.96 Acres Lot
$689,000 Zestimate®
$188/sqft
$-- HOA
What's special
- 21 days |
- 1,579 |
- 89 |
Zillow last checked:
Listing updated:
Listed by:
J.J. Korman 612-702-1910,
Korman Realty
Source: NorthstarMLS as distributed by MLS GRID,MLS#: 7113839
Facts & features
Interior
Bedrooms & bathrooms
- Bedrooms: 5
- Bathrooms: 4
- Full bathrooms: 3
- 1/2 bathrooms: 1
Bedroom
- Level: Upper
- Area: 255 Square Feet
- Dimensions: 15 X 17
Bedroom 2
- Level: Upper
- Area: 176 Square Feet
- Dimensions: 11 X 16
Bedroom 3
- Level: Upper
- Area: 168 Square Feet
- Dimensions: 12 X 14
Bedroom 4
- Level: Upper
- Area: 156 Square Feet
- Dimensions: 12 X 13
Bedroom 5
- Level: Lower
- Area: 154 Square Feet
- Dimensions: 11 X 14
Deck
- Level: Main
- Area: 288 Square Feet
- Dimensions: 16 X 18
Den
- Level: Main
- Area: 140 Square Feet
- Dimensions: 10 X 14
Dining room
- Level: Main
- Area: 169 Square Feet
- Dimensions: 13 X 13
Family room
- Level: Main
- Area: 306 Square Feet
- Dimensions: 17 X 18
Family room
- Level: Lower
- Area: 680 Square Feet
- Dimensions: 17 X 40
Foyer
- Level: Main
- Area: 169 Square Feet
- Dimensions: 13 X 13
Kitchen
- Level: Main
- Area: 180 Square Feet
- Dimensions: 12 X 15
Laundry
- Level: Main
- Area: 88 Square Feet
- Dimensions: 8 X 11
Office
- Level: Main
- Area: 169 Square Feet
- Dimensions: 13 X 13
Other
- Level: Main
- Area: 16 Square Feet
- Dimensions: 4 X 4
Heating
- Forced Air
Cooling
- Central Air
Appliances
- Included: Dishwasher, Dryer, Microwave, Range, Refrigerator, Washer
- Laundry: Main Level
Features
- Basement: Finished,Full,Walk-Out Access
- Number of fireplaces: 1
- Fireplace features: Family Room, Gas
Interior area
- Total structure area: 3,693
- Total interior livable area: 3,693 sqft
- Finished area above ground: 2,587
- Finished area below ground: 1,106
Property
Parking
- Total spaces: 3
- Parking features: Attached
- Attached garage spaces: 3
- Details: Garage Dimensions (23 X 31)
Accessibility
- Accessibility features: None
Features
- Levels: Two
- Stories: 2
- Patio & porch: Deck
Lot
- Size: 1.96 Acres
- Dimensions: 203 x 311 x 334 x 317
Details
- Foundation area: 1381
- Parcel number: 273223430020
- Zoning description: Residential-Single Family
Construction
Type & style
- Home type: SingleFamily
- Property subtype: Single Family
Condition
- New construction: No
- Year built: 2003
Utilities & green energy
- Gas: Natural Gas
- Sewer: Private Sewer
- Water: Well
Community & HOA
Community
- Subdivision: Nottingham Forest
HOA
- Has HOA: No
Location
- Region: Ham Lake
Financial & listing details
- Price per square foot: $188/sqft
- Tax assessed value: $619,300
- Annual tax amount: $5,671
- Date on market: 7/24/2026
Estimated market value
$689,000
$655,000 - $723,000
$3,346/mo
Price history
| Date | Event | Price |
|---|---|---|
| 7/25/2026 | Listed for sale | $695,000+34.8%$188/sqft |
Source:  NorthstarMLS as distributed by MLS GRID #7113839 Report a problem NorthstarMLS as distributed by MLS GRID #7113839 Report a problem | ||
| 6/15/2020 | Sold | $515,500-2.3%$140/sqft |
Source: NorthstarMLS as distributed by MLS GRID #5551534 Report a problem | ||
| 6/8/2020 | Pending sale | $527,900$143/sqft |
Source: RE/MAX Advantage Plus #5551534 Report a problem | ||
| 4/22/2020 | Listed for sale | $527,900+23.7%$143/sqft |
Source: RE/MAX Advantage Plus #5551534 Report a problem | ||
| 10/20/2003 | Sold | $426,900+435.6%$116/sqft |
Source: Public Record Report a problem | ||
| 10/17/2002 | Sold | $79,700$22/sqft |
Source: Public Record Report a problem | ||
Public tax history
| Year | Property taxes | Tax assessment |
|---|---|---|
| 2025 | $5,572 +11.5% | $619,300 +1.8% |
| 2024 | $4,997 +0.8% | $608,400 +5.5% |
| 2023 | $4,956 +7.9% | $576,900 -0.1% |
| 2022 | $4,594 +2.1% | $577,600 +18.7% |
| 2021 | $4,498 +3.9% | $486,600 +14.7% |
| 2019 | $4,329 -0.8% | $424,200 +2.9% |
| 2018 | $4,362 +96.3% | $412,200 +2.4% |
| 2017 | $2,222 -45.4% | $402,500 +10.1% |
| 2016 | $4,073 -3% | $365,600 |
| 2015 | $4,199 +5.2% | $365,600 +19.2% |
| 2014 | $3,991 +3% | $306,700 |
| 2013 | $3,875 -3.3% | -- |
| 2012 | $4,006 -13.4% | -- |
| 2011 | $4,624 -4.9% | -- |
| 2010 | $4,861 -3.5% | -- |
| 2008 | $5,039 +14.5% | -- |
| 2007 | $4,402 -3.3% | -- |
| 2006 | $4,554 +13.5% | -- |
| 2005 | $4,012 +134.9% | -- |
| 2004 | $1,708 +367.2% | -- |
| 2003 | $366 +494.2% | -- |
| 2002 | $62 | -- |
Find assessor info on the county website
Monthly payment
Est. payment
Payment breakdown
Explore the cost of this home by adjusting the details. Changes won't be saved.Climate risks
Neighborhood: 55304
Nearby schools
GreatSchools rating
- 10/10McKinley Elementary SchoolGrades: K-5Distance: 3 mi
- 7/10Roosevelt Middle SchoolGrades: 6-8Distance: 3.8 mi
- 7/10Blaine Senior High SchoolGrades: 9-12Distance: 4.1 mi
- $618,1003 bd2 ba2.5k sqft14227 Guadalcanal St NE, Ham Lake, MN 55304Off Market
- $762,0004 bd-- ba6.5k sqft3121 143rd Ave NE, Ham Lake, MN 55304Off Market
- $19,100-- bd-- ba-- sqft3121 143rd Ave NE, Ham Lake, MN 55304Off Market
- $---- bd-- ba-- sqft3121 143rd Ave NE, Andover, MN 55304Off Market
- $680,8006 bd5 ba3.9k sqft3145 143rd Ave NE, Ham Lake, MN 55304Off Market
- $603,4004 bd3 ba2.3k sqft14242 Guadalcanal St NE, Ham Lake, MN 55304Off Market
- $22,400-- bd-- ba-- sqft3058 143rd Ave NE, Ham Lake, MN 55304Off Market
- $752,6004 bd4 ba4.6k sqft14218 Guadalcanal St NE, Ham Lake, MN 55304Off Market
A local agent can set up tours, give advice and negotiate with sellers.
Similar homes
- $749,9004 bd4 ba3.5k sqft13641 Brant St NE, Ham Lake, MN 55304For Sale

 MLS ID #7118992, Bruno Simic, RE/MAX Results. NorthstarMLS as distributed by MLS GRID
 - $630,0005 bd4 ba3.5k sqft2723 174th Ave NE, Ham Lake, MN 55304For Sale
 MLS ID #7081993, Emily Marie Eck, Edina Realty, Inc.. NorthstarMLS as distributed by MLS GRID
 - $649,9003 bd3 ba2.8k sqft14951 Quemoy St NE, Ham Lake, MN 55304For Sale
 MLS ID #7076427, Judy F. Gillette, Edina Realty, Inc.. NorthstarMLS as distributed by MLS GRID
 - $750,0006 bd4 ba3.8k sqft2448 160th Ln, Ham Lake, MN 55304For Sale
 MLS ID #7098119, Gale Haisley, Keller Williams Classic Realty. NorthstarMLS as distributed by MLS GRID
 - $598,0005 bd4 ba3.4k sqft14961 Madison St NE, Ham Lake, MN 55304For SaleMLS ID #7095481, Michael Swain, Redfin Corporation. NorthstarMLS as distributed by MLS GRID
- $649,9004 bd4 ba3.9k sqft3045 153rd Ave NW, Andover, MN 55304For SaleMLS ID #7117734, Kathy Kolb, Hendrickson Homes Real Estate. NorthstarMLS as distributed by MLS GRID
- $860,0004 bd4 ba4.9k sqft2657 146th Ave NE, Ham Lake, MN 55304For SaleMLS ID #7109120, Todd Stenvig, RE/MAX Results. NorthstarMLS as distributed by MLS GRID
- $699,9004 bd3 ba3.2k sqft9311 Harpers Ct NE, Blaine, MN 55449For SaleMLS ID #7115292, Gregory E Gray, Lakes Area Realty G.V.. NorthstarMLS as distributed by MLS GRID
- $665,0004 bd4 ba3.7k sqft2748 105th Ave NE, Blaine, MN 55449For SaleMLS ID #7126712, Karen A Antone, Edina Realty, Inc.. NorthstarMLS as distributed by MLS GRID
- $575,0005 bd4 ba3.3k sqft890 160th Ln NW, Andover, MN 55304For SaleMLS ID #7118270, Melissa Tyler, Edina Realty, Inc.. NorthstarMLS as distributed by MLS GRID
- $610,0005 bd4 ba3.8k sqft2448 132nd Ave NE, Blaine, MN 55449For SaleMLS ID #7103447, Mollie Knowles, Keller Williams Premier Realty Lake Minnetonka. NorthstarMLS as distributed by MLS GRID
- $664,9004 bd4 ba3.5k sqft2343 132nd Ln NE, Blaine, MN 55449For SaleMLS ID #7115851, Scott Frank, RE/MAX Advantage Plus. NorthstarMLS as distributed by MLS GRID
- $875,0004 bd4 ba4.7k sqft4258 153rd Ave NE, Ham Lake, MN 55304For SaleMLS ID #7092042, Steven C Elmquist, The Realty House. NorthstarMLS as distributed by MLS GRID
- $595,0005 bd3 ba3k sqft11251 Nassau Cir NE, Blaine, MN 55449For SaleMLS ID #7121602, Natalie P Williams, Compass. NorthstarMLS as distributed by MLS GRID
- $725,0005 bd5 ba4.8k sqft16191 Crane St NW, Andover, MN 55304For SaleMLS ID #7056863, Lonn L. Boles, Keller Williams Classic Realty. NorthstarMLS as distributed by MLS GRID
- $649,9004 bd4 ba3.4k sqft2548 153rd Ln NW, Andover, MN 55304For SaleMLS ID #7034666, Terri Rezac, Realty ONE Group Choice. NorthstarMLS as distributed by MLS GRID
- $624,9004 bd3 ba3.2k sqft2785 108th Ln NE, Blaine, MN 55449For SaleMLS ID #7118304, Marissa Skaja, P.S. Real Estate, LLC. NorthstarMLS as distributed by MLS GRID
- $550,0004 bd4 ba3.2k sqft15110 Avocet St NW, Andover, MN 55304For SaleMLS ID #7123874, Gale Haisley, Keller Williams Classic Realty. NorthstarMLS as distributed by MLS GRID
- $624,9004 bd4 ba4.6k sqft11019 Zumbrota Ct NE, Blaine, MN 55449For SaleMLS ID #7097649, Jeanne Vint Frischman, Edina Realty, Inc.. NorthstarMLS as distributed by MLS GRID
- $759,9004 bd4 ba3.3k sqft5524 188th Ave NE, Columbus, MN 55092For SaleMLS ID #7048920, Stan Weber, RE/MAX Results. NorthstarMLS as distributed by MLS GRID
