Rare opportunity to own this exceptional one-owner rambler nestled on 8.71 acres of private, park-like grounds. Surrounded by nature and abundant wildlife, this peaceful retreat offers the perfect balance of seclusion and convenience—just 20–25 minutes from the Twin Cities.
From the moment you arrive, you'll be captivated by the stunning setting featuring a pond, gardening area, apple orchard, mature maple trees (currently tapped by the owner to make homemade maple syrup), and endless outdoor spaces to enjoy. Entertain family and friends on the spacious deck or patio complete with a built-in grill and firepit, or simply relax and take in the tranquil views. Inside, you'll find an open and inviting floor plan with oversized living spaces designed for comfortable everyday living and memorable gatherings. The main level offers true one-level living with main-floor laundry, hardwood floors, stainless steel appliances, a walk-in pantry, formal and informal dining areas, a cozy wood-burning fireplace, and a bright sunroom overlooking the beautiful property. The fully finished walkout lower level expands your living space with a fourth bedroom, office, full bath, amusement room, entertainment/media room, and a bonus storage area. Whether you're looking for a home gym, movie room, hobby space, or all of the above, you'll have room for it here. Additional highlights include 4 bedrooms, 4 bathrooms, a 3-car garage, steel siding with attractive brick accents, and exceptional privacy rarely found this close to the city. As an added bonus, the acreage may offer the potential for a second buildable lot (buyer to verify all requirements and specifications with the City of Ham Lake). Properties offering this combination of space, privacy, nature, and convenience rarely become available. Schedule your private showing today—this extraordinary property is one you won't want to miss. The property is NOT in a flood zone.
Active
Price cut: $25K (7/21)
$875,000
4258 153rd Ave NE, Ham Lake, MN 55304
4beds
4,730sqft
:
Get pre-qualified$5,428/mo
Single Family
Built in 1997
8.71 Acres Lot
$853,300 Zestimate®
$185/sqft
$-- HOA
What's special
Hardwood floorsCozy wood-burning fireplaceSpacious deck or patioWalk-in pantryGardening areaFourth bedroomBuilt-in grill and firepit
- 44 days |
- 953 |
- 48 |
Zillow last checked:
Listing updated:
Listed by:
Steven C Elmquist 612-791-3189,
The Realty House
Source: NorthstarMLS as distributed by MLS GRID,MLS#: 7092042
Facts & features
Interior
Bedrooms & bathrooms
- Bedrooms: 4
- Bathrooms: 4
- Full bathrooms: 3
- 1/2 bathrooms: 1
Bedroom
- Level: Main
- Area: 266 Square Feet
- Dimensions: 19x14
Bedroom 2
- Level: Main
- Area: 150 Square Feet
- Dimensions: 15x10
Bedroom 3
- Level: Main
- Area: 110 Square Feet
- Dimensions: 11x10
Bedroom 4
- Level: Lower
- Area: 182 Square Feet
- Dimensions: 14x13
Other
- Level: Lower
- Area: 663 Square Feet
- Dimensions: 39x17
Deck
- Level: Main
- Area: 378 Square Feet
- Dimensions: 27x14
Dining room
- Level: Main
- Area: 180 Square Feet
- Dimensions: 15x12
Informal dining room
- Level: Main
- Area: 165 Square Feet
- Dimensions: 15x11
Kitchen
- Level: Main
- Area: 165 Square Feet
- Dimensions: 15x11
Living room
- Level: Main
- Area: 289 Square Feet
- Dimensions: 17x17
Patio
- Level: Lower
- Area: 468 Square Feet
- Dimensions: 26x18
Recreation room
- Level: Lower
- Area: 462 Square Feet
- Dimensions: 33x14
Sun room
- Level: Main
- Area: 208 Square Feet
- Dimensions: 16x13
Sun room
- Level: Lower
- Area: 208 Square Feet
- Dimensions: 16x13
Heating
- Forced Air
Cooling
- Central Air
Appliances
- Included: Dishwasher, Disposal, Dryer, Gas Water Heater, Microwave, Range, Refrigerator, Stainless Steel Appliance(s), Washer, Water Softener Owned
- Laundry: Laundry Room, Main Level
Features
- Basement: Block,Daylight,Egress Window(s),Finished,Full,Storage Space,Walk-Out Access
- Number of fireplaces: 1
- Fireplace features: Living Room, Wood Burning
Interior area
- Total structure area: 5,020
- Total interior livable area: 4,730 sqft
- Finished area above ground: 2,510
- Finished area below ground: 2,220
Property
Parking
- Total spaces: 3
- Parking features: Attached, Asphalt, Garage Door Opener, Insulated Garage
- Attached garage spaces: 3
- Has uncovered spaces: Yes
- Details: Garage Dimensions (36x24)
Accessibility
- Accessibility features: None
Features
- Levels: One
- Stories: 1
- Patio & porch: Deck, Patio, Porch
- Pool features: None
Lot
- Size: 8.71 Acres
- Features: Tree Coverage - Heavy
Details
- Additional structures: Storage Shed
- Foundation area: 2510
- Parcel number: 243223320009
- Zoning description: Residential-Single Family
Construction
Type & style
- Home type: SingleFamily
- Property subtype: Single Family
Materials
- Roof: Architectural Shingle
Condition
- New construction: No
- Year built: 1997
Utilities & green energy
- Electric: 200+ Amp Service
- Gas: Natural Gas
- Sewer: Tank with Drainage Field
- Water: Private, Well
Community & HOA
Community
- Subdivision: Bear Creek
HOA
- Has HOA: No
Location
- Region: Ham Lake
Financial & listing details
- Price per square foot: $185/sqft
- Tax assessed value: $727,400
- Annual tax amount: $7,114
- Date on market: 6/12/2026
Estimated market value
$853,300
$811,000 - $896,000
$3,308/mo
Price history
| Date | Event | Price |
|---|---|---|
| 7/21/2026 | Price change | $875,000-2.8%$185/sqft |
Source:  NorthstarMLS as distributed by MLS GRID #7092042 Report a problem NorthstarMLS as distributed by MLS GRID #7092042 Report a problem | ||
| 6/12/2026 | Listed for sale | $900,000+1539.3%$190/sqft |
Source: NorthstarMLS as distributed by MLS GRID #7092042 Report a problem | ||
| 7/24/1997 | Sold | $54,900$12/sqft |
Source: Public Record Report a problem | ||
Public tax history
| Year | Property taxes | Tax assessment |
|---|---|---|
| 2025 | $6,845 +7.8% | $727,400 +2.6% |
| 2024 | $6,351 +5.6% | $708,700 +0.5% |
| 2023 | $6,015 +3.4% | $705,000 +2.9% |
| 2022 | $5,818 +4.7% | $684,900 +15.6% |
| 2021 | $5,557 +4.4% | $592,400 +15.4% |
| 2019 | $5,320 +1.5% | $513,300 +6.2% |
| 2018 | $5,241 +9.7% | $483,300 +5.1% |
| 2017 | $4,777 +1.3% | $459,800 +17.2% |
| 2016 | $4,717 +7.9% | $392,300 |
| 2015 | $4,370 +12.2% | $392,300 +16.5% |
| 2014 | $3,893 -2% | $336,600 |
| 2013 | $3,971 +4.9% | -- |
| 2012 | $3,787 -6.2% | -- |
| 2011 | $4,038 +2.2% | -- |
| 2010 | $3,949 -9.4% | -- |
| 2008 | $4,360 +3.9% | -- |
| 2007 | $4,195 +5.9% | -- |
| 2006 | $3,962 +4.9% | -- |
| 2005 | $3,777 +6.5% | -- |
| 2004 | $3,547 -1.6% | -- |
| 2003 | $3,605 +8% | -- |
| 2002 | $3,337 -23.9% | -- |
| 2001 | $4,386 | -- |
Find assessor info on the county website
Monthly payment
Est. payment
Payment breakdown
Explore the cost of this home by adjusting the details. Changes won't be saved.Climate risks
Neighborhood: 55304
Nearby schools
GreatSchools rating
- 8/10Lino Lakes Elementary SchoolGrades: PK-6Distance: 4.3 mi
- 7/10Forest Lake Area Middle SchoolGrades: 7-8Distance: 9.3 mi
- 7/10Forest Lake Senior High SchoolGrades: 9-12Distance: 8.9 mi
- $839,9005 bd3 ba4.3k sqft4318 153rd Ave NE, Ham Lake, MN 55304Sold

- $654,2003 bd4 ba2.8k sqft4330 153rd Ave NE, Ham Lake, MN 55304Off Market
- $580,7005 bd3 ba2.6k sqft4230 153rd Ave NE, Ham Lake, MN 55304Off Market
- $488,9002 bd2 ba1.4k sqft4212 153rd Ave NE, Ham Lake, MN 55304Off Market
- $739,2004 bd4 ba2.4k sqft4356 153rd Ave NE, Ham Lake, MN 55304Off Market
- $601,7003 bd4 ba3.4k sqft15325 Ghia St NE, Ham Lake, MN 55304Off Market
- $---- bd-- ba-- sqft13737 Ghia St NE, Andover, MN 55304Off Market
- $475,8003 bd2 ba2k sqft15334 Ghia St NE, Ham Lake, MN 55304Off Market
A local agent can set up tours, give advice and negotiate with sellers.
Similar homes
- $825,0004 bd3 ba3.5k sqft1928 140th Ln NE, Ham Lake, MN 55304For Sale
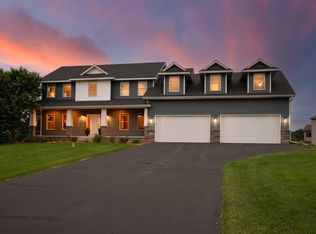
 MLS ID #7080344, Kerby & Cristina Real Estate Experts, RE/MAX Results. NorthstarMLS as distributed by MLS GRID
 - $865,0004 bd4 ba4.6k sqft18712 Fontana St, Columbus, MN 55092For Sale
 MLS ID #7107297, Aaron Neuman, Real Broker, LLC. NorthstarMLS as distributed by MLS GRID
 - $889,0005 bd4 ba4.7k sqft23245 Itasca Ave N, Forest Lake, MN 55025For Sale
 MLS ID #7114652, Jamie Rooney, eXp Realty. NorthstarMLS as distributed by MLS GRID
 - $725,0004 bd4 ba3.7k sqft14235 Isanti St NE, Ham Lake, MN 55304For Sale
 MLS ID #7083781, Gregory Hiniker, Realty Inc. NorthstarMLS as distributed by MLS GRID
 - $565,0005 bd4 ba3.2k sqft15850 Zumbrota St NE, Ham Lake, MN 55304For SaleMLS ID #7060692, Jon G Perkins, RE/MAX Results. NorthstarMLS as distributed by MLS GRID
- $649,9003 bd3 ba2.8k sqft14951 Quemoy St NE, Ham Lake, MN 55304For SaleMLS ID #7076427, Judy F. Kordt, Edina Realty, Inc.. NorthstarMLS as distributed by MLS GRID
- $779,9004 bd4 ba3.1k sqft21824 Quincy St NE, East Bethel, MN 55011For SaleMLS ID #7107697, Zachary T Anderson, RE/MAX Results. NorthstarMLS as distributed by MLS GRID
- $598,0005 bd4 ba3.4k sqft14961 Madison St NE, Ham Lake, MN 55304For SaleMLS ID #7095481, Michael Swain, Redfin Corporation. NorthstarMLS as distributed by MLS GRID
- $659,9994 bd3 ba3.4k sqft3459 166th Ln NW, Andover, MN 55304For SaleMLS ID #7091982, Lauren Janoski, Coldwell Banker Realty. NorthstarMLS as distributed by MLS GRID
- $595,0005 bd4 ba3.3k sqft890 160th Ln NW, Andover, MN 55304For SaleMLS ID #7030293, Melissa Tyler, Edina Realty, Inc.. NorthstarMLS as distributed by MLS GRID
- $739,9005 bd4 ba2.9k sqft3691 180th Ave NW, Andover, MN 55304For SaleMLS ID #7058030, Lyman L Jenkins, RE/MAX Results. NorthstarMLS as distributed by MLS GRID
- $825,0005 bd4 ba4k sqft20331 Sodium St NW, Nowthen, MN 55303For SaleMLS ID #7066691, Kerby & Cristina Real Estate Experts, RE/MAX Results. NorthstarMLS as distributed by MLS GRID
- $890,0004 bd4 ba3.6k sqft3882 219th Ln NE, East Bethel, MN 55011For SaleMLS ID #6810332, Christopher Fritch, eXp Realty. NorthstarMLS as distributed by MLS GRID
- $725,0005 bd5 ba4.8k sqft16191 Crane St NW, Andover, MN 55304For SaleMLS ID #7056863, Lonn L. Boles, Keller Williams Classic Realty. NorthstarMLS as distributed by MLS GRID
- $550,0003 bd3 ba2.4k sqft16528 Ward Lake Dr NW, Andover, MN 55304For SaleMLS ID #7095673, Amy Fix, Keller Williams Classic Rlty NW. NorthstarMLS as distributed by MLS GRID
- $1,100,0005 bd5 ba5.5k sqft1475 162nd Ave NW, Andover, MN 55304For SaleMLS ID #7083372, Tara Mehalovich, Minnesota Home Venture, Inc.. NorthstarMLS as distributed by MLS GRID
- $900,0005 bd5 ba4.8k sqft5968 Scenic Pl, Shoreview, MN 55126For SaleMLS ID #7104450, Wei Zheng, Bridge Realty, LLC. NorthstarMLS as distributed by MLS GRID
- $575,0004 bd3 ba3.1k sqft17153 Butternut St NW, Andover, MN 55304For SaleMLS ID #7098153, Michael L Severin, RE/MAX Results. NorthstarMLS as distributed by MLS GRID
- $750,0004 bd3 ba2.8k sqft22617 Washington Ct NE, East Bethel, MN 55011For SaleMLS ID #7094847, Kraig Domogalla, RE/MAX Results. NorthstarMLS as distributed by MLS GRID
- $875,0004 bd4 ba3k sqft11520 120th St N, Stillwater, MN 55082For SaleMLS ID #7030061, Demyan Trofimovich, eXp Realty. NorthstarMLS as distributed by MLS GRID
