Skip main navigation
Active
  • $865,000

    18712 Fontana St, Columbus, MN 55092

    4beds
    4,659sqft
    : 
    Loading
    Get pre-qualified
    Single Family
    Built in 2003
    5.36 Acres Lot
    $853,800 Zestimate®
    $186/sqft
    $-- HOA

    What's special

    Cozy gas fireplaceProjection setupHigh-end appliancesOpen flowIn-floor heatGame room
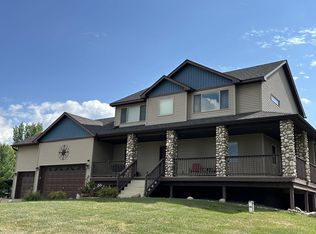
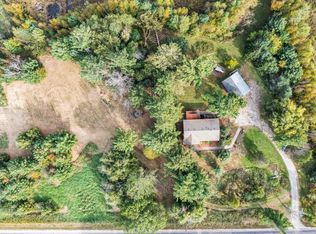
    Set on 5+ acres of pure peace and privacy, this updated 4-bed, 4-bath rambler delivers instant “yep, this is the life” energy. The main level is bright and comfortable with a cozy gas fireplace, open flow, and a kitchen that actually makes cooking fun - quartz countertops, high-end appliances, and a great layout. Surround sound runs through the home, and the composite deck overlooks a beautifully kept yard. The lower level is your entertainment zone with a second kitchen, game room, projection setup, two bedrooms, and in-floor heat. Outside, the 37x53 pole barn with concrete floors and oversized doors is ready for toys, tools, or full-blown hobby ambitions. Add the sport court with putting green and the insulated, heated 4-car garage. Best part? You get acreage and privacy while still being close to “15 minutes of everything” - groceries, restaurants, schools, and Coon Lake Beach/Park are all a stone’s throw away. This is it!
    6 days
    |
    573
    |
    33
    |

    Zillow last checked:

    Listing updated:

    Listed by:

    Aaron Neuman 612-788-1284,

    Real Broker, LLC,

    Sabby Group 612-600-6000

    Source: NorthstarMLS as distributed by MLS GRID,MLS#: 7107297MLS Logo

    Loading...

      Facts & features

      Interior

      Bedrooms & bathrooms
      • Bedrooms: 4
      • Bathrooms: 4
      • Full bathrooms: 3
      • 1/2 bathrooms: 1
      Bedroom
      • Level: Main
      • Area: 270 Square Feet
      • Dimensions: 15x18
      Bedroom 2
      • Level: Main
      • Area: 240 Square Feet
      • Dimensions: 16x15
      Bedroom 3
      • Level: Lower
      • Area: 238 Square Feet
      • Dimensions: 17x14
      Bedroom 4
      • Level: Lower
      • Area: 240 Square Feet
      • Dimensions: 16x15
      Primary bathroom
      • Level: Main
      • Area: 50 Square Feet
      • Dimensions: 10x5
      Bathroom
      • Level: Main
      • Area: 28 Square Feet
      • Dimensions: 4x7
      Bathroom
      • Level: Lower
      • Area: 50 Square Feet
      • Dimensions: 10x5
      Bathroom
      • Level: Lower
      • Area: 28 Square Feet
      • Dimensions: 4x7
      Dining room
      • Level: Main
      • Area: 192 Square Feet
      • Dimensions: 12x16
      Family room
      • Level: Main
      • Area: 960 Square Feet
      • Dimensions: 40x24
      Foyer
      • Level: Main
      • Area: 144 Square Feet
      • Dimensions: 9x16
      Kitchen
      • Level: Main
      • Area: 320 Square Feet
      • Dimensions: 16x20
      Kitchen 2nd
      • Level: Lower
      • Area: 196 Square Feet
      • Dimensions: 14x14
      Living room
      • Level: Main
      • Area: 384 Square Feet
      • Dimensions: 16x24
      Recreation room
      • Level: Lower
      • Area: 960 Square Feet
      • Dimensions: 40x24
      Utility room
      • Level: Main
      • Area: 390 Square Feet
      • Dimensions: 26x15
      Utility room
      • Level: Lower
      • Area: 390 Square Feet
      • Dimensions: 26x15
      Walk in closet
      • Level: Main
      • Area: 36 Square Feet
      • Dimensions: 6x6
      Walk in closet
      • Level: Main
      • Area: 36 Square Feet
      • Dimensions: 4x9
      Walk in closet
      • Level: Lower
      • Area: 36 Square Feet
      • Dimensions: 4x9
      Walk in closet
      • Level: Lower
      • Area: 36 Square Feet
      • Dimensions: 6x6
      Heating
      • Forced Air, In-Floor Heating
      Cooling
      • Central Air
      Appliances
      • Laundry: Main Level
      Features
      • Basement: Finished,Walk-Out Access
      • Number of fireplaces: 2
      Interior area
      • Total structure area: 4,659
      • Total interior livable area: 4,659 sqft
      • Finished area above ground: 3,013
      • Finished area below ground: 1,646
      Video & virtual tour

      Property

      Parking
      • Total spaces: 4
      • Parking features: Attached, Paved Lot
      • Attached garage spaces: 4
      • Details: Garage Dimensions (27x38)
      Accessibility
      • Accessibility features: None
      Features
      • Levels: One
      • Stories: 1
      • Patio & porch: Deck
      Lot
      • Size: 5.36 Acres
      • Dimensions: 233,482
      Details
      • Additional structures: Pole Building
      • Foundation area: 1646
      • Parcel number: 313322130013
      • Zoning description: Residential-Single Family

      Construction

      Type & style
      • Home type: SingleFamily
      • Property subtype: Single Family
      Condition
      • New construction: No
      • Year built: 2003

      Utilities & green energy

      • Gas: Natural Gas
      • Sewer: Septic System Compliant - Yes
      • Water: Well

      Community & HOA

      Community
      • Subdivision: Verlos Acres
      HOA
      • Has HOA: No
      Location
      • Region: Columbus

      Financial & listing details

      • Price per square foot: $186/sqft
      • Tax assessed value: $651,900
      • Annual tax amount: $7,644
      • Date on market: 7/10/2026

        Estimated market value

        $853,800

        $811,000 - $896,000

        $4,583/mo

        Price history

        DateEventPrice
        7/10/2026Listed for sale$865,000+11.8%$186/sqft
        Source: NorthstarMLS as distributed by MLS GRID #7107297 Report a problem
        5/23/2025Sold$774,000-0.1%$166/sqft
        Source: NorthstarMLS as distributed by MLS GRID #6688432 Report a problem
        5/5/2025Pending sale$774,900$166/sqft
        Source: NorthstarMLS as distributed by MLS GRID #6688432 Report a problem
        3/20/2025Listed for sale$774,900+134.8%$166/sqft
        Source: NorthstarMLS as distributed by MLS GRID #6688432 Report a problem
        12/1/2015Sold$330,000-2.9%$71/sqft
        Source: Agent Provided Report a problem
        3/29/2012Listing removed$339,900$73/sqft
        Source: Keller Williams - Classic Realty Coon Rapids #4084171 Report a problem
        3/20/2012Listed for sale$339,900+3%$73/sqft
        Source: Keller Williams - Classic Realty Coon Rapids #4084171 Report a problem
        11/30/2011Sold$330,000-2.9%$71/sqft
        Source: Lake Superior Area Realtors as distributed by MLS GRID #1524260 Report a problem
        9/8/2011Listed for sale$339,900+23.2%$73/sqft
        Source: North Metro Investments, LLC #4084171 Report a problem
        10/4/2010Sold$276,000+20.1%$59/sqft
        Source: Public Record Report a problem
        8/22/2010Listed for sale$229,900+155.7%$49/sqft
        Source: Premier Group, Inc. #3962642 Report a problem
        4/30/2003Sold$89,900$19/sqft
        Source: Public Record Report a problem

        Public tax history

        YearProperty taxesTax assessment
        2025$7,641 +6.9%$651,900 +0.4%
        2024$7,146 +11.1%$649,500 +0.7%
        2023$6,432 +1.8%$645,300 +14.3%
        2022$6,319 +4.2%$564,600 +11.2%
        2021$6,061 -9%$507,800 -0.8%
        2019$6,663 +7.2%$511,900 +13.5%
        2018$6,214 +6.9%$451,200 +3%
        2017$5,814 -1.8%$438,100 +3.3%
        2016$5,924 +0.1%$423,900
        2015$5,915 +19.1%$423,900 +15.5%
        2014$4,968 +2.9%$367,100
        2013$4,827 +18.4%--
        2012$4,076 -11.3%--
        2011$4,593 +2.7%--
        2010$4,473 -3.9%--
        2008$4,653 +10.1%--
        2007$4,228 +5.6%--
        2006$4,003 -0.4%--
        2005$4,020 +1600.3%--
        2004$236 +509.7%--
        2003$39 --
        Find assessor info on the county website

        Monthly payment

        Est. payment

        Payment breakdown

        Explore the cost of this home by adjusting the details. Changes won't be saved.
        All calculations are estimates and provided by Zillow, Inc. for informational purposes only. Actual amounts may vary.
        HOA fees may include property taxes on listings classified as Co-Ops. Contact the listing agent and/or owner for fee details.
        Mortgage interest rates are dependent on a number of factors, including credit score, down payment, and repayment length. Interest rate data provided by Zillow Group Marketplace, Inc. as of 1/1/1970 from various mortgage lenders with which we have lead or other similar arrangements; the Estimated Payment is an average of those rates.
        See how much you could borrow to make a competitive offer.

        Climate risks

        Neighborhood: 55092

        Getting around

        0 / 100
        Car-Dependent
        25 / 100
        Somewhat Bikeable

        Nearby schools

        GreatSchools rating

        A local agent can set up tours, give advice and negotiate with sellers.

        Browse local experts

        Similar homes