Private 5.37-Acre Retreat Near Carlos Avery & Coon Lake!
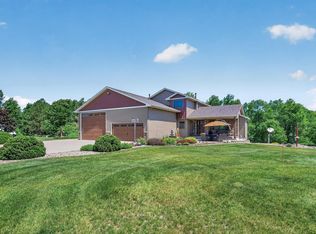
Set back behind a mature tree line in Columbus, MN, this custom 4-bedroom, 4-bathroom walkout home offers total privacy with the 25,000-acre Carlos Avery Wildlife Area right in your backyard—plus a planned walking path nearby that will lead straight to Coon Lake Beach.
A classic 42-foot covered wrap-around front porch welcomes you into a bright main level with solid hardwood floors and an open layout flowing from the kitchen to the living and dining rooms. Large windows let in tons of light, and sliding doors lead to a massive 27x14 deck with a custom metal-roof gazebo.
The upper level gives you 3 bedrooms on one floor, including a primary suite with a soaking tub, plus upper-level laundry. Downstairs, the finished walkout basement features a big family room, gaming area, 4th bedroom, full bath, and great storage. You’ll especially appreciate the cozy in-floor radiant heat in the lower-level bedroom and bathroom during chilly Minnesota winters!
Step out back to a true backyard oasis: a private sand volleyball court with a hot/cold outdoor shower, paver patio with pergola, attached 3-car garage, and a custom 20x10 powered shed with a storage loft.
Schedule your private showing today to experience this property in person! (24-hour notice requested as sellers work from home).
Active
$759,900
5524 188th Ave NE, Columbus, MN 55092
4beds
3,325sqft
:
Get pre-qualified$4,658/mo
Single Family
Built in 2003
5.37 Acres Lot
$752,600 Zestimate®
$229/sqft
$-- HOA
What's special
- 6 days |
- 448 |
- 27 |
Zillow last checked:
Listing updated:
Listed by:
Stan Weber 651-485-9100,
RE/MAX Results
Source: NorthstarMLS as distributed by MLS GRID,MLS#: 7048920
Facts & features
Interior
Bedrooms & bathrooms
- Bedrooms: 4
- Bathrooms: 4
- Full bathrooms: 3
- 1/2 bathrooms: 1
Bedroom
- Level: Upper
- Area: 241.28 Square Feet
- Dimensions: 16'10x14'4
Bedroom 2
- Level: Upper
- Area: 130 Square Feet
- Dimensions: 10'10x12
Bedroom 3
- Level: Upper
- Area: 137.5 Square Feet
- Dimensions: 12'6x11
Bedroom 4
- Level: Lower
- Area: 126 Square Feet
- Dimensions: 14x9
Bathroom
- Level: Upper
- Area: 112 Square Feet
- Dimensions: 9'4x12
Bathroom
- Level: Upper
- Area: 66.67 Square Feet
- Dimensions: 8'4x8
Bathroom
- Level: Main
- Area: 31.25 Square Feet
- Dimensions: 6'3x5
Bathroom
- Level: Lower
- Area: 45.5 Square Feet
- Dimensions: 6'6x7
Deck
- Level: Main
- Area: 347.28 Square Feet
- Dimensions: 12'8x27'5
Dining room
- Level: Main
- Area: 143 Square Feet
- Dimensions: 11x13
Foyer
- Level: Main
- Area: 53 Square Feet
- Dimensions: 8'10x6
Foyer
- Level: Main
- Area: 130 Square Feet
- Dimensions: 10x13
Garage
- Level: Main
- Area: 582.5 Square Feet
- Dimensions: 19'5x30
Kitchen
- Level: Main
- Area: 204 Square Feet
- Dimensions: 17x12
Living room
- Level: Upper
- Area: 65.14 Square Feet
- Dimensions: 5'7x11'8
Living room
- Level: Main
- Area: 272 Square Feet
- Dimensions: 17x16
Living room
- Level: Lower
- Area: 364.31 Square Feet
- Dimensions: 21'9x16'9
Office
- Level: Main
- Area: 143 Square Feet
- Dimensions: 11x13
Office
- Level: Lower
- Area: 68.25 Square Feet
- Dimensions: 10'6x6'6
Other
- Level: Lower
- Area: 136.5 Square Feet
- Dimensions: 14x9'9
Sitting room
- Level: Lower
- Area: 174.53 Square Feet
- Dimensions: 17'2x10'2
Heating
- Forced Air, Fireplace(s)
Cooling
- Central Air
Appliances
- Included: Dishwasher, Dryer, Gas Water Heater, Microwave, Range, Refrigerator, Stainless Steel Appliance(s), Washer, Water Softener Owned
- Laundry: Laundry Room, Upper Level
Features
- Basement: Full,Walk-Out Access
- Number of fireplaces: 1
Interior area
- Total structure area: 3,325
- Total interior livable area: 3,325 sqft
- Finished area above ground: 2,348
- Finished area below ground: 977
Property
Parking
- Total spaces: 3
- Parking features: Attached, Asphalt, Concrete
- Attached garage spaces: 3
- Details: Garage Dimensions (19'5X30), Garage Door Height (8), Garage Door Width (16)
Accessibility
- Accessibility features: None
Features
- Levels: Two
- Stories: 2
- Patio & porch: Deck, Patio, Porch
- Fencing: None
Lot
- Size: 5.37 Acres
- Dimensions: 504 x 376 x 453 x 225 x 132 x 384
- Features: Irregular Lot
Details
- Additional structures: Storage Shed
- Foundation area: 1174
- Parcel number: 313322130014
- Zoning description: Residential-Single Family
- Wooded area: 43560
Construction
Type & style
- Home type: SingleFamily
- Property subtype: Single Family
Materials
- Concrete
- Roof: Age 8 Years or Less,Asphalt
Condition
- New construction: No
- Year built: 2003
Utilities & green energy
- Electric: 200+ Amp Service
- Gas: Natural Gas
- Sewer: Mound Septic
- Water: Well
Community & HOA
Community
- Subdivision: Verlos Acres
HOA
- Has HOA: No
Location
- Region: Columbus
Financial & listing details
- Price per square foot: $229/sqft
- Tax assessed value: $607,300
- Annual tax amount: $7,012
- Date on market: 7/22/2026
- Road surface type: Paved
Estimated market value
$752,600
$715,000 - $790,000
$4,251/mo
Price history
| Date | Event | Price |
|---|---|---|
| 7/27/2026 | Listed for sale | $759,900+745.3%$229/sqft |
Source:  NorthstarMLS as distributed by MLS GRID #7048920 Report a problem NorthstarMLS as distributed by MLS GRID #7048920 Report a problem | ||
| 4/22/2003 | Sold | $89,900$27/sqft |
Source: Public Record Report a problem | ||
Public tax history
| Year | Property taxes | Tax assessment |
|---|---|---|
| 2025 | $6,884 +6.5% | $607,300 +2.2% |
| 2024 | $6,462 +7.6% | $594,000 +0.3% |
| 2023 | $6,003 +3.3% | $592,000 +11.1% |
| 2022 | $5,812 +4.1% | $532,900 +13.7% |
| 2021 | $5,585 -3.8% | $468,700 +4.6% |
| 2019 | $5,804 +7.7% | $447,900 +14.1% |
| 2018 | $5,388 +4.3% | $392,600 +0.5% |
| 2017 | $5,164 -1.5% | $390,800 +3.4% |
| 2016 | $5,242 +0.1% | $378,000 |
| 2015 | $5,237 +26.4% | $378,000 +23.2% |
| 2014 | $4,145 +2% | $306,900 |
| 2013 | $4,063 +0.6% | -- |
| 2012 | $4,038 +12.6% | -- |
| 2011 | $3,588 -0.9% | -- |
| 2010 | $3,621 -4.6% | -- |
| 2008 | $3,796 +13.8% | -- |
| 2007 | $3,335 +12.1% | -- |
| 2006 | $2,976 -2.1% | -- |
| 2005 | $3,041 +576.2% | -- |
| 2004 | $450 +1059.6% | -- |
| 2003 | $39 | -- |
Find assessor info on the county website
Monthly payment
Est. payment
Payment breakdown
Explore the cost of this home by adjusting the details. Changes won't be saved.Climate risks
Neighborhood: 55092
Nearby schools
GreatSchools rating
- 6/10Linwood Elementary SchoolGrades: PK-6Distance: 4.2 mi
- 7/10Forest Lake Area Middle SchoolGrades: 7-8Distance: 8.4 mi
- 7/10Forest Lake Senior High SchoolGrades: 9-12Distance: 8.1 mi
- $890,9005 bd4 ba4.7k sqft5448 188th Ave NE, Forest Lake, MN 55025Off Market
- $795,7005 bd5 ba4.5k sqft5511 188th Ave NE, Columbus, MN 55092Off Market
- $865,0004 bd4 ba4.6k sqft18712 Fontana St, Columbus, MN 55092For Sale

- $832,7005 bd4 ba4.7k sqft5448 188th Ave NE, COLUMBUS, MN 55092Off Market

- $681,2004 bd4 ba3.1k sqft5563 188th Ave NE, Columbus, MN 55092Off Market
- $440,0005 bd2 ba2.4k sqft18651 Lexington Ave NE, Columbus, MN 55092Sold
- $533,3003 bd1 ba1.6k sqft18839 Lexington Ave NE, Wyoming, MN 55092Off Market
- $603,6004 bd3 ba1.9k sqft18707 Fontana St NE, Wyoming, MN 55092Off Market
A local agent can set up tours, give advice and negotiate with sellers.
Similar homes
- $699,9004 bd4 ba3.2k sqft25188 Firefly Ave, Wyoming, MN 55092For Sale

 MLS ID #7111680, Sara Ofstead, GRI, LPT Realty, LLC. NorthstarMLS as distributed by MLS GRID
 - $750,0004 bd3 ba2.8k sqft22617 Washington Ct NE, East Bethel, MN 55011For Sale
 MLS ID #7094847, Kraig Domogalla, RE/MAX Results. NorthstarMLS as distributed by MLS GRID
 - $675,0004 bd4 ba3k sqft6650 235th Ave NE, Stacy, MN 55079For Sale
 MLS ID #7073624, Catherine Carchedi, GRI, CRS, RE/MAX Synergy. NorthstarMLS as distributed by MLS GRID
 - $639,9004 bd3 ba2.9k sqft19010 Albatross St NW, Oak Grove, MN 55011For Sale
 MLS ID #7103967, Chris North, Prandium Group Real Estate. NorthstarMLS as distributed by MLS GRID
 - $630,0005 bd4 ba3.5k sqft2723 174th Ave NE, Ham Lake, MN 55304For SaleMLS ID #7081993, Emily Marie Eck, Edina Realty, Inc.. NorthstarMLS as distributed by MLS GRID
- $775,0005 bd3 ba2.7k sqft19823 Tiger St NW, Nowthen, MN 55330For SaleMLS ID #7107724, Realty Experts, LLC. NorthstarMLS as distributed by MLS GRID
- $825,0004 bd3 ba3.5k sqft1928 140th Ln NE, Ham Lake, MN 55304For SaleMLS ID #7080344, Kerby & Cristina Real Estate Experts, RE/MAX Results. NorthstarMLS as distributed by MLS GRID
- $875,0004 bd4 ba4.7k sqft4258 153rd Ave NE, Ham Lake, MN 55304For SaleMLS ID #7092042, Steven C Elmquist, The Realty House. NorthstarMLS as distributed by MLS GRID
- $729,9004 bd4 ba4.2k sqft5180 241st Ct NW, Saint Francis, MN 55070For SaleMLS ID #6821445, Bradley E Cochrane, RE/MAX Results. NorthstarMLS as distributed by MLS GRID
- $699,9005 bd3 ba3.8k sqft14731 Naples St NE, Ham Lake, MN 55304For SaleMLS ID #7103030, Dennie Meyer, RE/MAX Results. NorthstarMLS as distributed by MLS GRID
- $659,9994 bd3 ba3.4k sqft3459 166th Ln NW, Andover, MN 55304For SaleMLS ID #7091982, Lauren Janoski, Coldwell Banker Realty. NorthstarMLS as distributed by MLS GRID
- $529,9004 bd3 ba2.3k sqft24450 Fallbrook Ave, Forest Lake, MN 55025For SaleMLS ID #7099172, Tony Watters, RE/MAX Results. NorthstarMLS as distributed by MLS GRID
- $825,0005 bd4 ba4k sqft20331 Sodium St NW, Nowthen, MN 55303For SaleMLS ID #7066691, Kerby & Cristina Real Estate Experts, RE/MAX Results. NorthstarMLS as distributed by MLS GRID
- $890,0004 bd4 ba3.6k sqft3882 219th Ln NE, East Bethel, MN 55011For SaleMLS ID #6810332, Christopher Fritch, eXp Realty. NorthstarMLS as distributed by MLS GRID
- $639,9004 bd3 ba3.6k sqft10740 230th St N, Scandia, MN 55073For SaleMLS ID #7075910, Ludmila Eremeyeva, Coldwell Banker Realty. NorthstarMLS as distributed by MLS GRID
- $524,9005 bd3 ba2.2k sqft17330 Bataan St NE, Ham Lake, MN 55304For SaleMLS ID #7101839, Chuck Carstensen, RE/MAX Results. NorthstarMLS as distributed by MLS GRID
- $550,0003 bd3 ba2.4k sqft16528 Ward Lake Dr NW, Andover, MN 55304For SaleMLS ID #7095673, Amy Fix, Keller Williams Classic Rlty NW. NorthstarMLS as distributed by MLS GRID
- $725,0005 bd5 ba4.8k sqft16191 Crane St NW, Andover, MN 55304For SaleMLS ID #7056863, Lonn L. Boles, Keller Williams Classic Realty. NorthstarMLS as distributed by MLS GRID
- $475,0004 bd3 ba1.9k sqft11721 139th Ave N, Dayton, MN 55327For SaleMLS ID #7002072, Kris Lindahl, Kris Lindahl Real Estate. NorthstarMLS as distributed by MLS GRID
- $579,9004 bd3 ba2.3k sqft19761 Rum River Blvd NW, Anoka, MN 55303For SaleMLS ID #7075722, Amy Behning, Fathom Realty MN, LLC. NorthstarMLS as distributed by MLS GRID
