Welcome to this beautifully maintained one-owner custom-built Peterson Home, nestled on 2.5 picturesque acres among mature 60-foot red pines, maple, and oak trees in a peaceful Andover setting. This walkout rambler offers quality craftsmanship, thoughtful updates, abundant storage, and a private wooded backdrop.
The spacious living room welcomes you with a vaulted ceiling, custom built-ins, a Kozy Heat gas fireplace, and a charming bay window with a built-in storage bench overlooking the welcoming front porch. The kitchen features stainless steel appliances, a pantry, built-in desk, and abundant cabinetry, making it ideal for everyday living and entertaining.
The freshly painted main level includes a spacious primary suite with a walk-in closet and private bath featuring double sinks, a jetted tub, built-in storage, and beautiful stained-glass windows. With three bedrooms and three bathrooms, this home offers comfortable living and ample storage throughout.
Enjoy the outdoors from the freshly stained front porch or the freshly stained 12x26 deck with a Sunesta retractable awning overlooking the private, wooded backyard. An in-ground irrigation system, 12x20 storage shed, and towering mature red pines, maple, and oak trees complete the beautifully landscaped setting.
The oversized three-car garage features 11-foot ceilings, epoxy floors, and a 75,000 BTU gas heater—perfect for vehicles, hobbies, or a workshop. Major mechanical updates completed in 2020 include the furnace, central air conditioner, water heater, and a premium water filtration and purification system with iron filtration and a Viqua UV purification system.
Conveniently located near parks, trails, schools, shopping, dining, and everyday amenities. If you're looking for a meticulously maintained custom-built home offering quality craftsmanship, generous storage, a private wooded setting, and numerous thoughtful updates, this exceptional property is one you won't want to miss!
Active with contingency
$550,000
16528 Ward Lake Dr NW, Andover, MN 55304
3beds
2,420sqft
Single Family
Built in 1992
2.64 Acres Lot
$-- Zestimate®
$227/sqft
$-- HOA
What's special
- 15 days |
- 2,241 |
- 170 |
Likely to sell faster than
Zillow last checked:
Listing updated:
Listed by:
Amy Fix 612-231-6622,
Keller Williams Classic Rlty NW
Source: NorthstarMLS as distributed by MLS GRID,MLS#: 7095673
Facts & features
Interior
Bedrooms & bathrooms
- Bedrooms: 3
- Bathrooms: 3
- Full bathrooms: 2
- 3/4 bathrooms: 1
Bedroom
- Level: Main
- Area: 182 Square Feet
- Dimensions: 14x13
Bedroom 2
- Level: Main
- Area: 100 Square Feet
- Dimensions: 10x10
Bedroom 3
- Level: Basement
- Area: 176 Square Feet
- Dimensions: 11x16
Primary bathroom
- Level: Main
- Area: 72 Square Feet
- Dimensions: 6x12
Bathroom
- Level: Main
- Area: 30 Square Feet
- Dimensions: 6x5
Bathroom
- Level: Basement
- Area: 45 Square Feet
- Dimensions: 5x9
Dining room
- Level: Main
- Area: 132 Square Feet
- Dimensions: 12x11
Family room
- Level: Basement
- Area: 330 Square Feet
- Dimensions: 30x11
Flex room
- Level: Basement
- Area: 99 Square Feet
- Dimensions: 11x9
Foyer
- Level: Main
- Area: 45 Square Feet
- Dimensions: 9x5
Kitchen
- Level: Main
- Area: 176 Square Feet
- Dimensions: 16x11
Living room
- Level: Main
- Area: 289 Square Feet
- Dimensions: 17x17
Storage
- Level: Basement
- Area: 77 Square Feet
- Dimensions: 11x7
Walk in closet
- Level: Main
- Area: 32 Square Feet
- Dimensions: 4x8
Heating
- Forced Air, Fireplace(s)
Cooling
- Central Air
Appliances
- Included: Dishwasher, Disposal, Dryer, ENERGY STAR Qualified Appliances, Exhaust Fan, Gas Water Heater, Water Filtration System, Microwave, Range, Refrigerator, Stainless Steel Appliance(s), Washer, Water Softener Owned
- Laundry: In Basement, Gas Dryer Hookup, Sink, Washer Hookup
Features
- Basement: Block,Daylight,Finished,Full,Storage Space,Tile Shower,Walk-Out Access
- Number of fireplaces: 1
- Fireplace features: Gas, Living Room, Stone
Interior area
- Total structure area: 2,468
- Total interior livable area: 2,420 sqft
- Finished area above ground: 1,237
- Finished area below ground: 1,183
Property
Parking
- Total spaces: 3
- Parking features: Attached, Asphalt, Concrete, Garage, Garage Door Opener, Heated Garage, Insulated Garage
- Attached garage spaces: 3
- Has uncovered spaces: Yes
Accessibility
- Accessibility features: None
Features
- Levels: One
- Stories: 1
- Patio & porch: Awning(s), Covered, Deck, Front Porch, Porch
- Pool features: None
Lot
- Size: 2.64 Acres
- Dimensions: E300 x 387 x 300 x 381
- Features: Tree Coverage - Heavy
Details
- Additional structures: Storage Shed
- Foundation area: 1231
- Parcel number: 113224440016
- Zoning description: Residential-Single Family
Construction
Type & style
- Home type: SingleFamily
- Property subtype: Single Family
Materials
- Block, Concrete
- Roof: Age Over 8 Years,Architectural Shingle
Condition
- New construction: No
- Year built: 1992
Utilities & green energy
- Electric: Circuit Breakers, Power Company: Connexus Energy
- Gas: Natural Gas
- Sewer: Septic System Compliant - Yes
- Water: Well
Community & HOA
Community
- Subdivision: Deerwood Estates
HOA
- Has HOA: No
Location
- Region: Andover
Financial & listing details
- Price per square foot: $227/sqft
- Tax assessed value: $478,200
- Annual tax amount: $4,752
- Date on market: 7/7/2026
- Road surface type: Paved
Estimated market value
Not available
Estimated sales range
Not available
Not available
Price history
| Date | Event | Price |
|---|---|---|
| 7/10/2026 | Listed for sale | $550,000$227/sqft |
Source:  NorthstarMLS as distributed by MLS GRID #7095673 Report a problem NorthstarMLS as distributed by MLS GRID #7095673 Report a problem | ||
Public tax history
| Year | Property taxes | Tax assessment |
|---|---|---|
| 2025 | $4,635 +7.9% | $474,688 +4.1% |
| 2024 | $4,295 +1.2% | $455,831 -0.5% |
| 2023 | $4,243 +5.9% | $457,900 -0.6% |
| 2022 | $4,008 +1.6% | $460,500 +22.4% |
| 2021 | $3,943 +0.9% | $376,306 +7.8% |
| 2019 | $3,908 +5.5% | $349,000 +7.2% |
| 2018 | $3,705 +7.3% | $325,600 +8.8% |
| 2017 | $3,453 +7.8% | $299,400 +14.8% |
| 2016 | $3,203 +2.7% | $260,800 |
| 2015 | $3,119 +4.7% | $260,800 +12.4% |
| 2014 | $2,978 -6.6% | $232,000 |
| 2013 | $3,189 -0.4% | -- |
| 2012 | $3,201 -0.8% | -- |
| 2011 | $3,226 -4.1% | -- |
| 2010 | $3,365 +7.7% | -- |
| 2008 | $3,124 +17.4% | -- |
| 2007 | $2,662 +8.2% | -- |
| 2006 | $2,460 +5.9% | -- |
| 2005 | $2,323 +11.7% | -- |
| 2004 | $2,080 -5.6% | -- |
| 2003 | $2,203 +30.7% | -- |
| 2002 | $1,686 -20.2% | -- |
| 2001 | $2,112 | -- |
Find assessor info on the county website
Monthly payment
Est. payment
Payment breakdown
Explore the cost of this home by adjusting the details. Changes won't be saved.Climate risks
Neighborhood: 55304
Nearby schools
GreatSchools rating
- 10/10Rum River Elementary SchoolGrades: K-5Distance: 2.2 mi
- 7/10Oak View Middle SchoolGrades: 6-8Distance: 1.7 mi
- 8/10Andover Senior High SchoolGrades: 9-12Distance: 2.7 mi
- $590,6005 bd3 ba3k sqft834 166th Ave NW, Andover, MN 55304Off Market

- $434,7003 bd2 ba981 sqft16527 Sycamore St NW, Andover, MN 55304Off Market
- $494,1004 bd3 ba2.4k sqft886 166th Ave NW, Andover, MN 55304Off Market
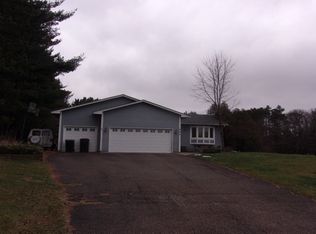
- $698,5005 bd-- ba3.7k sqft16440 Ward Lake Dr NW, Andover, MN 55304Off Market
- $941,4004 bd3 ba8.7k sqft16525 Ward Lake Dr NW, Andover, MN 55304Off Market
- $237,7003 bd1 ba1.1k sqft16595 Ward Lake Dr NW, Andover, MN 55304Off Market
- $237,7003 bd1 ba1.1k sqft16595 Ward Lake Dr NW, Andover, MN 55304Off Market
- $288,1003 bd1 ba1.1k sqft16595 Ward Lake Dr NW, Andover, MN 55304Off Market
A local agent can set up tours, give advice and negotiate with sellers.
Similar homes
- $479,9003 bd3 ba1.7k sqft1145 159th Ave NW, Andover, MN 55304For Sale
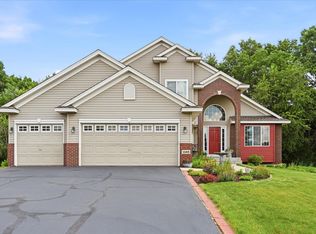
 MLS ID #7105004, Andrew D. McNair, RE/MAX Advantage Plus. NorthstarMLS as distributed by MLS GRID
 - $600,0004 bd3 ba2.6k sqft3159 146th Ave NE, Ham Lake, MN 55304For Sale
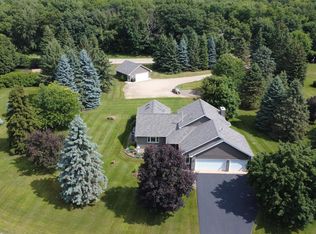 MLS ID #7090451, Stacy Kelly, LPT Realty, LLC. NorthstarMLS as distributed by MLS GRID
 - $659,9994 bd3 ba3.4k sqft3459 166th Ln NW, Andover, MN 55304For Sale
 MLS ID #7091982, Lauren Janoski, Coldwell Banker Realty. NorthstarMLS as distributed by MLS GRID
 - $465,0003 bd3 ba2.3k sqft2144 151st Ln NW, Andover, MN 55304For Sale
 MLS ID #7097429, Kelsey Saldana, eXp Realty. NorthstarMLS as distributed by MLS GRID
 - $579,9004 bd3 ba2.3k sqft19761 Rum River Blvd NW, Anoka, MN 55303For SaleMLS ID #7075722, Amy Behning, Fathom Realty MN, LLC. NorthstarMLS as distributed by MLS GRID
- $649,9003 bd3 ba2.8k sqft14951 Quemoy St NE, Ham Lake, MN 55304For SaleMLS ID #7076427, Judy F. Kordt, Edina Realty, Inc.. NorthstarMLS as distributed by MLS GRID
- $420,0004 bd2 ba2k sqft3041 164th Ln NW, Andover, MN 55304For SaleMLS ID #7082046, Brandy Skonseng, RE/MAX Results. NorthstarMLS as distributed by MLS GRID
- $549,9005 bd4 ba3.5k sqft5830 157th Ln NW, Ramsey, MN 55303For SaleMLS ID #7095132, Andrew C. Prasky, RE/MAX Advantage Plus. NorthstarMLS as distributed by MLS GRID
- $739,9005 bd4 ba2.9k sqft3691 180th Ave NW, Andover, MN 55304For SaleMLS ID #7058030, Lyman L Jenkins, RE/MAX Results. NorthstarMLS as distributed by MLS GRID
- $474,9004 bd2 ba2.5k sqft15000 Juniper Ridge Dr NW, Ramsey, MN 55303For SaleMLS ID #7104320, Robert J McNamara, Coldwell Banker Realty. NorthstarMLS as distributed by MLS GRID
- $409,0004 bd3 ba1.6k sqft2126 142nd Ln NW, Andover, MN 55304For SaleMLS ID #7098624, Bradley Lawrence, Realty ONE Group Choice. NorthstarMLS as distributed by MLS GRID
- $372,9003 bd2 ba1.9k sqft13445 Gladiola St NW, Andover, MN 55304For SaleMLS ID #7078236, Jason D. Jernell, GRI, Jernell Realty. NorthstarMLS as distributed by MLS GRID
- $537,0004 bd4 ba2.7k sqft9429 Nason Ct NE, Otsego, MN 55330For SaleMLS ID #7097935, Patty Hoyle, Keller Williams Integrity NW. NorthstarMLS as distributed by MLS GRID
- $529,9004 bd3 ba2.3k sqft24450 Fallbrook Ave, Forest Lake, MN 55025For SaleMLS ID #7099172, Tony Watters, RE/MAX Results. NorthstarMLS as distributed by MLS GRID
- $399,9004 bd2 ba1.8k sqft13458 Uplander St NW, Andover, MN 55304For SaleMLS ID #7101153, Michael James Seebinger, DRG. NorthstarMLS as distributed by MLS GRID
- $470,0004 bd3 ba2.6k sqft14100 Butternut St NW, Andover, MN 55304For SaleMLS ID #7074561, Linda Christian, Keller Williams Integrity NW. NorthstarMLS as distributed by MLS GRID
- $449,9003 bd2 ba1.7k sqft20648 Monroe St NE, East Bethel, MN 55011For SaleMLS ID #7062896, Josh A Pomerleau, JPW Realty. NorthstarMLS as distributed by MLS GRID
- $475,0004 bd3 ba2.8k sqft14596 Waco St NW, Ramsey, MN 55303For SaleMLS ID #7105333, Jessica Schaffer, Keller Williams Classic Rlty NW. NorthstarMLS as distributed by MLS GRID
- $440,0003 bd1 ba1.3k sqft22017 Quincy St NE, East Bethel, MN 55011For SaleMLS ID #7107341, Kevin Werlinger, RE/MAX Results. NorthstarMLS as distributed by MLS GRID
- $445,0004 bd2 ba2.2k sqft440 Grove Rd NE, East Bethel, MN 55092For SaleMLS ID #7097709, Bruce C. Lindholm, LPT Realty, LLC. NorthstarMLS as distributed by MLS GRID
