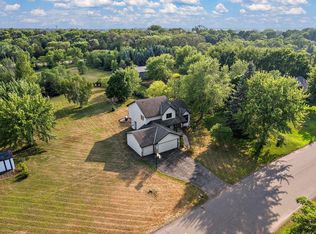
You'll feel like you are up north on this private wooded 6+ acre lot. In addition to the attached insulated garage and 10x24 shed, this beautiful home features a 36x24 detached garage with an insulated workshop for your many projects. The yard is fully fenced. The home features many recent updates that include Andersen windows/doors with transferable warranty (2022) baseboard, trim shades (2022) Kitchen Flooring, stainless appliances, cabinets and countertops (2026) Carpet in bedrooms (2026) Well pump and expansion tank (2025) Cement apron and sidewalk (2026) Brand new mound septic system will be completed after closing. Seller to escrow with the city. Rare opportunity to own 6 private acres with plenty of storage close to the cities. Must see!
Active
$440,000
22017 Quincy St NE, East Bethel, MN 55011
3beds
1,344sqft
:
Get pre-qualified$2,700/mo
Single Family
Built in 1988
6.33 Acres Lot
$435,000 Zestimate®
$327/sqft
$-- HOA
What's special
Yard is fully fencedAttached insulated garageCement apron and sidewalkStainless appliancesCarpet in bedroomsCabinets and countertopsKitchen flooring
- 18 days |
- 1,081 |
- 65 |
Zillow last checked:
Listing updated:
Listed by:
Kevin Werlinger 763-229-7158,
RE/MAX Results
Source: NorthstarMLS as distributed by MLS GRID,MLS#: 7107341
Facts & features
Interior
Bedrooms & bathrooms
- Bedrooms: 3
- Bathrooms: 1
- Full bathrooms: 1
Bedroom
- Level: Main
- Area: 137.5 Square Feet
- Dimensions: 11x12.5
Bedroom 2
- Level: Main
- Area: 100 Square Feet
- Dimensions: 10x10
Bedroom 3
- Level: Main
- Area: 100 Square Feet
- Dimensions: 10x10
Dining room
- Level: Main
- Area: 72 Square Feet
- Dimensions: 8x9
Family room
- Level: Main
- Area: 310.5 Square Feet
- Dimensions: 23x13.5
Kitchen
- Level: Main
- Area: 81 Square Feet
- Dimensions: 9x9
Living room
- Level: Main
- Area: 202.5 Square Feet
- Dimensions: 13.5x15
Heating
- Forced Air
Cooling
- Central Air
Appliances
- Included: Dryer, Microwave, Range, Refrigerator, Stainless Steel Appliance(s), Washer
- Laundry: Main Level
Features
- Basement: None
- Has fireplace: No
Interior area
- Total structure area: 1,344
- Total interior livable area: 1,344 sqft
- Finished area above ground: 1,344
- Finished area below ground: 0
Property
Parking
- Total spaces: 5
- Parking features: Attached
- Attached garage spaces: 5
Accessibility
- Accessibility features: No Stairs External, No Stairs Internal
Features
- Levels: One
- Stories: 1
- Patio & porch: Patio
Lot
- Size: 6.33 Acres
- Dimensions: 517 x 732 x 255 x 528
- Features: Tree Coverage - Heavy
Details
- Additional structures: Garage(s)
- Foundation area: 1344
- Parcel number: 073323120007
- Zoning description: Residential-Single Family
Construction
Type & style
- Home type: SingleFamily
- Property subtype: Single Family
Materials
- Roof: Age Over 8 Years
Condition
- New construction: No
- Year built: 1988
Utilities & green energy
- Gas: Natural Gas
- Sewer: Septic System Compliant - No
- Water: Private, Well
Community & HOA
Community
- Subdivision: Cedar Trails
HOA
- Has HOA: No
Location
- Region: East Bethel
Financial & listing details
- Price per square foot: $327/sqft
- Tax assessed value: $329,800
- Annual tax amount: $2,928
- Date on market: 7/10/2026
Estimated market value
$435,000
$413,000 - $457,000
$2,230/mo
Price history
| Date | Event | Price |
|---|---|---|
| 7/10/2026 | Listed for sale | $440,000+394.9%$327/sqft |
Source:  NorthstarMLS as distributed by MLS GRID #7107341 Report a problem NorthstarMLS as distributed by MLS GRID #7107341 Report a problem | ||
| 10/20/1994 | Sold | $88,900$66/sqft |
Source: Agent Provided Report a problem | ||
Public tax history
| Year | Property taxes | Tax assessment |
|---|---|---|
| 2025 | $2,587 +1.1% | $312,932 +6.1% |
| 2024 | $2,560 +6.7% | $295,056 -1.7% |
| 2023 | $2,400 -42.9% | $300,224 +3.7% |
| 2022 | $4,201 | $289,651 +25.3% |
| 2021 | -- | $231,118 +21.6% |
| 2019 | $1,914 -4.3% | $190,000 +2.1% |
| 2018 | $2,000 -3.1% | $186,100 -0.2% |
| 2017 | $2,064 +0.2% | $186,500 +20.4% |
| 2016 | $2,060 +12.1% | $154,900 |
| 2015 | $1,837 +0.2% | $154,900 -0.5% |
| 2014 | $1,833 +3.4% | $155,700 |
| 2013 | $1,772 -7.1% | -- |
| 2012 | $1,908 -9.6% | -- |
| 2011 | $2,112 -5.1% | -- |
| 2010 | $2,226 +3.4% | -- |
| 2008 | $2,154 +19.8% | -- |
| 2007 | $1,799 +7.2% | -- |
| 2006 | $1,678 +32.3% | -- |
| 2005 | $1,268 +20.9% | -- |
| 2004 | $1,049 +8.4% | -- |
| 2003 | $967 +12.6% | -- |
| 2002 | $859 -9.9% | -- |
| 2001 | $954 | -- |
Find assessor info on the county website
Monthly payment
Est. payment
Payment breakdown
Explore the cost of this home by adjusting the details. Changes won't be saved.Climate risks
Neighborhood: 55011
Nearby schools
GreatSchools rating
- 8/10Cedar Creek Community SchoolGrades: K-5Distance: 1.2 mi
- 5/10St. Francis Middle SchoolGrades: 6-8Distance: 5.5 mi
- 8/10St. Francis High SchoolGrades: 9-12Distance: 4.9 mi
- $418,9004 bd1 ba2k sqft22039 Quincy St NE, East Bethel, MN 55011Off Market

- $436,1002 bd3 ba1.4k sqft22050 Quincy St NE, East Bethel, MN 55011Off Market
- $369,8002 bd2 ba1.8k sqft22022 Quincy St NE, East Bethel, MN 55011Off Market
- $324,5002 bd1 ba832 sqft802 221st Ave NE, East Bethel, MN 55011Off Market
- $182,400-- bd-- ba-- sqft21919 Quincy St NE, East Bethel, MN 55011Off Market
- $550,6004 bd3 ba3.1k sqft21972 Van Buren St NE, East Bethel, MN 55011Off Market
- $220,0006.34 Acres21923 Quincy St NE, Cedar, MN 55011Sold
- $361,3003 bd2 ba923 sqft22128 Quincy St NE, East Bethel, MN 55011Off Market
A local agent can set up tours, give advice and negotiate with sellers.
Similar homes
- $449,9003 bd2 ba1.7k sqft20648 Monroe St NE, East Bethel, MN 55011For Sale

 MLS ID #7062896, Josh A Pomerleau, JPW Realty. NorthstarMLS as distributed by MLS GRID
 - $424,9003 bd3 ba1.9k sqft20075 Uplander St NW, Oak Grove, MN 55011For Sale
 MLS ID #7092887, Rochelle L Spiess, TheMLSonline.com, Inc.. NorthstarMLS as distributed by MLS GRID
 - $425,0003 bd1 ba1.7k sqft22906 Bridgestone Rd NW, Saint Francis, MN 55070For Sale
 MLS ID #7080428, Mandy Kruse Rosby, Keller Williams Integrity NW. NorthstarMLS as distributed by MLS GRID
 - $475,0004 bd3 ba1.9k sqft11721 139th Ave N, Dayton, MN 55327For Sale
 MLS ID #7002072, Kris Lindahl, Kris Lindahl Real Estate. NorthstarMLS as distributed by MLS GRID
 - $419,9004 bd2 ba1.6k sqft24301 E Typo Dr NE, Stacy, MN 55079For SaleMLS ID #7091032, Brian D. Witte, Accent RE & Inv Group. NorthstarMLS as distributed by MLS GRID
- $430,0004 bd2 ba1.8k sqft31874 Xylite St NE, Cambridge, MN 55008For Sale By Owner
- $450,0003 bd2 ba1.9k sqft17827 Cleveland St NW, Elk River, MN 55330For SaleMLS ID #7087335, Linda A Johnson, Coldwell Banker Realty - Southwest Regional. NorthstarMLS as distributed by MLS GRID
- $379,9003 bd2 ba1.9k sqft23414 Arrowhead St NW, Saint Francis, MN 55070For SaleMLS ID #7101827, Todd A Lewandowski, Realty ONE Group Choice. NorthstarMLS as distributed by MLS GRID
- $479,9003 bd3 ba1.7k sqft1145 159th Ave NW, Andover, MN 55304For SaleMLS ID #7105004, Andrew D. McNair, RE/MAX Advantage Plus. NorthstarMLS as distributed by MLS GRID
- $525,0003 bd2 ba1.9k sqft16379 Ward Lake Dr NW, Andover, MN 55304For SaleMLS ID #7055588, Steve Kunzman, Keller Williams Classic Realty. NorthstarMLS as distributed by MLS GRID
- $445,0004 bd3 ba1.9k sqft40744 Fenian Way, North Branch, MN 55056For SaleMLS ID #7108208, Alex Brancale, Coldwell Banker Realty. NorthstarMLS as distributed by MLS GRID
- $420,0004 bd2 ba2k sqft3041 164th Ln NW, Andover, MN 55304For SaleMLS ID #7082046, Brandy Skonseng, RE/MAX Results. NorthstarMLS as distributed by MLS GRID
- $399,0003 bd3 ba1.7k sqft12949 Fremont Ave, Zimmerman, MN 55398For SaleMLS ID #7098684, Elizabeth Kuker, Pemberton RE. NorthstarMLS as distributed by MLS GRID
- $399,9003 bd2 ba1.8k sqft14980 Fluorine St NW, Ramsey, MN 55303For SaleMLS ID #7097308, Jared Stoneman, Pemberton RE. NorthstarMLS as distributed by MLS GRID
- $420,0004 bd2 ba1.8k sqft680 Lois Ln, Lino Lakes, MN 55014For SaleMLS ID #7085729, Benjamin Isaac Stenberg, National Realty Guild. NorthstarMLS as distributed by MLS GRID
- $349,9004 bd2 ba1.7k sqft759 Park Brook Rd NW, Isanti, MN 55040For SaleMLS ID #7114570, Angela P. Larson, Tangletown Realty. NorthstarMLS as distributed by MLS GRID
- $380,0003 bd2 ba1.9k sqft12420 Pineview Trl, Dayton, MN 55327For SaleMLS ID #7110268, Stephanie Getz, Edina Realty, Inc.. NorthstarMLS as distributed by MLS GRID
- $385,0003 bd2 ba1.8k sqft26354 Freeport Ave, Wyoming, MN 55092For SaleMLS ID #7106673, Chad Wynia, LaBelle Real Estate Group Inc. NorthstarMLS as distributed by MLS GRID
- $425,0004 bd2 ba1.9k sqft7164 Gray Heron Dr, Lino Lakes, MN 55014For SaleMLS ID #7097162, Tracy Peltier, Edina Realty, Inc.. NorthstarMLS as distributed by MLS GRID
- $424,9004 bd3 ba2k sqft13676 Marigold St NW, Andover, MN 55304For SaleMLS ID #7095947, Tamera S Schultz, TheMLSonline.com, Inc.. NorthstarMLS as distributed by MLS GRID
