This spacious 4-bedroom, 2-bathroom four-level split home sits on 3.85 beautiful wooded acres, offering privacy, space, and a peaceful setting while still being conveniently close to everything you need. Enjoy a prime location near the lake, shopping, metro access, and quick connections to I-35 and Hwy 65—perfect for commuters. The property also features a versatile 8-bedroom bunkhouse complete with heat and A/C, ideal for guests, hobbies, group gatherings, or additional living space. You’ll appreciate the many recent updates throughout the home, including a new sewer system, new flooring, fresh interior and exterior paint, new appliances, updated landscaping, new gutters, several new doors and windows, and a new sliding glass door, plus much more. Move-in ready with modern touches and plenty of room to spread out, this property offers comfort, convenience, and endless possibilities. Home located one minute from the Typo Lake boat launch.
Active with contingency
Price cut: $10K (7/23)
$419,900
24301 E Typo Dr NE, Stacy, MN 55079
4beds
1,612sqft
:
Get pre-qualified$2,632/mo
Single Family
Built in 1991
3.85 Acres Lot
$422,300 Zestimate®
$260/sqft
$-- HOA
What's special
- 57 days |
- 963 |
- 36 |
Zillow last checked:
Listing updated:
Listed by:
Brian D. Witte 651-271-6465,
Accent RE & Inv Group
Source: NorthstarMLS as distributed by MLS GRID,MLS#: 7091032
Facts & features
Interior
Bedrooms & bathrooms
- Bedrooms: 4
- Bathrooms: 2
- Full bathrooms: 1
- 3/4 bathrooms: 1
Bedroom
- Level: Upper
- Area: 165 Square Feet
- Dimensions: 15x11
Bedroom 2
- Level: Upper
- Area: 88 Square Feet
- Dimensions: 11x8
Bedroom 3
- Level: Lower
- Area: 120 Square Feet
- Dimensions: 12x10
Bedroom 4
- Level: Lower
- Area: 150 Square Feet
- Dimensions: 15x10
Dining room
- Level: Main
- Area: 110 Square Feet
- Dimensions: 11x10
Other
- Level: Main
- Area: 1288 Square Feet
- Dimensions: 46x28
Kitchen
- Level: Main
- Area: 143 Square Feet
- Dimensions: 13x11
Living room
- Level: Upper
- Area: 208 Square Feet
- Dimensions: 16x13
Heating
- Forced Air
Cooling
- Central Air
Appliances
- Included: Dishwasher, Dryer, Microwave, Range, Refrigerator, Washer, Water Softener Owned
- Laundry: Lower Level
Features
- Basement: Daylight,Egress Window(s),Full,Partially Finished,Sump Basket
- Has fireplace: No
Interior area
- Total structure area: 2,012
- Total interior livable area: 1,612 sqft
- Finished area above ground: 1,102
- Finished area below ground: 510
Property
Parking
- Total spaces: 3
- Parking features: Attached, Gravel
- Attached garage spaces: 3
- Details: Garage Dimensions (30x28)
Accessibility
- Accessibility features: None
Features
- Levels: Four or More Level Split
- Pool features: None
- Fencing: None
Lot
- Size: 3.85 Acres
- Features: Tree Coverage - Medium
Details
- Additional structures: Bunk House
- Foundation area: 1006
- Parcel number: 283422110027
- Zoning description: Residential-Single Family
Construction
Type & style
- Home type: SingleFamily
- Property subtype: Single Family
Materials
- Block
- Roof: Age Over 8 Years,Asphalt,Pitched
Condition
- New construction: No
- Year built: 1991
Utilities & green energy
- Electric: Circuit Breakers, 100 Amp Service
- Gas: Propane
- Sewer: Private Sewer
- Water: Private, Well
Community & HOA
HOA
- Has HOA: No
Location
- Region: Stacy
Financial & listing details
- Price per square foot: $260/sqft
- Tax assessed value: $380,500
- Annual tax amount: $3,417
- Date on market: 6/11/2026
- Cumulative days on market: 99 days
- Road surface type: Paved
Estimated market value
$422,300
$401,000 - $443,000
$2,482/mo
Price history
| Date | Event | Price |
|---|---|---|
| 7/23/2026 | Price change | $419,900-2.3%$260/sqft |
Source:  NorthstarMLS as distributed by MLS GRID #7091032 Report a problem NorthstarMLS as distributed by MLS GRID #7091032 Report a problem | ||
| 7/17/2026 | Price change | $429,900-2.3%$267/sqft |
Source: NorthstarMLS as distributed by MLS GRID #7091032 Report a problem | ||
| 6/26/2026 | Price change | $439,900-2.2%$273/sqft |
Source: NorthstarMLS as distributed by MLS GRID #7091032 Report a problem | ||
| 6/11/2026 | Listed for sale | $449,900-1.1%$279/sqft |
Source: NorthstarMLS as distributed by MLS GRID #7091032 Report a problem | ||
| 6/8/2026 | Listing removed | $454,900$282/sqft |
Source: NorthstarMLS as distributed by MLS GRID #7030237 Report a problem | ||
| 5/8/2026 | Price change | $454,900-3.2%$282/sqft |
Source: NorthstarMLS as distributed by MLS GRID #7030237 Report a problem | ||
| 5/1/2026 | Price change | $469,900-2.1%$292/sqft |
Source: NorthstarMLS as distributed by MLS GRID #7030237 Report a problem | ||
| 4/6/2026 | Price change | $479,900-4%$298/sqft |
Source: NorthstarMLS as distributed by MLS GRID #7030237 Report a problem | ||
| 3/4/2026 | Listed for sale | $499,900+122.2%$310/sqft |
Source: NorthstarMLS as distributed by MLS GRID #7030237 Report a problem | ||
| 9/12/2025 | Sold | $225,000+167.9%$140/sqft |
Source: NorthstarMLS as distributed by MLS GRID #6761520 Report a problem | ||
| 6/20/2025 | Sold | $84,000$52/sqft |
Source: Public Record Report a problem | ||
Public tax history
| Year | Property taxes | Tax assessment |
|---|---|---|
| 2025 | $3,727 +6.2% | $368,195 +1.8% |
| 2024 | $3,511 +7.4% | $361,787 -2.2% |
| 2023 | $3,268 +9.8% | $369,761 +5.8% |
| 2022 | $2,975 -3.2% | $349,436 +23.2% |
| 2021 | $3,073 -2.9% | $283,714 +2.1% |
| 2019 | $3,165 -1.1% | $278,000 +2.3% |
| 2018 | $3,200 +19.4% | $271,700 +15% |
| 2017 | $2,680 -7.9% | $236,300 +9.9% |
| 2016 | $2,909 +4% | $215,000 |
| 2015 | $2,797 +16.5% | $215,000 +20.7% |
| 2014 | $2,401 -8.4% | $178,100 |
| 2013 | $2,621 -3.8% | -- |
| 2012 | $2,724 -3.2% | -- |
| 2011 | $2,815 +2.7% | -- |
| 2010 | $2,741 +50.2% | -- |
| 2008 | $1,825 +20.5% | -- |
| 2007 | $1,515 +10.5% | -- |
| 2006 | $1,371 -16.3% | -- |
| 2005 | $1,638 +23.3% | -- |
| 2004 | $1,329 -6.7% | -- |
| 2003 | $1,424 +13.8% | -- |
| 2002 | $1,251 -7.3% | -- |
| 2001 | $1,349 | -- |
Find assessor info on the county website
Monthly payment
Est. payment
Payment breakdown
Explore the cost of this home by adjusting the details. Changes won't be saved.Climate risks
Neighborhood: 55079
Nearby schools
GreatSchools rating
- 6/10Linwood Elementary SchoolGrades: PK-6Distance: 3.2 mi
- 7/10Forest Lake Area Middle SchoolGrades: 7-8Distance: 11.8 mi
- 7/10Forest Lake Senior High SchoolGrades: 9-12Distance: 11.7 mi
- $403,4003 bd2 ba1.6k sqft24332 E Typo Dr NE, Stacy, MN 55079Off Market
- $448,0003 bd2 ba1k sqft24364 E Typo Dr NE, Stacy, MN 55079Off Market
- $445,9004 bd2 ba1.8k sqft24266 E Typo Dr NE, Linwood, MN 55079Off Market
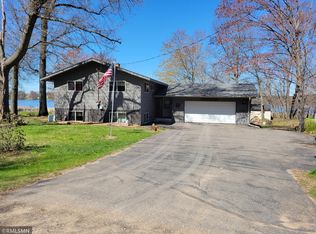
- $95,0005.01 acresX E Typo Dr, Stacy, MN 55079Sold
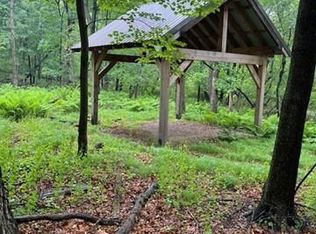
- $370,9002 bd2 ba1.3k sqft24262 E Typo Dr NE, Stacy, MN 55079Off Market
- $471,8005 bd2 ba2.9k sqft24230 E Typo Dr NE, Stacy, MN 55079Off Market
- $19,000-- bd-- ba-- sqft24230 E Typo Dr NE, Stacy, MN 55079Off Market
- $447,2003 bd2 ba1.2k sqft24221 E Typo Dr NE, Stacy, MN 55079Off Market
A local agent can set up tours, give advice and negotiate with sellers.
Similar homes
- $449,0004 bd3 ba2.2k sqft9469 242nd Ln, Stacy, MN 55079For Sale
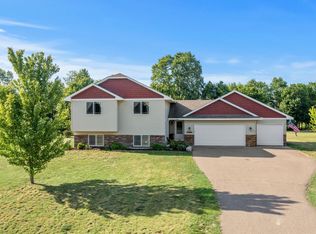
 MLS ID #7122465, Levi LaRowe, RE/MAX RESULTS. NorthstarMLS as distributed by MLS GRID
 - $489,9004 bd4 ba2k sqft4397 316th Ln, Stacy, MN 55079For Sale
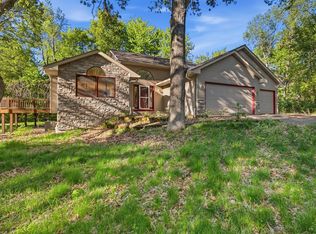 MLS ID #7075997, Joseph C. Bryski, Keller Williams Premier Realty. NorthstarMLS as distributed by MLS GRID
 - $414,9003 bd3 ba1.9k sqft20075 Uplander St NW, Oak Grove, MN 55011For Sale
 MLS ID #7120447, Rochelle L Spiess, TheMLSonline.com, Inc.. NorthstarMLS as distributed by MLS GRID
 - $425,0004 bd2 ba2k sqft14768 Oakhill Rd N, Scandia, MN 55073For Sale
 MLS ID #7121928, Mridula C. Langlie, Coldwell Banker Realty. NorthstarMLS as distributed by MLS GRID
 - $420,0004 bd2 ba1.8k sqft31874 Xylite St NE, Cambridge, MN 55008For Sale By Owner
- $374,9003 bd3 ba1.5k sqft32350 Cedar Crest Trl NE, North Branch, MN 55056For SaleMLS ID #7119104, Levi LaRowe, RE/MAX RESULTS. NorthstarMLS as distributed by MLS GRID
- $449,9004 bd2 ba1.7k sqft21135 Quinn St NW, Oak Grove, MN 55011For SaleMLS ID #7117415, Josh Savageau, Keller Williams Classic Realty. NorthstarMLS as distributed by MLS GRID
- $440,0003 bd1 ba1.3k sqft22017 Quincy St NE, East Bethel, MN 55011For SaleMLS ID #7107341, Kevin Werlinger, RE/MAX Results. NorthstarMLS as distributed by MLS GRID
- $434,9003 bd1 ba1.4k sqft14050 Guadalcanal St NE, Ham Lake, MN 55304For SaleMLS ID #7118774, Jodi Rife, eXp Realty. NorthstarMLS as distributed by MLS GRID
- $414,9003 bd2 ba1.7k sqft1166 Main St, Lino Lakes, MN 55014For SaleMLS ID #7110014, Hannah Johnson GRI, Carriage Realty, Inc.. NorthstarMLS as distributed by MLS GRID
- $445,0004 bd3 ba1.9k sqft40744 Fenian Way, North Branch, MN 55056For SaleMLS ID #7108208, Alex Brancale, Coldwell Banker Realty. NorthstarMLS as distributed by MLS GRID
- $369,9993 bd2 ba1.5k sqft2739 233rd Ln NW, Saint Francis, MN 55070For SaleMLS ID #7122200, Matt Cullen, RE/MAX Advantage Plus. NorthstarMLS as distributed by MLS GRID
- $389,9004 bd2 ba1.6k sqft5109 382nd Dr, North Branch, MN 55056For SaleMLS ID #7029493, Jocelyn Clark, Pemberton RE. NorthstarMLS as distributed by MLS GRID
- $350,0003 bd2 ba1.8k sqft23533 Washington St NE, East Bethel, MN 55005For SaleMLS ID #7113690, Jamie M. Borden, Borden Realty. NorthstarMLS as distributed by MLS GRID
- $399,9003 bd2 ba1.6k sqft1969 Birch St, Lino Lakes, MN 55038For SaleMLS ID #7119232, Mallika Sutaya, Home Sellers. NorthstarMLS as distributed by MLS GRID
- $525,0003 bd2 ba1.6k sqft4645 370th St, North Branch, MN 55056For SaleMLS ID #7118090, Jonathan Severson, Real Broker, LLC. NorthstarMLS as distributed by MLS GRID
- $449,9003 bd2 ba1.7k sqft20648 Monroe St NE, East Bethel, MN 55011For SaleMLS ID #7062896, Josh A Pomerleau, JPW Realty. NorthstarMLS as distributed by MLS GRID
- $420,0004 bd2 ba1.8k sqft680 Lois Ln, Lino Lakes, MN 55014For SaleMLS ID #7085729, Benjamin Isaac Stenberg, National Realty Guild. NorthstarMLS as distributed by MLS GRID
- $474,9003 bd3 ba1.9k sqft4886 241st Ave NW, Saint Francis, MN 55070For SaleMLS ID #7119581, Guy Karth, Keller Williams Classic Realty. NorthstarMLS as distributed by MLS GRID
- $400,0003 bd2 ba1.7k sqft2051 Deerwood Ln NE, East Bethel, MN 55092For SaleMLS ID #7120291, Wendie Taylor, Edina Realty, Inc.. NorthstarMLS as distributed by MLS GRID
