Private & secluded home on a 2 acre wooded lot. Easy access to HWY 35 and close to town. 3 bedrooms & full bath on the upper level. Primary bedroom with private 3/4 bath. Stone Fireplace in the main living room. Open concept living room, kitchen & dining area. 3 car garage, deck off main living area, LL walk out, partially fenced yard. Lower level features a family room, 4th bedroom & 3/4 bath. The lowest level is unfinished and would make a great "flex" space.
Active
Price cut: $15.9K (10/9)
$469,000
4397 316th Ln, Stacy, MN 55079
4beds
2,024sqft
Single Family
Built in 1999
2 Acres Lot
$-- Zestimate®
$232/sqft
$-- HOA
What's special
- 139 days
- 805
- 33
Likely to sell faster than
Zillow last checked:
Listing updated:
Listed by:
Joseph C. Bryski 651-209-7653,
Keller Williams Premier Realty
Source: NorthstarMLS as distributed by MLS GRID,MLS#: 7075997
Facts & features
Interior
Bedrooms & bathrooms
- Bedrooms: 4
- Bathrooms: 4
- Full bathrooms: 2
- 3/4 bathrooms: 1
- 1/2 bathrooms: 1
Bedroom
- Level: Upper
- Area: 168 Square Feet
- Dimensions: 14x12
Bedroom 2
- Level: Upper
- Area: 143 Square Feet
- Dimensions: 13x11
Bedroom 3
- Level: Upper
- Area: 121 Square Feet
- Dimensions: 11x11
Bedroom 4
- Level: Lower
- Area: 169 Square Feet
- Dimensions: 13x13
Deck
- Level: Main
- Area: 378 Square Feet
- Dimensions: 27x14
Dining room
- Level: Main
- Area: 150 Square Feet
- Dimensions: 15x10
Family room
- Level: Lower
- Area: 304 Square Feet
- Dimensions: 19x16
Kitchen
- Level: Main
- Area: 156 Square Feet
- Dimensions: 13x12
Living room
- Level: Main
- Area: 195 Square Feet
- Dimensions: 15x13
Heating
- Forced Air
Cooling
- Central Air
Features
- Basement: Block,Drain Tiled,Walk-Out Access
- Number of fireplaces: 2
- Fireplace features: Family Room, Living Room
Interior area
- Total structure area: 2,024
- Total interior livable area: 2,024 sqft
- Finished area above ground: 1,376
- Finished area below ground: 648
Property
Parking
- Total spaces: 3
- Parking features: Attached
- Attached garage spaces: 3
Accessibility
- Accessibility features: None
Features
- Levels: Four or More Level Split
- Patio & porch: Deck, Patio
- Pool features: None
- Fencing: Wire
Lot
- Size: 2 Acres
- Dimensions: 284 x 304
- Features: Tree Coverage - Heavy
Details
- Foundation area: 1398
- Parcel number: 050072046
- Zoning description: Residential-Single Family
Construction
Type & style
- Home type: SingleFamily
- Property subtype: Single Family
Materials
- Block
Condition
- New construction: No
- Year built: 1999
Utilities & green energy
- Gas: Natural Gas
- Sewer: Tank with Drainage Field
- Water: Well
Community & HOA
Community
- Subdivision: Timberwood Ponds
HOA
- Has HOA: No
Location
- Region: Stacy
Financial & listing details
- Price per square foot: $232/sqft
- Tax assessed value: $437,600
- Annual tax amount: $5,000
- Date on market: 5/26/2026
- Cumulative days on market: 62 days
Estimated market value
Not available
Estimated sales range
Not available
Not available
Price history
| Date | Event | Price |
|---|---|---|
| 10/9/2026 | Price change | $469,000-3.3%$232/sqft |
Source:  NorthstarMLS as distributed by MLS GRID #7075997 Report a problem NorthstarMLS as distributed by MLS GRID #7075997 Report a problem | ||
| 8/13/2026 | Price change | $484,900-1%$240/sqft |
Source: NorthstarMLS as distributed by MLS GRID #7075997 Report a problem | ||
| 6/24/2026 | Price change | $489,900-2%$242/sqft |
Source: NorthstarMLS as distributed by MLS GRID #7075997 Report a problem | ||
| 5/28/2026 | Listed for sale | $500,000+26.5%$247/sqft |
Source: NorthstarMLS as distributed by MLS GRID #7075997 Report a problem | ||
| 5/11/2026 | Sold | $395,200-20.8%$195/sqft |
Source: Public Record Report a problem | ||
| 4/18/2026 | Pending sale | $499,000$247/sqft |
Source: NorthstarMLS as distributed by MLS GRID #7024405 Report a problem | ||
| 2/20/2026 | Listed for sale | $499,000+7.5%$247/sqft |
Source: NorthstarMLS as distributed by MLS GRID #7024405 Report a problem | ||
| 11/4/2022 | Sold | $464,000+3.1%$229/sqft |
Source: NorthstarMLS as distributed by MLS GRID #6269170 Report a problem | ||
| 10/20/2022 | Pending sale | $449,900$222/sqft |
Source: NorthstarMLS as distributed by MLS GRID #6269170 Report a problem | ||
| 10/14/2022 | Listing removed | -- |
Source: NorthstarMLS as distributed by MLS GRID #6269170 Report a problem | ||
| 10/9/2022 | Listed for sale | $449,900+131.5%$222/sqft |
Source: NorthstarMLS as distributed by MLS GRID #6269170 Report a problem | ||
| 4/12/2000 | Sold | $194,300$96/sqft |
Source: Public Record Report a problem | ||
Public tax history
| Year | Property taxes | Tax assessment |
|---|---|---|
| 2024 | $4,734 -1.7% | $430,400 -2.7% |
| 2023 | $4,818 +9.4% | $442,500 +31.2% |
| 2022 | $4,406 +4.7% | $337,300 +5.3% |
| 2021 | $4,208 +1.1% | $320,200 |
| 2020 | $4,162 +26.3% | -- |
| 2017 | $3,296 +100% | -- |
| 2016 | $1,648 -47.4% | -- |
| 2015 | $3,136 -3.6% | -- |
| 2014 | $3,254 +13.1% | $204,400 |
| 2013 | $2,878 -2.7% | -- |
| 2012 | $2,958 +3.6% | -- |
| 2011 | $2,854 -0.8% | -- |
| 2010 | $2,878 | -- |
| 2009 | -- | -- |
| 2008 | $2,846 +0.4% | -- |
| 2007 | $2,836 +6.9% | -- |
| 2006 | $2,654 +17.7% | -- |
| 2005 | $2,254 +2.6% | -- |
| 2004 | $2,196 +11.1% | -- |
| 2003 | $1,976 -11.7% | -- |
| 2002 | $2,237 | -- |
Find assessor info on the county website
Monthly payment
Est. payment
Payment breakdown
Explore the cost of this home by adjusting the details. Changes won't be saved.Climate risks
Neighborhood: 55079

Similar homes
- $599,9004 bd2 ba2.3k sqft22688 E Martin Lake Dr NE, Stacy, MN 55079For Sale
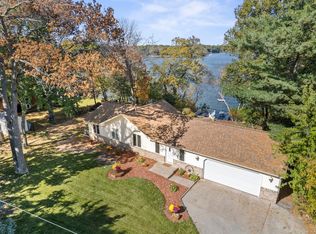
 MLS ID #7156601, Kathryn Johnson, eXp Realty. NorthstarMLS as distributed by MLS GRID
 - $395,9003 bd2 ba1.8k sqft4926 Shady Ln, North Branch, MN 55056For Sale
 MLS ID #7147975, Thomas A. Carlisle, RE/MAX Synergy. NorthstarMLS as distributed by MLS GRID
 - $439,9003 bd2 ba1.9k sqft40818 Finley Rd, North Branch, MN 55056For Sale
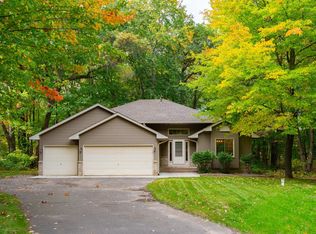 MLS ID #7153476, Janel Morgan, Morgan & Co.. NorthstarMLS as distributed by MLS GRID
 - $449,9993 bd2 ba2k sqft853 236th Ave NW, Saint Francis, MN 55070For Sale
 MLS ID #7143376, John Holgrimson, Coldwell Banker Realty. NorthstarMLS as distributed by MLS GRID
 - $509,0004 bd3 ba2.1k sqft20332 Austin St NE, East Bethel, MN 55011For SaleMLS ID #7151005, Jolene Balfany, Pemberton RE. NorthstarMLS as distributed by MLS GRID
- $450,0004 bd3 ba2.3k sqft5632 407th Ct, North Branch, MN 55056For SaleMLS ID #7136889, Bill Jerikovsky, GRI, RE/MAX RESULTS. NorthstarMLS as distributed by MLS GRID
- $519,9004 bd3 ba2.3k sqft21340 Van Buren St NE, East Bethel, MN 55011For SaleMLS ID #7144548, Lonny L Mossengren, Exit Realty Nexus. NorthstarMLS as distributed by MLS GRID
- $440,0003 bd2 ba1.9k sqft40533 Golden Ave, North Branch, MN 55056For SaleMLS ID #7141368, Aaron Spiteri, Lakes Sotheby's International Realty. NorthstarMLS as distributed by MLS GRID
- $494,9004 bd3 ba2.3k sqft7355 Old Mill Rd, Centerville, MN 55038For SaleMLS ID #7143074, Caitlyn Mae Tanner, eXp Realty. NorthstarMLS as distributed by MLS GRID
- $474,9004 bd2 ba2.4k sqft2937 174th Ln NW, Andover, MN 55304For SaleMLS ID #7125439, Nicholas Houchins, RE/MAX Results. NorthstarMLS as distributed by MLS GRID
- $499,0003 bd2 ba1.7k sqft20350 Jewel Ave N, Forest Lake, MN 55025For SaleMLS ID #7142783, Heather Knutson, Ashworth Real Estate. NorthstarMLS as distributed by MLS GRID
- $475,0003 bd3 ba3k sqft3475 191st Ln NW, Oak Grove, MN 55303For SaleMLS ID #7087015, Taylor Kielty, Pemberton RE. NorthstarMLS as distributed by MLS GRID
- $365,0004 bd2 ba2.2k sqft815 Colby St, Taylors Falls, MN 55084For SaleMLS ID #7148743, Mindy Stolts, Homes Plus Realty. NorthstarMLS as distributed by MLS GRID
- $579,9004 bd3 ba2.6k sqft35824 Lincoln Rd, North Branch, MN 55056For SaleMLS ID #7120470, Mary Frances Snavely, Keller Williams Premier Realty. NorthstarMLS as distributed by MLS GRID
- $449,9003 bd3 ba2.5k sqft1839 Quebec St, Centerville, MN 55038For SaleMLS ID #7148375, Brandon Rudenick, Lakes Sotheby's International. NorthstarMLS as distributed by MLS GRID
- $460,0005 bd3 ba2.3k sqft6608 Tele Ln, Lino Lakes, MN 55038For SaleMLS ID #7008933, Debbie Wiome, Keller Williams Premier Realty. NorthstarMLS as distributed by MLS GRID
- $435,0004 bd3 ba2.5k sqft1571 155th Ln NW, Andover, MN 55304For SaleMLS ID #7050401, Gina M Dumas, RE/MAX Results. NorthstarMLS as distributed by MLS GRID
- $400,0004 bd2 ba2k sqft23926 Fillmore St NE, East Bethel, MN 55005For SaleMLS ID #7150679, Peter Mades, Edina Realty, Inc.. NorthstarMLS as distributed by MLS GRID
- $447,9003 bd2 ba2.2k sqft13959 Radisson Rd NE, Andover, MN 55304For SaleMLS ID #7135009, Todd A Chester, Counselor Realty, Inc.. NorthstarMLS as distributed by MLS GRID
- $412,5003 bd3 ba1.7k sqft25990 Rum River Dr NW, Isanti, MN 55040For SaleMLS ID #7133443, Jolene Balfany, Pemberton RE. NorthstarMLS as distributed by MLS GRID
