Situated on more than an acre, this well-maintained 4-bedroom, 3-bath home has plenty of room to spread out across multiple levels. The loft-style upper living room adds a unique touch, while the lower-level family room features a custom electric fireplace accent and walkout doors leading directly to the yard and pool. The kitchen includes granite countertops, newer appliances, and access to a great entertaining deck just off the side of the home. Outside, the above-ground pool has its own wraparound deck and platform, ready for summer. Add in fresh paint, newer mechanicals, and a certified septic system, and this home is ready for you to move right in. Inside, outside, upstairs, downstairs, over-there, under-there, or anywhere---there's so much space for activities!
Active
$470,000
5632 407th Ct, North Branch, MN 55056
4beds
2,302sqft
Single Family
Built in 2000
1.13 Acres Lot
$-- Zestimate®
$204/sqft
$18/mo HOA
What's special
- 6 days
- 383
- 19
Zillow last checked:
Listing updated:
Listed by:
Bill Jerikovsky, GRI 763-248-1581,
RE/MAX RESULTS
Source: NorthstarMLS as distributed by MLS GRID,MLS#: 7136889
Facts & features
Interior
Bedrooms & bathrooms
- Bedrooms: 4
- Bathrooms: 3
- Full bathrooms: 2
- 1/2 bathrooms: 1
Bedroom
- Level: Upper
- Area: 182 Square Feet
- Dimensions: 14x13
Bedroom 2
- Level: Upper
- Area: 130 Square Feet
- Dimensions: 13x10
Bedroom 3
- Level: Lower
- Area: 144 Square Feet
- Dimensions: 12x12
Bedroom 4
- Level: Lower
- Area: 130 Square Feet
- Dimensions: 13x10
Dining room
- Level: Main
- Area: 143 Square Feet
- Dimensions: 13x11
Family room
- Level: Lower
- Area: 300 Square Feet
- Dimensions: 25x12
Living room
- Level: Upper
- Area: 221 Square Feet
- Dimensions: 17x13
Heating
- Forced Air
Cooling
- Central Air
Features
- Basement: Block,Partially Finished
- Number of fireplaces: 1
Interior area
- Total structure area: 2,698
- Total interior livable area: 2,302 sqft
- Finished area above ground: 1,398
- Finished area below ground: 904
Property
Parking
- Total spaces: 3
- Parking features: Attached, Asphalt
- Attached garage spaces: 3
Accessibility
- Accessibility features: None
Features
- Levels: Modified Two Story
- Stories: 2
- Waterfront features: Deeded Access
Lot
- Size: 1.13 Acres
- Dimensions: 135 x 275 x 142 x 310
Details
- Foundation area: 13
- Parcel number: 110103613
- Zoning description: Residential-Single Family
Construction
Type & style
- Home type: SingleFamily
- Property subtype: Single Family
Condition
- New construction: No
- Year built: 2000
Utilities & green energy
- Gas: Natural Gas
- Sewer: Septic System Compliant - Yes, Shared Septic
- Water: Well
Community & HOA
Community
- Subdivision: Chain Lake Preserve
HOA
- Has HOA: Yes
- Services included: Other, Sewer
- HOA fee: $211 annually
- HOA name: Chain Lake Preserve Association
- HOA phone: 651-815-2555
Location
- Region: North Branch
Financial & listing details
- Price per square foot: $204/sqft
- Tax assessed value: $373,300
- Annual tax amount: $4,796
- Date on market: 9/2/2026
Estimated market value
Not available
Estimated sales range
Not available
Not available
Price history
| Date | Event | Price |
|---|---|---|
| 9/5/2026 | Listed for sale | $470,000+46.9%$204/sqft |
Source:  NorthstarMLS as distributed by MLS GRID #7136889 Report a problem NorthstarMLS as distributed by MLS GRID #7136889 Report a problem | ||
| 9/3/2020 | Listing removed | $319,900$139/sqft |
Source: RE/MAX Results #5580963 Report a problem | ||
| 9/2/2020 | Listed for sale | $319,9000%$139/sqft |
Source: RE/MAX Results #5580963 Report a problem | ||
| 8/21/2020 | Sold | $320,000+0%$139/sqft |
Source: NorthstarMLS as distributed by MLS GRID #5580963 Report a problem | ||
| 7/14/2020 | Pending sale | $319,900$139/sqft |
Source: RE/MAX RESULTS #5580963 Report a problem | ||
| 6/19/2020 | Listed for sale | $319,900+32.7%$139/sqft |
Source: RE/MAX RESULTS #5580963 Report a problem | ||
| 7/29/2016 | Sold | $241,000-3.6%$105/sqft |
Source: NorthstarMLS as distributed by MLS GRID #4720442 Report a problem | ||
| 5/27/2016 | Listed for sale | $249,900+5%$109/sqft |
Source: TheMLSonline.Com, Inc. #4720442 Report a problem | ||
| 8/8/2005 | Sold | $237,960+27.3%$103/sqft |
Source: Public Record Report a problem | ||
| 4/26/2001 | Sold | $186,900+525.1%$81/sqft |
Source: Public Record Report a problem | ||
| 2/23/2000 | Sold | $29,900$13/sqft |
Source: Public Record Report a problem | ||
Public tax history
| Year | Property taxes | Tax assessment |
|---|---|---|
| 2024 | $4,796 -0.2% | $360,300 -2.6% |
| 2023 | $4,804 +3.4% | $369,800 +23.3% |
| 2022 | $4,646 +3.6% | $299,800 +5.6% |
| 2021 | $4,484 +0.1% | $284,000 |
| 2020 | $4,478 +32.6% | -- |
| 2017 | $3,378 +100% | -- |
| 2016 | $1,689 -49.2% | -- |
| 2015 | $3,324 +4.5% | -- |
| 2014 | $3,180 +10.2% | $173,000 |
| 2013 | $2,886 -6% | -- |
| 2012 | $3,070 +3% | -- |
| 2011 | $2,980 -5.6% | -- |
| 2010 | $3,158 | -- |
| 2009 | -- | -- |
| 2008 | $3,112 +4.4% | -- |
| 2007 | $2,982 +26% | -- |
| 2006 | $2,366 +0.9% | -- |
| 2005 | $2,345 +8.4% | -- |
| 2004 | $2,163 +11.4% | -- |
| 2003 | $1,942 -12.6% | -- |
| 2002 | $2,223 | -- |
Find assessor info on the county website
Monthly payment
Est. payment
Payment breakdown
Explore the cost of this home by adjusting the details. Changes won't be saved.Climate risks
Neighborhood: 55056

Similar homes
- $445,0004 bd3 ba1.9k sqft40744 Fenian Way, North Branch, MN 55056For Sale
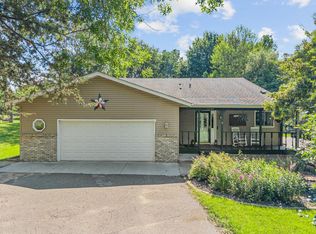
 MLS ID #7108208, Alex Brancale, Coldwell Banker Realty. NorthstarMLS as distributed by MLS GRID
 - $499,9004 bd3 ba3.2k sqft39277 Hemingway Ave, North Branch, MN 55056For Sale
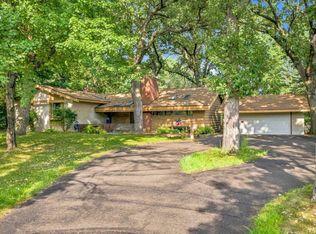 MLS ID #7107028, Amy C. Piccott, Counselor Realty, Inc. NorthstarMLS as distributed by MLS GRID
 - $430,0004 bd3 ba2.6k sqft7231 407th St, North Branch, MN 55056For Sale
 MLS ID #7113124, Katy Pardo, Century 21 Moline Realty Inc. NorthstarMLS as distributed by MLS GRID
 - $--3 bd1 ba1.5k sqft38652 Grand Ave, North Branch, MN 55056Auction
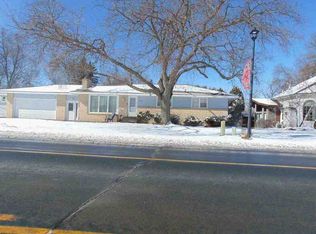 ServiceLink Auction
 - $499,5005 bd4 ba2.2k sqft37283 Heritage Way, North Branch, MN 55056For SaleMLS ID #7121537, Price Realty, eXp Realty. NorthstarMLS as distributed by MLS GRID
- $325,0004 bd2 ba1.7k sqft38343 Coventry Dr, North Branch, MN 55056For SaleMLS ID #7132997, David R Bialke, Keller Williams Realty Integrity Lakes. NorthstarMLS as distributed by MLS GRID
- $365,0004 bd2 ba2.3k sqft38554 8th Ave, North Branch, MN 55056For SaleMLS ID #7134526, Nam Hoang Nguyen, Pemberton RE. NorthstarMLS as distributed by MLS GRID
- $375,5004 bd2 ba2k sqft5276 392nd St, North Branch, MN 55056For SaleMLS ID #7109788, Leonard J Chute, Edina Realty, Inc.. NorthstarMLS as distributed by MLS GRID
- $509,9003 bd2 ba1.9k sqft10960 385th St, North Branch, MN 55056For SaleMLS ID #7130512, Khoua N. Khang, Empire Realty LLC. NorthstarMLS as distributed by MLS GRID
- $425,0003 bd3 ba2.9k sqft38249 Everton Ave, North Branch, MN 55056For SaleMLS ID #7108912, Brittany R. Fedder, Pro Source Real Estate Group, LLC. NorthstarMLS as distributed by MLS GRID
- $529,9004 bd3 ba2.7k sqft38209 Everett Ave, North Branch, MN 55056For SaleMLS ID #7096078, Sarah Wald, Next Generation Realty LLC. NorthstarMLS as distributed by MLS GRID
- $369,9004 bd3 ba1.9k sqft37621 Hawthorne Ave, North Branch, MN 55056For SaleMLS ID #7136639, Richard Bell, Bell Realty LLC. NorthstarMLS as distributed by MLS GRID
- $389,9004 bd2 ba1.6k sqft5109 382nd Dr, North Branch, MN 55056For SaleMLS ID #7029493, Jocelyn Clark, Pemberton RE. NorthstarMLS as distributed by MLS GRID
- $485,0003 bd2 ba2.4k sqft12737 375th St, North Branch, MN 55056For SaleMLS ID #7115562, Hailey Sheldon, Home Star Real Estate. NorthstarMLS as distributed by MLS GRID
- $399,9003 bd2 ba1.9k sqft5475 395th St, North Branch, MN 55056For SaleMLS ID #7038898, Lynn Frantzen, Keller Williams Integrity Realty. NorthstarMLS as distributed by MLS GRID
- $449,9003 bd3 ba2.6k sqft34987 Kable Ave, North Branch, MN 55056For SaleMLS ID #7117543, Frank J Feela, Keller Williams Classic Realty. NorthstarMLS as distributed by MLS GRID
- $424,9003 bd2 ba1.5k sqft4769 381st Trl, North Branch, MN 55056For SaleMLS ID #7100094, Lindsay Schlagel, RE/MAX Results. NorthstarMLS as distributed by MLS GRID
- $375,0003 bd2 ba1.8k sqft11620 375th St, North Branch, MN 55056For SaleMLS ID #7135358, Gretchen Shipman, RE/MAX Advantage Plus. NorthstarMLS as distributed by MLS GRID
- $589,9004 bd3 ba2.6k sqft35824 Lincoln Rd, North Branch, MN 55056For SaleMLS ID #7120470, Mary Frances Snavely, Keller Williams Premier Realty. NorthstarMLS as distributed by MLS GRID
- $374,9003 bd3 ba1.5k sqft32350 Cedar Crest Trl NE, North Branch, MN 55056For SaleMLS ID #7119104, Levi LaRowe, RE/MAX RESULTS. NorthstarMLS as distributed by MLS GRID
