Discover the perfect blend of comfort, style, and privacy in this beautifully updated custom-built home nestled on a picturesque one-acre wooded lot with shared deeded access to Chain Lake. Offering 3,316 finished square feet, this exceptional home features 5 bedrooms, 3 full bathrooms, and a unique open floor plan designed for both everyday living and unforgettable entertaining.
A grand entry welcomes you into the stunning main level, where soaring 10' ceilings, walls of windows, and a gas fireplace create a warm and inviting atmosphere filled with natural light. The spacious kitchen is the heart of the home, complete with granite countertops, a center island, stainless steel appliances, abundant cabinetry, and an open layout that flows seamlessly into the living and dining areas. A main-floor bedroom, full main floor bath and laundry room provide added convenience and flexibility.
Upstairs, vaulted ceilings continue throughout the bedrooms, creating bright, airy spaces for family and guests. The finished walkout lower level features impressive 9-foot ceilings, in-floor heat, and generous space for a family room, recreation area, home theater, or entertaining.
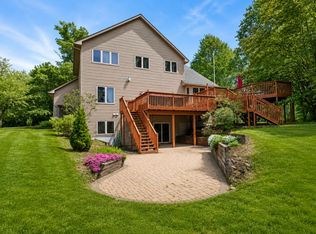
Step outside to your own private retreat. The deck overlooks a breathtaking park-like backyard bordered by mature woods, offering exceptional privacy and a peaceful setting to relax, entertain, or enjoy nature. Shared deeded access to Chain Lake provides opportunities for boating, fishing, kayaking, and making lasting memories on the water.
Built in 2000 and complemented by a spacious three-car garage, this one-of-a-kind property offers the serenity of country living while being just minutes from North Branch's shopping, dining, schools, and everyday conveniences. If you've been searching for a home that offers space, quality craftsmanship, modern updates, and an incredible lifestyle, your search ends here.
Pending
Price cut: $9.1K (8/19)
$489,900
5614 407th Ct, North Branch, MN 55056
5beds
3,316sqft
Single Family
Built in 2000
1 Acres Lot
$489,000 Zestimate®
$148/sqft
$18/mo HOA
What's special
Gas fireplaceCenter islandBeautifully updated custom-built homeUnique open floor planWalls of windowsGrand entryExceptional privacy
- 68 days
- 666
- 29
Zillow last checked:
Listing updated:
Listed by:
Jeneane Brackett 651-235-7433,
RE/MAX Results
Source: NorthstarMLS as distributed by MLS GRID,MLS#: 7102287
Facts & features
Interior
Bedrooms & bathrooms
- Bedrooms: 5
- Bathrooms: 3
- Full bathrooms: 2
- 3/4 bathrooms: 1
Bedroom
- Level: Main
- Area: 213.07 Square Feet
- Dimensions: 14.9 x 14.3
Bedroom 2
- Level: Upper
- Area: 156.51 Square Feet
- Dimensions: 11.1 x 14.10
Bedroom 3
- Level: Upper
- Area: 144.64 Square Feet
- Dimensions: 11.3 x 12.8
Bedroom 4
- Level: Upper
- Area: 109.49 Square Feet
- Dimensions: 8.11 x 13.5
Bedroom 5
- Level: Lower
- Area: 132.09 Square Feet
- Dimensions: 11.1 x 11.9
Deck
- Level: Main
- Area: 144 Square Feet
- Dimensions: 12 x 12
Dining room
- Level: Main
- Area: 118.8 Square Feet
- Dimensions: 8.8 x 13.5
Family room
- Level: Lower
- Area: 452 Square Feet
- Dimensions: 20 x 22.6
Flex room
- Level: Lower
- Area: 135.42 Square Feet
- Dimensions: 11.1 x 12.2
Kitchen
- Level: Main
- Area: 163.49 Square Feet
- Dimensions: 12.11 x 13.5
Laundry
- Level: Main
- Area: 112.42 Square Feet
- Dimensions: 7.3 x 15.4
Living room
- Level: Main
- Area: 523.98 Square Feet
- Dimensions: 21.3 x 24.6
Office
- Level: Lower
- Area: 113.85 Square Feet
- Dimensions: 11.5 x 9.9
Utility room
- Level: Lower
- Area: 171.09 Square Feet
- Dimensions: 11.11 x 15.4
Heating
- Forced Air, In-Floor Heating
Cooling
- Central Air
Appliances
- Included: Dishwasher, Dryer, Humidifier, Microwave, Range, Refrigerator, Stainless Steel Appliance(s), Washer, Water Softener Owned
- Laundry: Main Level
Features
- Basement: Block,Drain Tiled,Finished,Full,Sump Pump,Walk-Out Access
- Number of fireplaces: 1
- Fireplace features: Gas, Living Room
Interior area
- Total structure area: 4,596
- Total interior livable area: 3,316 sqft
- Finished area above ground: 2,132
- Finished area below ground: 1,184
Property
Parking
- Total spaces: 3
- Parking features: Attached, Asphalt, Garage Door Opener
- Attached garage spaces: 3
- Has uncovered spaces: Yes
Accessibility
- Accessibility features: None
Features
- Levels: Two
- Stories: 2
- Patio & porch: Deck, Patio
- Fencing: None
- Waterfront features: Deeded Access
Lot
- Size: 1 Acres
- Dimensions: 114 x 230 x 303 x 259
- Features: Tree Coverage - Medium
Details
- Foundation area: 1364
- Parcel number: 110103612
- Zoning description: Residential-Single Family
Construction
Type & style
- Home type: SingleFamily
- Property subtype: Single Family
Materials
- Roof: Age Over 8 Years,Asphalt
Condition
- New construction: No
- Year built: 2000
Utilities & green energy
- Electric: 200+ Amp Service
- Gas: Natural Gas
- Sewer: Shared Septic, Tank with Drainage Field
- Water: Well
Community & HOA
Community
- Subdivision: Chain Lake Preserve
HOA
- Has HOA: Yes
- Services included: Beach Access, Shared Amenities
- HOA fee: $211 annually
- HOA name: Chain Lake Preserve Homeowners Association
- HOA phone: 763-286-3733
Location
- Region: North Branch
Financial & listing details
- Price per square foot: $148/sqft
- Tax assessed value: $436,800
- Annual tax amount: $5,604
- Date on market: 7/2/2026
- Cumulative days on market: 69 days
- Road surface type: Paved
Estimated market value
$489,000
$465,000 - $513,000
$3,067/mo
Price history
| Date | Event | Price |
|---|---|---|
| 9/3/2026 | Pending sale | $489,900$148/sqft |
Source:  NorthstarMLS as distributed by MLS GRID #7102287 Report a problem NorthstarMLS as distributed by MLS GRID #7102287 Report a problem | ||
| 8/19/2026 | Price change | $489,900-1.8%$148/sqft |
Source: NorthstarMLS as distributed by MLS GRID #7102287 Report a problem | ||
| 7/23/2026 | Price change | $499,000-2.2%$150/sqft |
Source: NorthstarMLS as distributed by MLS GRID #7102287 Report a problem | ||
| 7/2/2026 | Listed for sale | $510,000+6.3%$154/sqft |
Source: NorthstarMLS as distributed by MLS GRID #7102287 Report a problem | ||
| 8/9/2024 | Listing removed | -- |
Source: NorthstarMLS as distributed by MLS GRID #6512299 Report a problem | ||
| 8/5/2024 | Listing removed | -- |
Source: Zillow Rentals Report a problem | ||
| 7/7/2024 | Price change | $2,795-6.8%$1/sqft |
Source: Zillow Rentals Report a problem | ||
| 7/3/2024 | Price change | $479,900-3.8%$145/sqft |
Source: NorthstarMLS as distributed by MLS GRID #6512299 Report a problem | ||
| 6/15/2024 | Listed for rent | $3,000$1/sqft |
Source: Zillow Rentals Report a problem | ||
| 4/30/2024 | Price change | $499,000-5%$150/sqft |
Source: NorthstarMLS as distributed by MLS GRID #6512299 Report a problem | ||
| 4/17/2024 | Price change | $525,000-3%$158/sqft |
Source: NorthstarMLS as distributed by MLS GRID #6512299 Report a problem | ||
| 4/5/2024 | Listed for sale | $541,000+110.5%$163/sqft |
Source: NorthstarMLS as distributed by MLS GRID #6512299 Report a problem | ||
| 7/31/2014 | Sold | $257,000-1.1%$78/sqft |
Source:  Lake Superior Area Realtors as distributed by MLS GRID #2182170 Report a problem Lake Superior Area Realtors as distributed by MLS GRID #2182170 Report a problem | ||
| 5/21/2014 | Listed for sale | $259,8750%$78/sqft |
Source: RE/MAX Synergy #4482501 Report a problem | ||
| 12/18/2003 | Sold | $259,900+5.3%$78/sqft |
Source: Public Record Report a problem | ||
| 7/12/2000 | Sold | $246,900+312.9%$74/sqft |
Source: Public Record Report a problem | ||
| 2/9/2000 | Sold | $59,800$18/sqft |
Source: Public Record Report a problem | ||
Public tax history
| Year | Property taxes | Tax assessment |
|---|---|---|
| 2024 | $5,692 +2.4% | $429,600 -1.6% |
| 2023 | $5,560 +2.5% | $436,700 +22.1% |
| 2022 | $5,426 +1.2% | $357,600 +5.1% |
| 2021 | $5,360 +0.1% | $340,100 |
| 2020 | $5,356 +25% | -- |
| 2017 | $4,284 +100% | -- |
| 2016 | $2,142 -49.2% | -- |
| 2015 | $4,216 +3.1% | -- |
| 2014 | $4,088 +5.8% | $214,900 |
| 2013 | $3,864 -4.9% | -- |
| 2012 | $4,062 +6.1% | -- |
| 2011 | $3,828 -5.8% | -- |
| 2010 | $4,062 | -- |
| 2009 | -- | -- |
| 2008 | $4,054 -4.4% | -- |
| 2007 | $4,242 +34.7% | -- |
| 2006 | $3,150 -1.4% | -- |
| 2005 | $3,195 +13.9% | -- |
| 2004 | $2,805 +10.7% | -- |
| 2003 | $2,535 -16.7% | -- |
| 2002 | $3,043 | -- |
Find assessor info on the county website
Monthly payment
Est. payment
Payment breakdown
Explore the cost of this home by adjusting the details. Changes won't be saved.Climate risks
Neighborhood: 55056

Similar homes
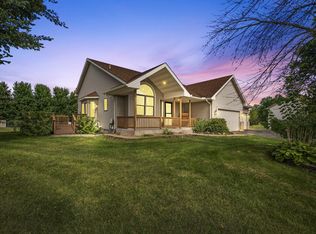
- $445,0004 bd3 ba1.9k sqft40744 Fenian Way, North Branch, MN 55056For Sale
 MLS ID #7108208, Alex Brancale, Coldwell Banker Realty. NorthstarMLS as distributed by MLS GRID
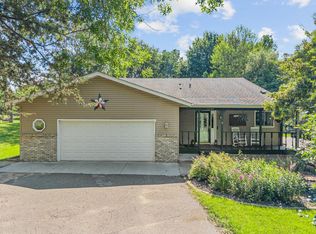
 - $399,9006 bd4 ba3.6k sqft6758 401st St, North Branch, MN 55056For Sale
 MLS ID #7025254, Joel D. Friday, Keller Williams Classic Realty. NorthstarMLS as distributed by MLS GRID
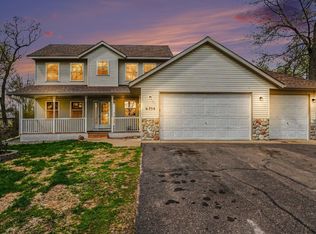
 - $529,9004 bd3 ba2.7k sqft38209 Everett Ave, North Branch, MN 55056For Sale
 MLS ID #7096078, Sarah Wald, Next Generation Realty LLC. NorthstarMLS as distributed by MLS GRID
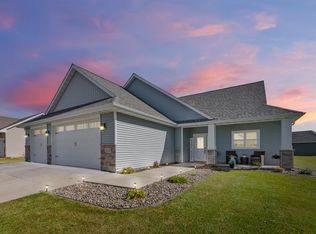
 - $600,0006 bd4 ba3.9k sqft5325 Fernwood Trl, North Branch, MN 55056For Sale
 MLS ID #7086552, Tina Weinkauf, Boardwalk Premier Realty, Inc.. NorthstarMLS as distributed by MLS GRID
 - $589,9004 bd3 ba2.6k sqft35824 Lincoln Rd, North Branch, MN 55056For SaleMLS ID #7120470, Mary Frances Snavely, Keller Williams Premier Realty. NorthstarMLS as distributed by MLS GRID
- $624,9004 bd2 ba1.8k sqft8688 380th St, North Branch, MN 55056For SaleMLS ID #7098577, Jonathan P Minerick, homecoin.com. NorthstarMLS as distributed by MLS GRID
- $369,9004 bd3 ba1.9k sqft37621 Hawthorne Ave, North Branch, MN 55056For SaleMLS ID #7136639, Richard Bell, Bell Realty LLC. NorthstarMLS as distributed by MLS GRID
- $329,9003 bd3 ba2.1k sqft39074 Riverside Ct, North Branch, MN 55056For SaleMLS ID #7053882, Michael Jon Juliff, Jason Mitchell Group. NorthstarMLS as distributed by MLS GRID
- $565,0004 bd2 ba3.1k sqft6943 350th St, Stacy, MN 55079For SaleMLS ID #7093563, Debra J. Johnson, Edina Realty, Inc.. NorthstarMLS as distributed by MLS GRID
- $469,9003 bd2 ba1.7k sqft4704 381st Trl, North Branch, MN 55056For SaleMLS ID #7079082, Haylee Altenburg, Reliable Realty Group. NorthstarMLS as distributed by MLS GRID
- $399,9005 bd3 ba2.4k sqft37514 Greenway Ave, North Branch, MN 55056New ConstructionMLS ID #7136006, Kristine A Pierson, NextHome West Metro. NorthstarMLS as distributed by MLS GRID
- $625,0003 bd3 ba3k sqft6359 301st Ave NE, North Branch, MN 55056For SaleMLS ID #7116999, Heather Dietrich Feigum, Our Area Homes. NorthstarMLS as distributed by MLS GRID
- $384,0003 bd2 ba1.6k sqft39585 Fawn Ave, North Branch, MN 55056For SaleMLS ID #7111903, Susan Griffith, Solutions Real Estate LLC. NorthstarMLS as distributed by MLS GRID
- $365,0005 bd3 ba2.3k sqft5323 397th St, North Branch, MN 55056For SaleMLS ID #7129082, The Leonhardt Team, Coldwell Banker Realty. NorthstarMLS as distributed by MLS GRID
- $484,9004 bd4 ba2k sqft4397 316th Ln, Stacy, MN 55079For SaleMLS ID #7075997, Joseph C. Bryski, Keller Williams Premier Realty. NorthstarMLS as distributed by MLS GRID
- $475,0003 bd2 ba2.1k sqft3089 320th Ave NW, Cambridge, MN 55008For SaleMLS ID #7125928, Amy Grafenstein, RE/MAX RESULTS. NorthstarMLS as distributed by MLS GRID
- $465,0005 bd3 ba2.8k sqft1224 242nd Way NE, East Bethel, MN 55005For SaleMLS ID #7135003, Kathy Daniels, Coldwell Banker Realty. NorthstarMLS as distributed by MLS GRID
- $449,9004 bd2 ba2.3k sqft13556 355th St, Lindstrom, MN 55045For SaleMLS ID #7064377, David J. Widell, RE/MAX Advantage Plus. NorthstarMLS as distributed by MLS GRID
- $354,9003 bd3 ba2.7k sqft4992 384th Trl, North Branch, MN 55056For SaleMLS ID #7126406, Team Watters, RE/MAX Results. NorthstarMLS as distributed by MLS GRID
- $489,9003 bd2 ba1.8k sqft3519 County Road 5 NE, Isanti, MN 55040For SaleMLS ID #7099058, William Fix, RE/MAX Results. NorthstarMLS as distributed by MLS GRID
