Escape to the peace and privacy of country living while staying less than an hour from the Twin Cities! Nestled on 5.76 picturesque acres, this spacious home offers the perfect blend of comfort, flexibility, and natural beauty. The home features 4 bedrooms, 3 bathrooms, a dedicated office, two generous family rooms, and a craft room, providing plenty of space for everyday living, entertaining, or working from home. The lower level includes a full kitchen, family room, and its own dedicated washer and dryer perfect for a in home secondary unit. A detached 26 x 32 3 car offers ample space for tinkering and toy storage. The backyard borders Bulrush Golf Course, ensuring beautiful views and lasting privacy. The lovingly maintained property also features a thriving orchard, garden, raspberry patch, and a charming wooded paths perfect for exploring and enjoying the outdoors. This one-of-a-kind country retreat offers the space, serenity, and lifestyle you've been searching for.
Active
Price cut: $5K (10/7)
$439,900
5404 Rush Point Dr, Rush City, MN 55069
4beds
2,966sqft
Single Family
Built in 2007
5.76 Acres Lot
$438,200 Zestimate®
$148/sqft
$-- HOA
What's special
- 51 days
- 248
- 15
Zillow last checked:
Listing updated:
Listed by:
Travis Sommerfield 612-258-3770,
Coldwell Banker Realty,
Steven Bauer 651-356-0116
Source: NorthstarMLS as distributed by MLS GRID,MLS#: 7136739
Facts & features
Interior
Bedrooms & bathrooms
- Bedrooms: 4
- Bathrooms: 3
- Full bathrooms: 3
Bedroom
- Area: 169 Square Feet
- Dimensions: 13x13
Bedroom 2
- Area: 117 Square Feet
- Dimensions: 13x9
Bedroom 3
- Area: 143 Square Feet
- Dimensions: 13x11
Bedroom 4
- Area: 170 Square Feet
- Dimensions: 17x10
Dining room
- Area: 96 Square Feet
- Dimensions: 12x8
Family room
- Area: 208 Square Feet
- Dimensions: 13x16
Family room
- Area: 442 Square Feet
- Dimensions: 26x17
Other
- Area: 136 Square Feet
- Dimensions: 17x8
Kitchen
- Area: 312 Square Feet
- Dimensions: 24x13
Kitchen
- Area: 189 Square Feet
- Dimensions: 21x9
Living room
- Area: 221 Square Feet
- Dimensions: 17x13
Office
- Area: 108 Square Feet
- Dimensions: 12x9
Heating
- Forced Air, Fireplace(s), In-Floor Heating
Cooling
- Central Air
Appliances
- Included: Dishwasher, Dryer, Electric Water Heater, Exhaust Fan, Freezer, Microwave, Range, Refrigerator, Water Softener Owned
Features
- Basement: Block,Finished,Full,Walk-Out Access
- Number of fireplaces: 1
Interior area
- Total structure area: 3,136
- Total interior livable area: 2,966 sqft
- Finished area above ground: 1,568
- Finished area below ground: 1,398
Property
Parking
- Total spaces: 3
- Parking features: Detached Garage
- Garage spaces: 3
- Details: Garage Dimensions (26x32)
Accessibility
- Accessibility features: None
Features
- Levels: Two
- Stories: 2
Lot
- Size: 5.76 Acres
- Dimensions: 730 x 304 x 624 x 304
Details
- Foundation area: 1568
- Parcel number: 060008600
- Zoning description: Residential-Single Family
- Other equipment: Fuel Tank - Rented
Construction
Type & style
- Home type: SingleFamily
- Property subtype: Single Family
Condition
- New construction: No
- Year built: 2007
Utilities & green energy
- Gas: Propane
- Sewer: Mound Septic
- Water: Well
Community & HOA
HOA
- Has HOA: No
Location
- Region: Rush City
Financial & listing details
- Price per square foot: $148/sqft
- Tax assessed value: $315,400
- Annual tax amount: $3,261
- Date on market: 9/1/2026
- Cumulative days on market: 56 days
Estimated market value
$438,200
$416,000 - $460,000
$3,767/mo
Price history
| Date | Event | Price |
|---|---|---|
| 10/7/2026 | Price change | $439,900-1.1%$148/sqft |
Source:  NorthstarMLS as distributed by MLS GRID #7136739 Report a problem NorthstarMLS as distributed by MLS GRID #7136739 Report a problem | ||
| 9/1/2026 | Price change | $444,900-1.1%$150/sqft |
Source: NorthstarMLS as distributed by MLS GRID #7136739 Report a problem | ||
| 8/5/2026 | Listed for sale | $449,900$152/sqft |
Source: NorthstarMLS as distributed by MLS GRID #7112333 Report a problem | ||
| 8/5/2026 | Pending sale | $449,900$152/sqft |
Source: NorthstarMLS as distributed by MLS GRID #7112333 Report a problem | ||
| 7/24/2026 | Listed for sale | $449,900+15.4%$152/sqft |
Source: NorthstarMLS as distributed by MLS GRID #7112333 Report a problem | ||
| 6/14/2024 | Sold | $390,000+4%$131/sqft |
Source: NorthstarMLS as distributed by MLS GRID #6483423 Report a problem | ||
| 4/25/2024 | Pending sale | $375,000$126/sqft |
Source: NorthstarMLS as distributed by MLS GRID #6483423 Report a problem | ||
| 4/15/2024 | Listed for sale | $375,000+733.3%$126/sqft |
Source: NorthstarMLS as distributed by MLS GRID #6483423 Report a problem | ||
| 7/31/2007 | Sold | $45,000$15/sqft |
Source: Public Record Report a problem | ||
Public tax history
| Year | Property taxes | Tax assessment |
|---|---|---|
| 2024 | $3,304 +1.3% | $297,200 +2.8% |
| 2023 | $3,260 -1.5% | $289,200 +22.9% |
| 2022 | $3,308 +8.4% | $235,300 +11.7% |
| 2021 | $3,052 +11.4% | $210,700 |
| 2020 | $2,740 +49.9% | -- |
| 2017 | $1,828 +100% | -- |
| 2016 | $914 -51.9% | -- |
| 2015 | $1,900 +1.6% | -- |
| 2014 | $1,870 +13.7% | $147,000 |
| 2013 | $1,644 -1% | -- |
| 2012 | $1,660 +0.5% | -- |
| 2011 | $1,652 -4.5% | -- |
| 2010 | $1,730 | -- |
| 2009 | -- | -- |
| 2008 | $506 +10.5% | -- |
| 2007 | $458 +35.9% | -- |
| 2006 | $337 +5.3% | -- |
| 2005 | $320 -16% | -- |
| 2004 | $381 | -- |
Find assessor info on the county website
Monthly payment
Est. payment
Payment breakdown
Explore the cost of this home by adjusting the details. Changes won't be saved.Climate risks
Neighborhood: 55069
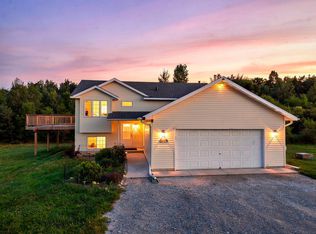
Similar homes
- $480,0003 bd3 ba2.3k sqft3214 Shorewood Dr, Rush City, MN 55069For Sale
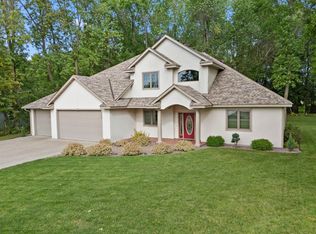
 MLS ID #7142197, Anna Remick, RE/MAX RESULTS. NorthstarMLS as distributed by MLS GRID
 - $425,0003 bd3 ba3.5k sqft9840 Pine Shores Dr, Pine City, MN 55063For Sale
 MLS ID #7161848, Herman S Antonov, eXp Realty. NorthstarMLS as distributed by MLS GRID
 - $449,9003 bd2 ba1.9k sqft5295 Brunswick Rd, Braham, MN 55006For Sale
 MLS ID #7161850, Alissia Kreger, LPT Realty, LLC. NorthstarMLS as distributed by MLS GRID
 - $415,0004 bd3 ba2.5k sqft45495 Holman Ave, Harris, MN 55032For Sale
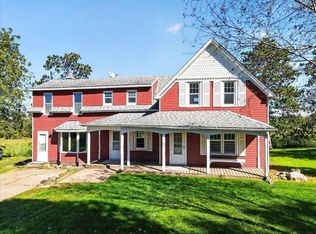 MLS ID #7143760, Thomas A. Carlisle, RE/MAX Synergy. NorthstarMLS as distributed by MLS GRID
 - $409,0004 bd2 ba1.7k sqft11117 State Highway 70, Pine City, MN 55063For SaleMLS ID #7155949, Matthew Tepp, HOMESTEAD ROAD. NorthstarMLS as distributed by MLS GRID
- $450,0004 bd3 ba2.3k sqft5632 407th Ct, North Branch, MN 55056For SaleMLS ID #7136889, Bill Jerikovsky, GRI, RE/MAX RESULTS. NorthstarMLS as distributed by MLS GRID
- $445,0004 bd3 ba1.9k sqft40744 Fenian Way, North Branch, MN 55056For SaleMLS ID #7108208, Alex Brancale, Coldwell Banker Realty. NorthstarMLS as distributed by MLS GRID
- $399,9004 bd2 ba2.8k sqft3063 325th Ave NW, Cambridge, MN 55008For SaleMLS ID #7159852, Levi LaRowe, RE/MAX RESULTS. NorthstarMLS as distributed by MLS GRID
- $440,0003 bd2 ba1.9k sqft40533 Golden Ave, North Branch, MN 55056For SaleMLS ID #7141368, Aaron Spiteri, Lakes Sotheby's International Realty. NorthstarMLS as distributed by MLS GRID
- $430,0004 bd2 ba2.3k sqft13556 355th St, Lindstrom, MN 55045For SaleMLS ID #7064377, David J. Widell, RE/MAX Advantage Plus. NorthstarMLS as distributed by MLS GRID
- $357,0003 bd2 ba1.6k sqft11688 Elm Cir, Pine City, MN 55063For SaleMLS ID #7156783, Loreal Lindstrom, LPT Realty, LLC. NorthstarMLS as distributed by MLS GRID
- $499,0003 bd3 ba2.3k sqft12702 Eastwick Ln, Pine City, MN 55063For SaleMLS ID #7125111, Luke Hegge, Local Realty Inc.. NorthstarMLS as distributed by MLS GRID
- $339,9004 bd3 ba1.8k sqft495 W 1st St, Rush City, MN 55069For SaleMLS ID #7152024, Michelle Nicollette Hosch, Century 21 Moline Realty Inc. NorthstarMLS as distributed by MLS GRID
- $360,0004 bd2 ba2.2k sqft57098 Forest Blvd, Pine City, MN 55063For SaleMLS ID #7135750, Shelley Kohler, Keller Williams Premier Realty. NorthstarMLS as distributed by MLS GRID
- $465,0003 bd2 ba1.9k sqft1174 381st Ave NE, Stanchfield, MN 55080For SaleMLS ID #7128118, Tim Olson, RE/MAX RESULTS. NorthstarMLS as distributed by MLS GRID
- $525,0003 bd3 ba1.8k sqft15534 Brunswick Rd, Pine City, MN 55063For SaleMLS ID #7128026, Jessica M. Lowe, Coldwell Banker Realty. NorthstarMLS as distributed by MLS GRID
- $485,0003 bd2 ba1.5k sqft46295 Acacia Trl, Stanchfield, MN 55080For SaleMLS ID #7146586, Leah Schwieters, Keller Williams Classic Realty. NorthstarMLS as distributed by MLS GRID
- $540,0004 bd2 ba3.1k sqft6943 350th St, Stacy, MN 55079For SaleMLS ID #7153560, Debra J. Johnson, Edina Realty, Inc.. NorthstarMLS as distributed by MLS GRID
- $459,9004 bd2 ba2.1k sqft7567 Lent Trl, Stacy, MN 55079For SaleMLS ID #7074470, Mark D Callender, RE/MAX Results. NorthstarMLS as distributed by MLS GRID
- $329,9003 bd2 ba1.8k sqft54592 Forest Blvd, Rush City, MN 55069For SaleMLS ID #7124488, April L. Magrone, SRS, ABR, GRI, Edina Realty, Inc.. NorthstarMLS as distributed by MLS GRID
