Main level living, room to grow, and an opportunity to build equity await on 24.81 beautiful acres!
Imagine waking up to peaceful country views and watching wildlife wander through your back yard. A scenic
mix of open land, woods, lowland, and a pond offers endless possibilities for hobby farming, hunting,
gardening, or simply enjoying nature. Fruit trees, colorful perennials, a spacious level yard, deck, and
patio complete this inviting country setting.
Inside, you'll find generously sized rooms and a comfortable layout designed for easy everyday living.
The spacious kitchen offers abundant cabinetry, storage, and undercabinet lighting, while the formal
dining room provides flexibility for entertaining or a home office. The main level primary suite features
a private 3/4 bath, walk in closet, and laundry, with two additional bedrooms and a full bath nearby.
Bring your ideas and build equity! The unfinished lower level offers incredible potential, with a bedroom
and family room already partially finished, and plumbing in place for an additional bathroom. Enjoy
forced air heat, central A/C, and a backup pellet furnace.
Outside, the 30x40 pole building features a newly poured concrete floor and an existing water source,
offering plenty of space for hobbies, equipment, or animals. A brand new roof in September 2026 and
compliant septic add peace of mind.
Located just 10 minutes from Braham and Pine City, this property combines country privacy, everyday
convenience, and exciting possibilities. Come discover the lifestyle you've been dreaming of and the
potential to make it your own!
Active
$445,900
5295 Brunswick Rd, Braham, MN 55006
3beds
1,954sqft
Single Family
Built in 1990
24.81 Acres Lot
$431,300 Zestimate®
$228/sqft
$-- HOA
What's special
Spacious level yardExisting water sourcePeaceful country viewsFruit treesMain level primary suiteTwo additional bedroomsColorful perennials
- 5 days
- 738
- 53
Likely to sell faster than
Zillow last checked:
Listing updated:
Listed by:
Alissia Kreger 763-528-3669,
LPT Realty, LLC,
Amanda J. Hollen 763-244-0349
Source: NorthstarMLS as distributed by MLS GRID,MLS#: 7173005
Facts & features
Interior
Bedrooms & bathrooms
- Bedrooms: 3
- Bathrooms: 2
- Full bathrooms: 1
- 3/4 bathrooms: 1
Bedroom
- Level: Main
- Area: 214.5 Square Feet
- Dimensions: 16.5x13
Bedroom 2
- Level: Main
- Area: 135 Square Feet
- Dimensions: 10x13.5
Bedroom 3
- Level: Main
- Area: 123.5 Square Feet
- Dimensions: 9.5x13
Bathroom
- Level: Main
- Area: 121.5 Square Feet
- Dimensions: 9x13.5
Bathroom
- Level: Main
- Area: 50 Square Feet
- Dimensions: 5x10
Bonus room
- Level: Lower
- Area: 195 Square Feet
- Dimensions: 10x19.5
Dining room
- Level: Main
- Area: 169 Square Feet
- Dimensions: 13x13
Flex room
- Level: Lower
- Area: 331.5 Square Feet
- Dimensions: 17x19.5
Foyer
- Level: Main
- Area: 78 Square Feet
- Dimensions: 13x6
Kitchen
- Level: Main
- Area: 273 Square Feet
- Dimensions: 19.5x14
Laundry
- Level: Main
- Area: 34 Square Feet
- Dimensions: 4x8.5
Living room
- Level: Main
- Area: 621 Square Feet
- Dimensions: 27x23
Storage
- Level: Lower
- Area: 123.5 Square Feet
- Dimensions: 9.5x13
Walk in closet
- Level: Main
- Area: 94.5 Square Feet
- Dimensions: 7x13.5
Heating
- Forced Air, Wood Stove
Cooling
- Central Air
Appliances
- Included: Dishwasher, Dryer, Electric Water Heater, Range, Refrigerator, Washer, Water Softener Owned
- Laundry: Laundry Closet, Main Level
Features
- Basement: Drain Tiled,Egress Window(s),Full,Partially Finished,Sump Pump
- Has fireplace: No
Interior area
- Total structure area: 3,908
- Total interior livable area: 1,954 sqft
- Finished area above ground: 1,954
- Finished area below ground: 0
Property
Parking
- Total spaces: 4
- Parking features: Detached Garage
- Garage spaces: 4
- Details: Garage Dimensions (30x40)
Accessibility
- Accessibility features: None
Features
- Levels: One
- Stories: 1
- Patio & porch: Deck, Patio
- Fencing: Partial
- Waterfront features: Pond
Lot
- Size: 24.81 Acres
- Features: Irregular Lot, Suitable for Horses, Tree Coverage - Medium
Details
- Additional structures: Pole Building, Storage Shed
- Foundation area: 1954
- Parcel number: 0290173001
- Zoning description: Residential-Single Family
- Other equipment: Fuel Tank - Rented
Construction
Type & style
- Home type: SingleFamily
- Property subtype: Single Family
Materials
- Block
- Roof: Age 8 Years or Less,Asphalt
Condition
- New construction: No
- Year built: 1990
Utilities & green energy
- Electric: Circuit Breakers
- Gas: Pellet, Propane
- Sewer: Mound Septic, Septic System Compliant - Yes
- Water: Well
Community & HOA
HOA
- Has HOA: No
Location
- Region: Braham
Financial & listing details
- Price per square foot: $228/sqft
- Tax assessed value: $286,700
- Annual tax amount: $2,092
- Date on market: 11/15/2026
- Cumulative days on market: 26 days
- Road surface type: Paved
Estimated market value
$431,300
$410,000 - $453,000
$1,951/mo
Price history
| Date | Event | Price |
|---|---|---|
| 11/15/2026 | Listed for sale | $445,900-0.9%$228/sqft |
Source:  NorthstarMLS as distributed by MLS GRID #7173005 Report a problem | ||
| 11/9/2026 | Listing removed | $449,900$230/sqft |
Source: NorthstarMLS as distributed by MLS GRID #7161850 Report a problem | ||
| 10/19/2026 | Listed for sale | $449,900+304.6%$230/sqft |
Source: NorthstarMLS as distributed by MLS GRID #7161850 Report a problem | ||
| 10/30/2008 | Sold | $111,200+14.6%$57/sqft |
Source:  Lake Superior Area Realtors as distributed by MLS GRID #1163760 Report a problem | ||
| 11/2/2000 | Sold | $97,000$50/sqft |
Source: Agent Provided Report a problem | ||
Public tax history
| Year | Property taxes | Tax assessment |
|---|---|---|
| 2025 | $2,408 +6.7% | $286,700 -4.8% |
| 2024 | $2,256 +15.6% | $301,033 -0.2% |
| 2023 | $1,952 +4.3% | $301,600 +23.5% |
| 2022 | $1,872 | $244,300 +18.8% |
| 2021 | -- | $205,700 +12% |
| 2020 | $1,422 -0.4% | $183,600 +17.2% |
| 2019 | $1,428 +29.6% | $156,600 +17.4% |
| 2017 | $1,102 -0.5% | $133,400 |
| 2016 | $1,108 -11.4% | $133,400 +51.1% |
| 2014 | $1,250 -20.1% | $88,300 -29.2% |
| 2011 | $1,564 +3% | $124,800 -27.1% |
| 2009 | $1,518 -6.6% | $171,200 -8.4% |
| 2008 | $1,626 | $186,800 |
Find assessor info on the county website
Monthly payment
Est. payment
Payment breakdown
Explore the cost of this home by adjusting the details. Changes won't be saved.Climate risks
Neighborhood: 55006

Similar homes
- $450,0003 bd2 ba2.1k sqft2534 Olympic St, Brook Park, MN 55007For Sale
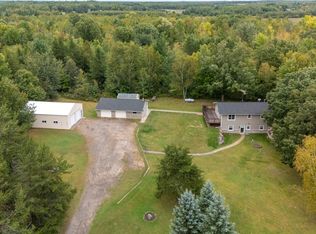
 MLS ID #7169834, Bonnie L. Carlson, Keller Williams Premier Realty. NorthstarMLS as distributed by MLS GRID
- $285,0003 bd2 ba1.8k sqft1010 Lincoln Cir, Braham, MN 55006For Sale
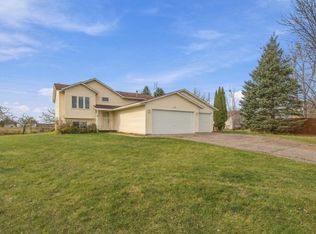 MLS ID #7053698, Debra Dempsey, LPT Realty, LLC. NorthstarMLS as distributed by MLS GRID
- $399,9003 bd1 ba1.7k sqft49480 Clover Trl, Rush City, MN 55069For Sale
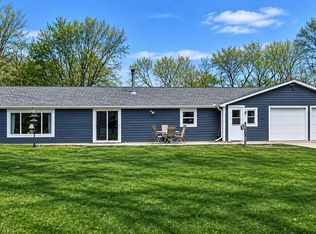 MLS ID #7173541, Brian D. Witte, Accent RE & Inv Group. NorthstarMLS as distributed by MLS GRID
- $459,9003 bd2 ba1.9k sqft1174 381st Ave NE, Stanchfield, MN 55080For Sale
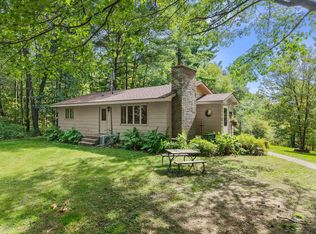 MLS ID #7128118, Tim Olson, RE/MAX RESULTS. NorthstarMLS as distributed by MLS GRID
- $409,0004 bd2 ba1.7k sqft11117 State Highway 70, Pine City, MN 55063For SaleMLS ID #7155949, Matthew Tepp, HOMESTEAD ROAD. NorthstarMLS as distributed by MLS GRID
- $259,9004 bd2 ba1.9k sqft515 9th St SW, Braham, MN 55006For SaleMLS ID #7171583, Kim K. Vetter, RE/MAX Advantage Plus. NorthstarMLS as distributed by MLS GRID
- $475,0003 bd2 ba1.5k sqft46295 Acacia Trl, Stanchfield, MN 55080For SaleMLS ID #7146586, Leah Schwieters, Keller Williams Classic Realty. NorthstarMLS as distributed by MLS GRID
- $525,0003 bd3 ba1.8k sqft15534 Brunswick Rd, Pine City, MN 55063For SaleMLS ID #7128026, Jessica M. Lowe, Coldwell Banker Realty. NorthstarMLS as distributed by MLS GRID
- $495,0003 bd2 ba1.9k sqft12644 State Highway 70, Pine City, MN 55063For SaleMLS ID #7080014, Luke Hegge, Local Realty Inc.. NorthstarMLS as distributed by MLS GRID
- $450,0002 bd3 ba1.5k sqft45200 Anchor Ave, Harris, MN 55032For SaleMLS ID #7139690, Michelle Lundeen, RE/MAX RESULTS. NorthstarMLS as distributed by MLS GRID
- $499,0003 bd3 ba2.3k sqft12702 Eastwick Ln, Pine City, MN 55063For SaleMLS ID #7125111, Luke Hegge, Local Realty Inc.. NorthstarMLS as distributed by MLS GRID
- $415,0003 bd1 ba1.8k sqft2961 Rainbow St, Brook Park, MN 55007For SaleMLS ID #7129054, Stephanie Graves, Aurora Group LLC. NorthstarMLS as distributed by MLS GRID
- $630,0004 bd3 ba2.8k sqft21921 Contrast Rd, Pine City, MN 55063For SaleMLS ID #7171190, Natalie Lynn Olson, Pemberton RE. NorthstarMLS as distributed by MLS GRID
- $480,0003 bd3 ba2.3k sqft3214 Shorewood Dr, Rush City, MN 55069For SaleMLS ID #7142197, Anna Remick, RE/MAX RESULTS. NorthstarMLS as distributed by MLS GRID
- $385,0005 bd2 ba2.2k sqft1478 Highway 65, Mora, MN 55051For SaleMLS ID #7160652, Christopher Johnson, Edina Realty, Inc.. NorthstarMLS as distributed by MLS GRID
- $230,0002 bd2 ba1.4k sqft406 Circle Dr, Braham, MN 55006For SaleMLS ID #7169526, Emily Hanson, Milaca Realty. NorthstarMLS as distributed by MLS GRID
- $357,0003 bd2 ba1.6k sqft11688 Elm Cir, Pine City, MN 55063For SaleMLS ID #7156783, Loreal Lindstrom, LPT Realty, LLC. NorthstarMLS as distributed by MLS GRID
- $419,0004 bd3 ba2.5k sqft2424 Olympic St, Brook Park, MN 55007For SaleMLS ID #7107269, Christopher Cullen, Coldwell Banker Realty. NorthstarMLS as distributed by MLS GRID
- $485,0003 bd2 ba1.8k sqft22 454th Blvd, Harris, MN 55032For SaleMLS ID #7126089, Chris Vollrath, Keller Williams Classic Realty. NorthstarMLS as distributed by MLS GRID
- $309,9003 bd2 ba1.4k sqft6122 Rolling Hill Rd, Grasston, MN 55030For SaleMLS ID #7166745, Miranda Gray, RE/MAX Synergy. NorthstarMLS as distributed by MLS GRID
