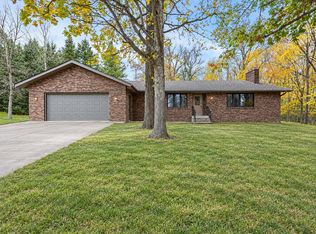
Stunning newly remodeled 5-bedroom, 2-bath home offering abundant space both inside and out! This impressive property features a large new addition and picturesque nature views overlooking a peaceful pond. Inside, you'll find refinished hardwood and tile floors, spacious rooms, and walk-in closets in every bedroom. Most windows have been updated with new double-hung and casement styles, complemented by new interior and exterior doors throughout.
The home is equipped with stainless steel appliances and efficient year-round comfort with gas forced-air heating, ductless mini-split systems, and heat pump cooling. The partially finished lower level includes an additional bedroom with an egress window and a large storage room, providing flexibility for your needs.
Outside, a remarkable 64' x 30' pole building with its own electrical service and concrete floor offers endless possibilities for storage, hobbies, vehicle recreation equipment, or a workshop. With plenty of room for all your toys and equipment, this property combines modern updates, functionality, and beautiful natural surroundings into one exceptional package. Don't miss this rare opportunity to enjoy country living with all the space you've been looking for!
Endless wildlife utilize this property, do not forget the binoculars.
Coming soon 10/17
$385,000
1478 Highway 65, Mora, MN 55051
5beds
2,262sqft
Single Family
Built in 1920
3.38 Acres Lot
$-- Zestimate®
$170/sqft
$-- HOA
What's special
- 1 day
- 63
- 12
Zillow last checked:
Listing updated:
Listed by:
Christopher Johnson 763-245-2415,
Edina Realty, Inc.
Source: NorthstarMLS as distributed by MLS GRID,MLS#: 7160652
Facts & features
Interior
Bedrooms & bathrooms
- Bedrooms: 5
- Bathrooms: 2
- Full bathrooms: 1
- 3/4 bathrooms: 1
Bedroom
- Level: Main
- Area: 165 Square Feet
- Dimensions: 15x11
Bedroom 2
- Level: Upper
- Area: 117 Square Feet
- Dimensions: 9x13
Bedroom 3
- Level: Upper
- Area: 90 Square Feet
- Dimensions: 10x9
Bedroom 4
- Level: Upper
- Area: 80 Square Feet
- Dimensions: 8x10
Bedroom 5
- Level: Lower
- Area: 162 Square Feet
- Dimensions: 13.5x12
Primary bathroom
- Level: Main
- Area: 90 Square Feet
- Dimensions: 10x9
Bathroom
- Level: Upper
- Area: 66 Square Feet
- Dimensions: 11x6
Dining room
- Level: Main
- Area: 141.75 Square Feet
- Dimensions: 10.5x13.5
Foyer
- Level: Main
- Area: 85.5 Square Feet
- Dimensions: 9x9.5
Kitchen
- Level: Main
- Area: 140 Square Feet
- Dimensions: 14x10
Living room
- Level: Main
- Area: 143 Square Feet
- Dimensions: 13x11
Other
- Level: Main
- Area: 31.5 Square Feet
- Dimensions: 7x4.5
Other
- Level: Main
- Area: 31.5 Square Feet
- Dimensions: 7x4.5
Storage
- Level: Lower
- Area: 182.25 Square Feet
- Dimensions: 13.5x13.5
Heating
- Ductless Mini-Split, Forced Air, Heat Pump
Cooling
- Ductless Mini-Split, Heat Pump
Appliances
- Included: Dishwasher, Dryer, ENERGY STAR Qualified Appliances, Gas Water Heater, Microwave, Range, Refrigerator, Washer
- Laundry: Lower Level, Sink
Features
- Basement: Block,Drain Tiled,Egress Window(s),Full,Partially Finished,Storage Space,Sump Basket
- Has fireplace: No
Interior area
- Total structure area: 2,929
- Total interior livable area: 2,262 sqft
- Finished area above ground: 1,798
- Finished area below ground: 464
Property
Parking
- Total spaces: 4
- Parking features: Detached Garage, Gravel
- Garage spaces: 4
- Details: Garage Dimensions (64x30)
Accessibility
- Accessibility features: None
Features
- Levels: One and One Half
- Stories: 1.5
- Patio & porch: Deck, Enclosed, Front Porch
- Pool features: None
- Waterfront features: Pond
Lot
- Size: 3.38 Acres
- Dimensions: 475 x 310
- Features: Tree Coverage - Medium
Details
- Additional structures: Pole Building, Storage Shed
- Foundation area: 1131
- Parcel number: 030081500
- Zoning description: Residential-Single Family
- Other equipment: Fuel Tank - Rented
Construction
Type & style
- Home type: SingleFamily
- Property subtype: Single Family
Materials
- Block, Frame
- Roof: Age 8 Years or Less,Asphalt
Condition
- New construction: No
- Year built: 1920
Utilities & green energy
- Electric: 200+ Amp Service, Power Company: East Central Energy
- Gas: Propane
- Sewer: Tank with Drainage Field
- Water: Drilled, Sand Point
Community & HOA
HOA
- Has HOA: No
Location
- Region: Mora
Financial & listing details
- Price per square foot: $170/sqft
- Tax assessed value: $257,900
- Annual tax amount: $1,146
- Date on market: 10/15/2026
Estimated market value
Not available
Estimated sales range
Not available
Not available
Price history
| Date | Event | Price |
|---|---|---|
| 9/25/2020 | Sold | $206,200+3.2%$91/sqft |
Source:  NorthstarMLS as distributed by MLS GRID #5634585 Report a problem NorthstarMLS as distributed by MLS GRID #5634585 Report a problem | ||
| 8/22/2020 | Pending sale | $199,900$88/sqft |
Source: Timber Ghost Realty, LLC #5634585 Report a problem | ||
| 8/4/2020 | Listed for sale | $199,900+21.2%$88/sqft |
Source: Timber Ghost Realty, LLC #5634585 Report a problem | ||
| 7/16/2008 | Sold | $165,000$73/sqft |
Source: Agent Provided Report a problem | ||
Public tax history
| Year | Property taxes | Tax assessment |
|---|---|---|
| 2025 | $960 +2.3% | $220,980 +14.4% |
| 2024 | $938 +49.8% | $193,208 +21.6% |
| 2023 | $626 -62.4% | $158,920 -8.7% |
| 2022 | $1,664 -14.1% | $174,000 +23.8% |
| 2021 | $1,938 +12.2% | $140,600 +3.9% |
| 2020 | $1,728 -3.6% | $135,300 -0.9% |
| 2019 | $1,792 -8.7% | $136,500 -6.3% |
| 2017 | $1,962 -8.3% | $145,700 +2% |
| 2016 | $2,140 +11.9% | $142,900 +1% |
| 2015 | $1,912 -19.2% | $141,500 -6.8% |
| 2013 | $2,366 +9288.9% | $151,800 -13.3% |
| 2012 | $25 -99% | $175,100 -2.6% |
| 2011 | $2,432 | $179,800 |
| 2010 | -- | -- |
| 2009 | $2,252 | $216,500 |
Find assessor info on the county website
Monthly payment
Est. payment
Payment breakdown
Explore the cost of this home by adjusting the details. Changes won't be saved.Climate risks
Neighborhood: 55051
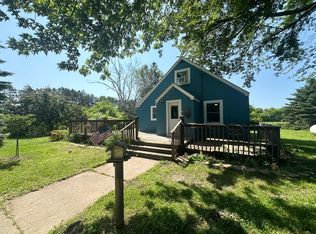
Similar homes
- $339,9004 bd3 ba2.2k sqft2072 Nightengale St, Mora, MN 55051For Sale
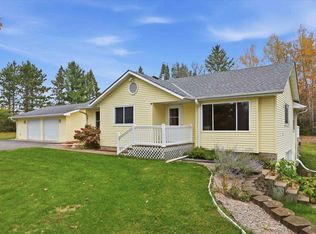
 MLS ID #7161105, Wendy K Caswell, Aurora Group LLC. NorthstarMLS as distributed by MLS GRID
 - $349,9004 bd2 ba2.4k sqft1818 Sherwood St, Mora, MN 55051For Sale
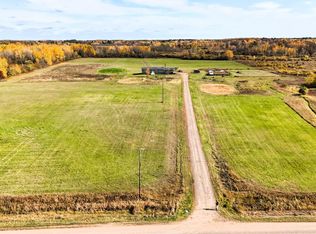 MLS ID #7160446, Billy Xiong, Creative Results. NorthstarMLS as distributed by MLS GRID
 - $449,0003 bd4 ba3.1k sqft930 Highway 65 S, Mora, MN 55051For Sale
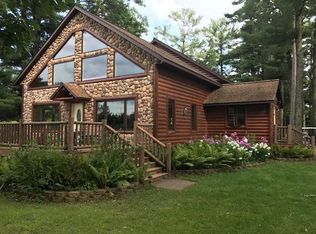 MLS ID #7160497, Susan E. Gonyea, RE/MAX Advantage Plus. NorthstarMLS as distributed by MLS GRID
 - $450,0002 bd1 ba1.3k sqft2218 175th Ave, Mora, MN 55051For Sale
 MLS ID #7158294, Michelle Lundeen, RE/MAX RESULTS. NorthstarMLS as distributed by MLS GRID
 - $349,9004 bd2 ba2.1k sqft2569 Little Telander Dr, Mora, MN 55051For SaleMLS ID #7146585, Lonnie S. Ness, RE/MAX Select, Inc.. NorthstarMLS as distributed by MLS GRID
- $439,9005 bd2 ba2.3k sqft22549 Keystone Rd, Milaca, MN 56353For SaleMLS ID #7159065, Josh Straka, Straka Real Estate. NorthstarMLS as distributed by MLS GRID
- $349,9003 bd2 ba1.5k sqft2681 Keystone St, Mora, MN 55051For SaleMLS ID #7155684, Chuck Carstensen, RE/MAX Results. NorthstarMLS as distributed by MLS GRID
- $249,9003 bd2 ba1.7k sqft615 Fair Ave W, Mora, MN 55051For SaleMLS ID #7159658, Mac Perry, Turpen Realty, Inc.. NorthstarMLS as distributed by MLS GRID
- $455,0002 bd2 ba1.9k sqft2225 Riverdale Rd, Mora, MN 55051For SaleMLS ID #7138809, Julie Ann Rogalla, Hewitt Jackson Real Estate. NorthstarMLS as distributed by MLS GRID
- $350,0003 bd2 ba1.3k sqft1893 160th Ave, Mora, MN 55051For SaleMLS ID #7155289, Jeffrey Rud, RE/MAX RESULTS. NorthstarMLS as distributed by MLS GRID
- $415,0004 bd2 ba2.9k sqft325 Willow St, Mora, MN 55051For SaleMLS ID #7141622, Jonathan Nelson, Edina Realty, Inc.. NorthstarMLS as distributed by MLS GRID
- $424,5005 bd3 ba3.3k sqft704 Bean Ave, Mora, MN 55051For SaleMLS ID #7127878, Wendy K Caswell, Aurora Group LLC. NorthstarMLS as distributed by MLS GRID
- $449,9006 bd4 ba2.8k sqft1950 228th Ln W, Mora, MN 55051For SaleMLS ID #7046071, Chuck Carstensen, RE/MAX Results. NorthstarMLS as distributed by MLS GRID
- $415,0004 bd3 ba2.9k sqft641 Stewart Ct, Mora, MN 55051For SaleMLS ID #7144811, Mitch Kruger, AXEN Realty. NorthstarMLS as distributed by MLS GRID
- $499,9003 bd2 ba3.3k sqft2424 Highway 65, Mora, MN 55051For SaleMLS ID #7158207, Wendy K Caswell, Aurora Group LLC. NorthstarMLS as distributed by MLS GRID
- $357,0003 bd2 ba1.6k sqft11688 Elm Cir, Pine City, MN 55063For SaleMLS ID #7156783, Loreal Lindstrom, LPT Realty, LLC. NorthstarMLS as distributed by MLS GRID
- $290,0005 bd2 ba3.1k sqft2021 352nd Ave NE, Cambridge, MN 55008For SaleMLS ID #7155202, Michelle Lundeen, RE/MAX RESULTS. NorthstarMLS as distributed by MLS GRID
- $359,0004 bd3 ba3.1k sqft213 4th St, Mora, MN 55051For SaleMLS ID #7121837, Rus Saboe, Real Estate Masters, Ltd.. NorthstarMLS as distributed by MLS GRID
- $414,9003 bd2 ba1.4k sqft19905 Ann River Trl, Mora, MN 55051New ConstructionMLS ID #7024807, Jamie Fedder, Pro Source Real Estate Group, LLC. NorthstarMLS as distributed by MLS GRID
