Country Living, Space to Grow, and Endless Possibilities!
Located just 5 miles from town, this one-level home with a full walkout basement offers a peaceful country setting on approximately 40 acres (+/-), with plenty of room to enjoy the outdoors. The main floor features three bedrooms, vaulted ceilings, a cozy fireplace, and a large deck overlooking the property.
The spacious walkout lower level features a huge family room, bathroom, and den. There is also plenty of room to add another bedroom or create additional living space to fit your needs. Outside, you’ll find a two-car detached garage, a 32' x 48' shop, and a 40X50 covered shed for all the toys.
Whether you’re looking for your forever home, room for hobbies, or space to operate a business, this property offers plenty of possibilities. The previous owner operated a business here, making it an especially appealing opportunity for someone looking to combine home and work.
Active
$499,900
2424 Highway 65, Mora, MN 55051
3beds
3,316sqft
Single Family
Built in 1989
39 Acres Lot
$488,700 Zestimate®
$151/sqft
$-- HOA
What's special
Two-car detached garageCozy fireplaceOne-level homeVaulted ceilingsThree bedroomsHuge family roomFull walkout basement
- 6 days
- 541
- 34
Zillow last checked:
Listing updated:
Listed by:
Wendy K Caswell 320-980-3889,
Aurora Group LLC,
Stephanie Graves 763-639-4315
Source: NorthstarMLS as distributed by MLS GRID,MLS#: 7158207
Facts & features
Interior
Bedrooms & bathrooms
- Bedrooms: 3
- Bathrooms: 2
- Full bathrooms: 2
Bedroom
- Level: Main
Bedroom 2
- Level: Main
Bedroom 3
- Level: Main
Den
- Level: Lower
Dining room
- Level: Main
Family room
- Level: Lower
Kitchen
- Level: Main
Laundry
- Level: Main
Living room
- Level: Main
Other
- Level: Lower
Storage
- Level: Lower
Other
- Level: Lower
Utility room
- Level: Lower
Heating
- Forced Air
Cooling
- Central Air
Appliances
- Included: Dishwasher, Dryer, Refrigerator, Washer
- Laundry: Main Level
Features
- Basement: Finished,Full,Storage Space,Walk-Out Access
- Number of fireplaces: 1
- Fireplace features: Brick, Living Room
Interior area
- Total structure area: 3,700
- Total interior livable area: 3,316 sqft
- Finished area above ground: 2,140
- Finished area below ground: 1,176
Property
Parking
- Total spaces: 15
- Parking features: Covered, Detached Garage, Gravel, Heated Garage, Insulated Garage, Multiple Garages, Storage
- Garage spaces: 3
- Carport spaces: 12
- Details: Garage Dimensions (26X36)
Accessibility
- Accessibility features: None
Features
- Levels: One
- Stories: 1
- Patio & porch: Deck
Lot
- Size: 39 Acres
- Features: Suitable for Horses, Tillable, Tree Coverage - Medium
Details
- Additional structures: Garage(s)
- Foundation area: 2140
- Parcel number: 100153500
- Zoning description: Agriculture,Residential-Single Family
- Other equipment: Fuel Tank - Rented
Construction
Type & style
- Home type: SingleFamily
- Property subtype: Single Family
Materials
- Frame
- Roof: Metal
Condition
- New construction: No
- Year built: 1989
Utilities & green energy
- Electric: Circuit Breakers, Power Company: East Central Energy
- Gas: Propane
- Sewer: Private Sewer
- Water: Drilled
Community & HOA
HOA
- Has HOA: No
Location
- Region: Mora
Financial & listing details
- Price per square foot: $151/sqft
- Tax assessed value: $632,900
- Annual tax amount: $4,342
- Date on market: 10/9/2026
Estimated market value
$488,700
$464,000 - $513,000
$1,898/mo
Price history
| Date | Event | Price |
|---|---|---|
| 10/9/2026 | Listed for sale | $499,900$151/sqft |
Source:  NorthstarMLS as distributed by MLS GRID #7158207 Report a problem NorthstarMLS as distributed by MLS GRID #7158207 Report a problem | ||
Public tax history
| Year | Property taxes | Tax assessment |
|---|---|---|
| 2025 | $4,636 +6.7% | $615,024 +3.4% |
| 2024 | $4,346 +1.8% | $594,986 +20.9% |
| 2023 | $4,268 -2.8% | $491,960 -2.9% |
| 2022 | $4,392 -1.7% | $506,700 +23% |
| 2021 | $4,470 +13.8% | $412,000 +2.3% |
| 2020 | $3,928 +11.5% | $402,900 +5.6% |
| 2019 | $3,524 -6.5% | $381,400 +0.3% |
| 2017 | $3,768 -0.3% | $380,200 +7% |
| 2016 | $3,780 +55.9% | $355,400 +17.5% |
| 2015 | $2,424 -14% | $302,400 +3.4% |
| 2013 | $2,820 +9651% | $292,500 -6.6% |
| 2012 | $29 -99% | $313,200 -3.3% |
| 2011 | $2,812 | $323,800 |
| 2010 | -- | -- |
| 2009 | $2,838 | $409,700 |
Find assessor info on the county website
Monthly payment
Est. payment
Payment breakdown
Explore the cost of this home by adjusting the details. Changes won't be saved.Climate risks
Neighborhood: 55051
Similar homes
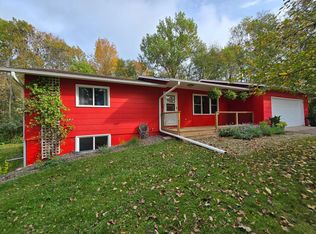
- $449,0003 bd4 ba3.1k sqft930 Highway 65 S, Mora, MN 55051For Sale
 MLS ID #7160497, Susan E. Gonyea, RE/MAX Advantage Plus. NorthstarMLS as distributed by MLS GRID
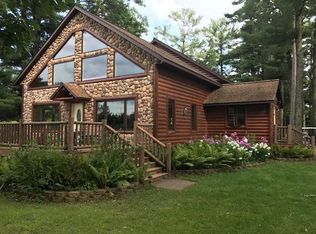
 - $532,0003 bd2 ba3.3k sqft2094 220th Ave, Mora, MN 55051For Sale
 MLS ID #7131953, Wendy K Caswell, Aurora Group LLC. NorthstarMLS as distributed by MLS GRID
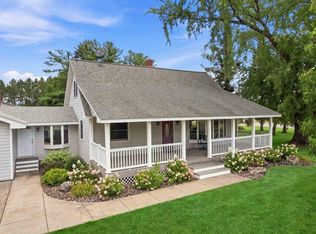
 - $499,0003 bd2 ba2.1k sqft2534 Olympic St, Brook Park, MN 55007For Sale
 MLS ID #7145616, Bonnie L. Carlson, Keller Williams Premier Realty. NorthstarMLS as distributed by MLS GRID
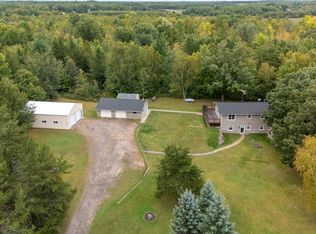
 - $495,0003 bd3 ba2.4k sqft19629 Salmonson River Rd, Mora, MN 55051For Sale
 MLS ID #7131547, Bruno Simic, RE/MAX Results. NorthstarMLS as distributed by MLS GRID
 - $550,0002 bd2 ba1.7k sqft2279 Imperial St, Mora, MN 55051For SaleMLS ID #7150666, Wendi Wicktor, Princeton Realty. NorthstarMLS as distributed by MLS GRID
- $449,9006 bd4 ba2.8k sqft1950 228th Ln W, Mora, MN 55051For SaleMLS ID #7046071, Chuck Carstensen, RE/MAX Results. NorthstarMLS as distributed by MLS GRID
- $522,5005 bd2 ba2.3k sqft2807 Legend St, Mora, MN 55051For SaleMLS ID #7135903, Amy Behning, Fathom Realty MN, LLC. NorthstarMLS as distributed by MLS GRID
- $349,9004 bd2 ba2.4k sqft1818 Sherwood St, Mora, MN 55051For SaleMLS ID #7160446, Billy Xiong, Creative Results. NorthstarMLS as distributed by MLS GRID
- $349,9004 bd2 ba2.1k sqft2569 Little Telander Dr, Mora, MN 55051For SaleMLS ID #7146585, Lonnie S. Ness, RE/MAX Select, Inc.. NorthstarMLS as distributed by MLS GRID
- $470,0004 bd3 ba2.5k sqft2424 Olympic St, Brook Park, MN 55007For SaleMLS ID #7107269, Christopher Cullen, Coldwell Banker Realty. NorthstarMLS as distributed by MLS GRID
- $410,0006 bd3 ba3.6k sqft1955 Collin St, Mora, MN 55051For SaleMLS ID #7059342, Timothy Haley, Century 21 Moline Realty Inc. NorthstarMLS as distributed by MLS GRID
- $485,0002 bd4 ba2.5k sqft905 Eldris Way, Mora, MN 55051For SaleMLS ID #7154029, Wendy K Caswell, Aurora Group LLC. NorthstarMLS as distributed by MLS GRID
- $415,0004 bd2 ba2.9k sqft325 Willow St, Mora, MN 55051For SaleMLS ID #7141622, Jonathan Nelson, Edina Realty, Inc.. NorthstarMLS as distributed by MLS GRID
- $486,0003 bd2 ba1.7k sqft2346 330th Ave, Mora, MN 55051For SaleMLS ID #7079926, JoLynn M Cafferty, Lakes Area Realty. NorthstarMLS as distributed by MLS GRID
- $455,0002 bd2 ba1.9k sqft2225 Riverdale Rd, Mora, MN 55051For SaleMLS ID #7138809, Julie Ann Rogalla, Hewitt Jackson Real Estate. NorthstarMLS as distributed by MLS GRID
- $689,9005 bd2 ba3.6k sqft2233 Svendsen Rd, Mora, MN 55051For SaleMLS ID #7139526, Brad Wadsten, Edina Realty, Inc.. NorthstarMLS as distributed by MLS GRID
- $335,0002 bd2 ba1.6k sqft3097 Highway 65, Mora, MN 55051For SaleMLS ID #7135700, Chang Vang, TruHomes Realty LLC. NorthstarMLS as distributed by MLS GRID
- $415,0004 bd3 ba2.9k sqft641 Stewart Ct, Mora, MN 55051For SaleMLS ID #7144811, Mitch Kruger, AXEN Realty. NorthstarMLS as distributed by MLS GRID
- $499,9004 bd4 ba2.6k sqft9045 Maple Shores Dr, Pine City, MN 55063For SaleMLS ID #7135354, Dan Her, ScaleUp CRE. NorthstarMLS as distributed by MLS GRID
- $424,5005 bd3 ba3.3k sqft704 Bean Ave, Mora, MN 55051For SaleMLS ID #7127878, Wendy K Caswell, Aurora Group LLC. NorthstarMLS as distributed by MLS GRID
