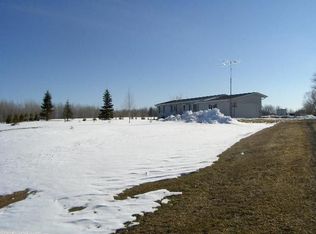
Escape to the peace and privacy of country living with this one-of-a-kind berm home nestled on 120 beautiful acres just north of Mora. Set well back from the road, the property offers a secluded setting with expansive views overlooking a large wildlife pond, creating a tranquil backdrop to enjoy every season.
Designed with energy efficiency in mind, this 4-bedroom, 2.5-bath home offers over 2,500 finished square feet with a unique layout that blends into the natural landscape. Large windows throughout the home bring in abundant natural light while showcasing the surrounding scenery. The spacious floor plan features generous living areas, a functional kitchen with walk-in pantry, a loft overlooking the garage, and an attached 3-car garage with impressive vaulted ceilings and skylights that enhance the open feel.
The land offers incredible versatility. Approximately 60 acres were previously tillable and may offer the opportunity to return to production. The remaining acreage provides a diverse mix of open ground, woods, and wildlife habitat, making it an ideal setting for hunting, recreation, hobby farming, or simply enjoying the outdoors.
Whether you're looking for a private year-round residence, a recreational getaway, or a property with room to explore and create your own vision, opportunities like this are hard to find.
Schedule your private showing today and experience everything this remarkable property has to offer.
Active
Price cut: $21.1K (8/19)
$534,900
2424 Olympic St, Brook Park, MN 55007
4beds
2,571sqft
Single Family
Built in 1994
120 Acres Lot
$526,400 Zestimate®
$208/sqft
$-- HOA
What's special
Loft overlooking the garage
- 62 days
- 1,545
- 126
Zillow last checked:
Listing updated:
Listed by:
Christopher Cullen 218-838-8218,
Coldwell Banker Realty,
Emily Horbal 763-614-7591
Source: NorthstarMLS as distributed by MLS GRID,MLS#: 7107269
Facts & features
Interior
Bedrooms & bathrooms
- Bedrooms: 4
- Bathrooms: 3
- Full bathrooms: 2
- 1/2 bathrooms: 1
Bedroom
- Level: Main
- Area: 324 Square Feet
- Dimensions: 18 x 18
Bedroom 2
- Level: Main
- Area: 120 Square Feet
- Dimensions: 10 x 12
Bedroom 3
- Level: Main
- Area: 210 Square Feet
- Dimensions: 14 x15
Bedroom 4
- Level: Upper
- Area: 616 Square Feet
- Dimensions: 28X22
Foyer
- Level: Main
- Area: 180 Square Feet
- Dimensions: 12 x15
Informal dining room
- Level: Main
- Area: 247 Square Feet
- Dimensions: 19X13
Kitchen
- Level: Main
- Area: 152 Square Feet
- Dimensions: 8 x 19
Living room
- Level: Main
- Area: 532 Square Feet
- Dimensions: 19 x 28
Other
- Level: Main
- Area: 48 Square Feet
- Dimensions: 6 x 8
Heating
- Forced Air, In-Floor Heating, Radiant
Cooling
- None
Appliances
- Included: Air-To-Air Exchanger, Gas Water Heater, Range, Refrigerator
- Laundry: Main Level
Features
- Basement: None
- Number of fireplaces: 1
- Fireplace features: Free Standing
Interior area
- Total structure area: 2,571
- Total interior livable area: 2,571 sqft
- Finished area above ground: 2,571
- Finished area below ground: 0
Property
Parking
- Total spaces: 3
- Parking features: Attached, Gravel
- Attached garage spaces: 3
- Details: Garage Dimensions (28 x 28)
Accessibility
- Accessibility features: No Stairs External
Features
- Levels: One
- Stories: 1
- Patio & porch: Patio
- Has view: Yes
- View description: South
- Waterfront features: Pond
Lot
- Size: 120 Acres
- Dimensions: 1322 x 3978 x 1320 x 3984
- Features: Suitable for Horses, Tree Coverage - Medium
- Topography: Gently Rolling,Low Land,Meadow,Walkout,Wooded
Details
- Additional structures: Barn(s), Storage Shed
- Foundation area: 2460
- Parcel number: 150101500
- Zoning description: Residential-Single Family
- Other equipment: Fuel Tank - Rented
- Wooded area: 1023660
Construction
Type & style
- Home type: SingleFamily
- Property subtype: Single Family
Materials
- Concrete
- Roof: Concrete,Green Roof
Condition
- New construction: No
- Year built: 1994
Utilities & green energy
- Electric: Circuit Breakers
- Gas: Propane
- Sewer: Tank with Drainage Field
- Water: 4-Inch Submersible, Drilled
- Utilities for property: Underground Utilities
Community & HOA
HOA
- Has HOA: No
Location
- Region: Brook Park
Financial & listing details
- Price per square foot: $208/sqft
- Tax assessed value: $578,700
- Annual tax amount: $4,866
- Date on market: 7/10/2026
- Cumulative days on market: 63 days
Estimated market value
$526,400
$500,000 - $553,000
$3,181/mo
Price history
| Date | Event | Price |
|---|---|---|
| 8/19/2026 | Price change | $534,900-3.8%$208/sqft |
Source:  NorthstarMLS as distributed by MLS GRID #7107269 Report a problem NorthstarMLS as distributed by MLS GRID #7107269 Report a problem | ||
| 8/5/2026 | Price change | $556,000-3.3%$216/sqft |
Source: NorthstarMLS as distributed by MLS GRID #7107269 Report a problem | ||
| 7/10/2026 | Listed for sale | $574,900-4.2%$224/sqft |
Source: NorthstarMLS as distributed by MLS GRID #7107269 Report a problem | ||
| 6/20/2026 | Listing removed | $599,900$233/sqft |
Source: NorthstarMLS as distributed by MLS GRID #7058057 Report a problem | ||
| 4/27/2026 | Listed for sale | $599,900+95.8%$233/sqft |
Source: NorthstarMLS as distributed by MLS GRID #7058057 Report a problem | ||
| 7/21/2016 | Sold | $306,450$119/sqft |
Source: NorthstarMLS as distributed by MLS GRID #4713553 Report a problem | ||
Public tax history
| Year | Property taxes | Tax assessment |
|---|---|---|
| 2025 | $4,866 -5.6% | $562,768 +11.9% |
| 2024 | $5,156 +25.9% | $503,000 +42.2% |
| 2023 | $4,096 +45.5% | $353,800 -29.8% |
| 2022 | $2,816 +8.3% | $503,800 +43.1% |
| 2021 | $2,600 +15.6% | $352,100 +7% |
| 2020 | $2,250 +26.5% | $329,200 -8.4% |
| 2019 | $1,778 +134.6% | $359,200 +99.6% |
| 2017 | $758 -60% | $180,000 -27.5% |
| 2015 | $1,896 -8.5% | $248,400 +4.1% |
| 2013 | $2,072 +9430.8% | $238,600 -9.6% |
| 2012 | $22 -99% | $263,800 -4.4% |
| 2011 | $2,140 | $276,000 |
| 2010 | -- | -- |
| 2009 | $2,148 | $353,100 |
Find assessor info on the county website
Monthly payment
Est. payment
Payment breakdown
Explore the cost of this home by adjusting the details. Changes won't be saved.Climate risks
Neighborhood: 55007
Similar homes
- $532,0003 bd2 ba3.3k sqft2094 220th Ave, Mora, MN 55051For Sale
 MLS ID #7131953, Wendy K Caswell, Aurora Group LLC. NorthstarMLS as distributed by MLS GRID
 - $529,9003 bd3 ba2.4k sqft19629 Salmonson River Rd, Mora, MN 55051For Sale
 MLS ID #7131547, Bruno Simic, RE/MAX Results. NorthstarMLS as distributed by MLS GRID
 - $459,9003 bd1 ba1.8k sqft2961 Rainbow St, Brook Park, MN 55007For Sale
 MLS ID #7129054, Stephanie Graves, Aurora Group LLC. NorthstarMLS as distributed by MLS GRID
 - $599,9004 bd3 ba2.9k sqft3109 Ivory St, Isle, MN 56342For Sale
 MLS ID #7048107, Bobby Kuhlmann, Edina Realty, Inc. NorthstarMLS as distributed by MLS GRID
 - $525,0003 bd3 ba1.8k sqft15534 Brunswick Rd, Pine City, MN 55063For SaleMLS ID #7128026, Jessica M. Lowe, Coldwell Banker Realty. NorthstarMLS as distributed by MLS GRID
- $499,0003 bd4 ba3k sqft930 Highway 65 S, Mora, MN 55051For SaleMLS ID #7100833, Susan E. Gonyea, RE/MAX Advantage Plus. NorthstarMLS as distributed by MLS GRID
- $535,0004 bd5 ba3.6k sqft3186 Harbor St, Isle, MN 56342For SaleMLS ID #7090378, Kay Hill, Edina Realty, Inc.. NorthstarMLS as distributed by MLS GRID
- $534,9004 bd3 ba3.3k sqft35084 Hinckley Rd, Hinckley, MN 55037For SaleMLS ID #7087157, Josh A Pomerleau, JPW Realty. NorthstarMLS as distributed by MLS GRID
- $549,9004 bd3 ba3.1k sqft1785 Highway 47 #1, Ogilvie, MN 56358For SaleMLS ID #7134319, Reggie Matter, North Country Realty, Inc.. NorthstarMLS as distributed by MLS GRID
- $525,0003 bd3 ba2.3k sqft12702 Eastwick Ln, Pine City, MN 55063For SaleMLS ID #7125111, Luke Hegge, Local Realty Inc.. NorthstarMLS as distributed by MLS GRID
- $689,9005 bd2 ba3.6k sqft2233 Svendsen Rd, Mora, MN 55051For SaleMLS ID #7139526, Brad Wadsten, Edina Realty, Inc.. NorthstarMLS as distributed by MLS GRID
- $486,0003 bd2 ba1.7k sqft2346 330th Ave, Mora, MN 55051For SaleMLS ID #7079926, JoLynn M Cafferty, Lakes Area Realty. NorthstarMLS as distributed by MLS GRID
- $449,9006 bd4 ba2.8k sqft1950 228th Ln W, Mora, MN 55051For SaleMLS ID #7046071, Chuck Carstensen, RE/MAX Results. NorthstarMLS as distributed by MLS GRID
- $525,0005 bd2 ba2.6k sqft605 1st St SE, Pine City, MN 55063For SaleMLS ID #7135014, Loreal Lindstrom, LPT Realty, LLC. NorthstarMLS as distributed by MLS GRID
- $420,0006 bd3 ba3.6k sqft1955 Collin St, Mora, MN 55051For SaleMLS ID #7059342, Timothy Haley, Century 21 Moline Realty Inc. NorthstarMLS as distributed by MLS GRID
- $349,9002 bd3 ba2.4k sqft1964 Rainbow St, Mora, MN 55051For SaleMLS ID #7111515, Lonnie S. Ness, RE/MAX Select, Inc.. NorthstarMLS as distributed by MLS GRID
- $594,9995 bd3 ba3.4k sqft1433 Morris Ave, Hinckley, MN 55037For SaleMLS ID #7131184, Susan M Snyder, Real Broker, LLC. NorthstarMLS as distributed by MLS GRID
- $450,0005 bd2 ba1.8k sqft37981 Southfork Rd, Hinckley, MN 55037For SaleMLS ID #7131904, Joshua Lockner, RE/MAX Results Inc. NorthstarMLS as distributed by MLS GRID
- $340,0002 bd2 ba1.6k sqft3097 Highway 65, Mora, MN 55051For SaleMLS ID #7135700, Chang Vang, TruHomes Realty LLC. NorthstarMLS as distributed by MLS GRID
