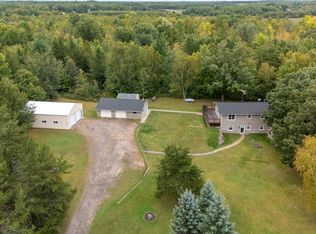
Beautifully updated farmhouse situated on nearly 40 stunning acres, offering the perfect blend of country charm, modern updates, and endless possibilities. The property features five outbuildings, providing ample space for farming equipment, storage, livestock, hobbies, or other projects. Outbuildings include: 24x36 Detached Garage, 63x15 Barn, 72x40 Pole Shed with 72x8 lean to, 28x14 pole shed, and a 20x18 car port! With expansive acreage, it’s an ideal setting for those who enjoy farming, raising animals, hunting, ATV riding, and outdoor recreation. Bonus that the Pomroy Lake access is only 1 mile from this property!
The farmhouse has been fully updated while maintaining the character and charm you’d expect from a country property. To just name a few of the new updates: Marvin windows, siding, new electrical in home and a couple outbuildings, septic system, flooring, trim, and a complete gut and stunning remodel of the kitchen, bathroom, laundry room, entryway, nursery, upper living area, and upper bedroom. So many major updates for the next owner to enjoy!
Whether you’re looking for a working hobby farm, a private country retreat, a place for animals and recreation, or simply a beautiful piece of land to call home, this property offers an incredible opportunity to enjoy the best of rural living.
Active
Price cut: $10K (10/14)
$449,900
2961 Rainbow St, Brook Park, MN 55007
3beds
1,873sqft
Single Family
Built in 1930
38.37 Acres Lot
$441,000 Zestimate®
$240/sqft
$-- HOA
What's special
- 62 days
- 643
- 48
Zillow last checked:
Listing updated:
Listed by:
Stephanie Graves 763-639-4315,
Aurora Group LLC,
Wendy K Caswell 320-980-3889
Source: NorthstarMLS as distributed by MLS GRID,MLS#: 7129054
Facts & features
Interior
Bedrooms & bathrooms
- Bedrooms: 3
- Bathrooms: 1
- Full bathrooms: 1
Bedroom
- Level: Main
- Area: 220 Square Feet
- Dimensions: 11x20
Bedroom 2
- Level: Main
- Area: 156 Square Feet
- Dimensions: 12x13
Bedroom 3
- Level: Upper
- Area: 110 Square Feet
- Dimensions: 10x11
Bathroom
- Level: Main
- Area: 121 Square Feet
- Dimensions: 11x11
Dining room
- Level: Main
- Area: 130 Square Feet
- Dimensions: 10x13
Family room
- Level: Upper
- Area: 180 Square Feet
- Dimensions: 12x15
Foyer
- Level: Main
- Area: 99 Square Feet
- Dimensions: 9x11
Kitchen
- Level: Main
- Area: 168 Square Feet
- Dimensions: 12x14
Laundry
- Level: Main
- Area: 140 Square Feet
- Dimensions: 10x14
Living room
- Level: Main
- Area: 285 Square Feet
- Dimensions: 15x19
Heating
- Forced Air
Cooling
- Central Air
Appliances
- Included: Dishwasher, Dryer, Microwave, Range, Refrigerator, Washer
- Laundry: Main Level
Features
- Basement: Unfinished
- Number of fireplaces: 1
- Fireplace features: Electric
Interior area
- Total structure area: 2,172
- Total interior livable area: 1,873 sqft
- Finished area above ground: 1,873
- Finished area below ground: 0
Property
Parking
- Total spaces: 2
- Parking features: Attached, Gravel, Concrete
- Attached garage spaces: 2
- Details: Garage Dimensions (20x23)
Accessibility
- Accessibility features: None
Features
- Levels: One and One Half
- Stories: 1.5
Lot
- Size: 38.37 Acres
- Dimensions: 1321 x 1255 x 1289 x 1298
Details
- Additional structures: Barn(s), Lean-To, Pole Building
- Foundation area: 1008
- Parcel number: 130091500
- Zoning description: Residential-Single Family
- Other equipment: Fuel Tank - Rented
Construction
Type & style
- Home type: SingleFamily
- Property subtype: Single Family
Materials
- Frame
- Roof: Metal
Condition
- New construction: No
- Year built: 1930
Utilities & green energy
- Gas: Propane
- Sewer: Private Sewer, Septic System Compliant - Yes
- Water: Well
Community & HOA
HOA
- Has HOA: No
Location
- Region: Brook Park
Financial & listing details
- Price per square foot: $240/sqft
- Tax assessed value: $321,400
- Annual tax amount: $3,472
- Date on market: 8/20/2026
Estimated market value
$441,000
$419,000 - $463,000
$2,013/mo
Price history
| Date | Event | Price |
|---|---|---|
| 10/14/2026 | Price change | $449,900-2.2%$240/sqft |
Source:  NorthstarMLS as distributed by MLS GRID #7129054 Report a problem NorthstarMLS as distributed by MLS GRID #7129054 Report a problem | ||
| 8/27/2026 | Listed for sale | $459,900+143.3%$246/sqft |
Source: NorthstarMLS as distributed by MLS GRID #7129054 Report a problem | ||
| 9/23/2024 | Sold | $189,000+122.4%$101/sqft |
Source: Public Record Report a problem | ||
| 8/31/2012 | Sold | $85,000$45/sqft |
Source: Public Record Report a problem | ||
Public tax history
| Year | Property taxes | Tax assessment |
|---|---|---|
| 2025 | $3,382 +15.2% | $321,400 +11.7% |
| 2024 | $2,936 +0.5% | $287,800 +18% |
| 2023 | $2,920 +4.5% | $243,800 |
| 2022 | $2,794 -1% | $243,800 +34.4% |
| 2021 | $2,822 +11.3% | $181,400 +1.9% |
| 2020 | $2,536 +2.1% | $178,100 -11.1% |
| 2019 | $2,484 -2.5% | $200,400 +0% |
| 2017 | $2,548 +16.1% | $200,300 +11% |
| 2015 | $2,194 -4.9% | $180,500 +3.7% |
| 2013 | $2,306 +14099.5% | $174,100 +9.1% |
| 2012 | $16 -99% | $159,600 -5.8% |
| 2011 | $1,640 | $169,400 |
| 2010 | -- | -- |
| 2009 | $1,548 | $222,100 |
Find assessor info on the county website
Monthly payment
Est. payment
Payment breakdown
Explore the cost of this home by adjusting the details. Changes won't be saved.Climate risks
Neighborhood: 55007
Similar homes
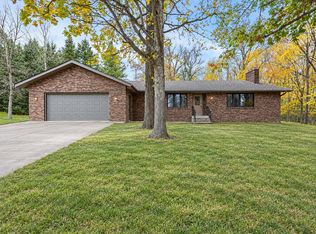
- $499,0003 bd2 ba2.1k sqft2534 Olympic St, Brook Park, MN 55007For Sale
 MLS ID #7145616, Bonnie L. Carlson, Keller Williams Premier Realty. NorthstarMLS as distributed by MLS GRID
 - $470,0004 bd3 ba2.5k sqft2424 Olympic St, Brook Park, MN 55007For Sale
 MLS ID #7107269, Christopher Cullen, Coldwell Banker Realty. NorthstarMLS as distributed by MLS GRID
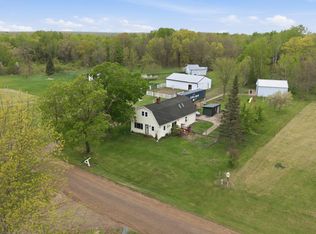
 - $486,0003 bd2 ba1.7k sqft2346 330th Ave, Mora, MN 55051For Sale
 MLS ID #7079926, JoLynn M Cafferty, Lakes Area Realty. NorthstarMLS as distributed by MLS GRID
 - $450,0002 bd1 ba1.3k sqft2218 175th Ave, Mora, MN 55051For Sale
 MLS ID #7158294, Michelle Lundeen, RE/MAX RESULTS. NorthstarMLS as distributed by MLS GRID
 - $599,0003 bd3 ba1.7k sqft3331 Sunset St, Hinckley, MN 55037For SaleMLS ID #7141740, Luke Hegge, Local Realty Inc.. NorthstarMLS as distributed by MLS GRID
- $399,0005 bd2 ba1.8k sqft37981 Southfork Rd, Hinckley, MN 55037For SaleMLS ID #7131904, Joshua Lockner, RE/MAX Results Inc. NorthstarMLS as distributed by MLS GRID
- $349,9004 bd2 ba2.4k sqft1818 Sherwood St, Mora, MN 55051For SaleMLS ID #7160446, Billy Xiong, Creative Results. NorthstarMLS as distributed by MLS GRID
- $490,0002 bd2 ba2.1k sqft25256 Groningen Rd, Sandstone, MN 55072For SaleMLS ID #7108638, Nick Timothy Capra, Edina Realty, Inc.. NorthstarMLS as distributed by MLS GRID
- $270,0004 bd3 ba2.2k sqft2550 270th Ave, Brook Park, MN 55007For SaleMLS ID #7142692, Mac Perry, Turpen Realty, Inc.. NorthstarMLS as distributed by MLS GRID
- $545,0003 bd2 ba1.1k sqft2195 270th Ave, Mora, MN 55051For SaleMLS ID #7126241, Timothy Haley, Century 21 Moline Realty Inc. NorthstarMLS as distributed by MLS GRID
- $354,0003 bd2 ba2.2k sqft26751 State Highway 48, Hinckley, MN 55037For SaleMLS ID #7146730, Luke Hegge, Local Realty Inc.. NorthstarMLS as distributed by MLS GRID
- $335,0002 bd2 ba1.6k sqft3097 Highway 65, Mora, MN 55051For SaleMLS ID #7135700, Chang Vang, TruHomes Realty LLC. NorthstarMLS as distributed by MLS GRID
- $499,0003 bd3 ba2.3k sqft12702 Eastwick Ln, Pine City, MN 55063For SaleMLS ID #7125111, Luke Hegge, Local Realty Inc.. NorthstarMLS as distributed by MLS GRID
- $349,9003 bd2 ba1.5k sqft2681 Keystone St, Mora, MN 55051For SaleMLS ID #7155684, Chuck Carstensen, RE/MAX Results. NorthstarMLS as distributed by MLS GRID
- $357,0003 bd2 ba1.6k sqft11688 Elm Cir, Pine City, MN 55063For SaleMLS ID #7156783, Loreal Lindstrom, LPT Realty, LLC. NorthstarMLS as distributed by MLS GRID
- $495,0003 bd3 ba2.4k sqft19629 Salmonson River Rd, Mora, MN 55051For SaleMLS ID #7131547, Bruno Simic, RE/MAX Results. NorthstarMLS as distributed by MLS GRID
- $522,5005 bd2 ba2.3k sqft2807 Legend St, Mora, MN 55051For SaleMLS ID #7135903, Amy Behning, Fathom Realty MN, LLC. NorthstarMLS as distributed by MLS GRID
- $425,0002 bd1 ba1.1k sqft6610 Sherman Rd, Finlayson, MN 55735For SaleMLS ID #7157057, Joseph Meyer, Rogue Realty Inc. NorthstarMLS as distributed by MLS GRID
- $525,0003 bd3 ba1.8k sqft15534 Brunswick Rd, Pine City, MN 55063For SaleMLS ID #7128026, Jessica M. Lowe, Coldwell Banker Realty. NorthstarMLS as distributed by MLS GRID
