Welcome Home to Your Country Farmstead!
Enjoy peaceful country living on 19.3 acres, with an additional 19.3 acres (PID #04.01695.10) available exclusively to the home’s buyer for $140,000. If not purchased with the home, the additional acreage will be listed separately. Most of the acreage is tillable land that offers excellent potential for crops or other agricultural uses.
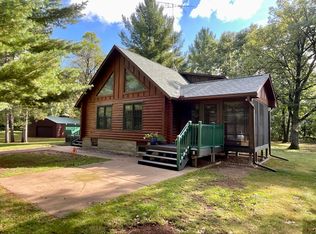
Newly renovated, the home features fresh paint, new flooring, stainless steel appliances, updated lighting, an updated kitchen and bathroom, and more. Inside, you’ll find a cozy, welcoming atmosphere—and a real wood-burning fireplace to gather around on chilly evenings.
The property also includes an attached oversized two-car garage and an impressive 42' x 75' pole building with 12' doors at both ends—ideal for farm equipment, vehicles, hobbies, or extra storage.
If you’re looking for a move-in-ready home with room to work, play, and enjoy the country, this property is ready to welcome you.
Active
$450,000
2218 175th Ave, Mora, MN 55051
2beds
1,322sqft
Single Family
Built in 1990
19.3 Acres Lot
$437,700 Zestimate®
$340/sqft
$-- HOA
What's special
Attached oversized two-car garageReal wood-burning fireplaceNew flooringCozy welcoming atmosphereStainless steel appliancesUpdated lightingUpdated kitchen
- 1 day
- 335
- 26
Zillow last checked:
Listing updated:
Listed by:
Michelle Lundeen 763-300-2728,
RE/MAX RESULTS,
Brian D Larson 763-291-8630
Source: NorthstarMLS as distributed by MLS GRID,MLS#: 7158294
Facts & features
Interior
Bedrooms & bathrooms
- Bedrooms: 2
- Bathrooms: 1
- Full bathrooms: 1
Bedroom
- Level: Main
- Area: 156 Square Feet
- Dimensions: 12x13
Bedroom 2
- Level: Main
- Area: 144 Square Feet
- Dimensions: 12x12
Dining room
- Level: Main
- Area: 80 Square Feet
- Dimensions: 8x10
Kitchen
- Level: Main
- Area: 100 Square Feet
- Dimensions: 10x10
Laundry
- Level: Main
- Area: 100 Square Feet
- Dimensions: 10x10
Living room
- Level: Main
- Area: 513 Square Feet
- Dimensions: 27x19
Heating
- Forced Air, Fireplace(s)
Cooling
- Central Air
Appliances
- Included: Electric Water Heater, Range, Refrigerator, Stainless Steel Appliance(s), Water Softener Owned
- Laundry: Electric Dryer Hookup, Main Level
Features
- Basement: Block,Daylight,Drain Tiled
- Number of fireplaces: 2
- Fireplace features: Living Room, Wood Burning
Interior area
- Total structure area: 2,587
- Total interior livable area: 1,322 sqft
- Finished area above ground: 1,322
- Finished area below ground: 0
Video & virtual tour
Property
Parking
- Total spaces: 2
- Parking features: Attached, Asphalt, Multiple Garages
- Attached garage spaces: 2
Accessibility
- Accessibility features: None
Features
- Levels: One
- Stories: 1
Lot
- Size: 19.3 Acres
- Dimensions: 647 x 1315 x 641 x 1315
- Features: Additional Land Available, Tillable, Tree Coverage - Medium
Details
- Additional structures: Pole Building
- Foundation area: 1322
- Parcel number: 040169550
- Zoning description: Residential-Single Family
Construction
Type & style
- Home type: SingleFamily
- Property subtype: Single Family
Materials
- Block, Brick, Concrete
- Roof: Age Over 8 Years
Condition
- New construction: No
- Year built: 1990
Utilities & green energy
- Electric: Circuit Breakers
- Gas: Propane
- Sewer: Private Sewer
- Water: Drilled, Private
Community & HOA
HOA
- Has HOA: No
Location
- Region: Mora
Financial & listing details
- Price per square foot: $340/sqft
- Tax assessed value: $310,400
- Annual tax amount: $2,920
- Date on market: 10/13/2026
Estimated market value
$437,700
$416,000 - $460,000
$1,543/mo
Price history
| Date | Event | Price |
|---|---|---|
| 10/13/2026 | Listed for sale | $450,000+125%$340/sqft |
Source:  NorthstarMLS as distributed by MLS GRID #7158294 Report a problem NorthstarMLS as distributed by MLS GRID #7158294 Report a problem | ||
| 10/1/2008 | Sold | $200,000$151/sqft |
Source: Agent Provided Report a problem | ||
Public tax history
| Year | Property taxes | Tax assessment |
|---|---|---|
| 2025 | $2,774 +6.6% | $297,034 +13.2% |
| 2024 | $2,602 +1.4% | $262,321 +16.6% |
| 2023 | $2,566 +0.7% | $225,049 -4.5% |
| 2022 | $2,548 +1.4% | $235,700 +27.5% |
| 2021 | $2,514 +15.5% | $184,900 +4.6% |
| 2020 | $2,176 +2.6% | $176,700 +5.8% |
| 2019 | $2,120 -7.7% | $167,000 +3% |
| 2017 | $2,296 -5.1% | $162,200 -0.4% |
| 2016 | $2,420 +27.9% | $162,900 +14% |
| 2015 | $1,892 +0.5% | $142,900 +12.7% |
| 2013 | $1,882 +9826.2% | $126,800 -7.6% |
| 2012 | $19 -99.1% | $137,300 -14.9% |
| 2011 | $2,050 | $161,400 |
| 2010 | -- | -- |
| 2009 | $1,630 | $204,100 |
Find assessor info on the county website
Monthly payment
Est. payment
Payment breakdown
Explore the cost of this home by adjusting the details. Changes won't be saved.Climate risks
Neighborhood: 55051
Similar homes
- $455,0002 bd2 ba1.9k sqft2225 Riverdale Rd, Mora, MN 55051For Sale
 MLS ID #7138809, Julie Ann Rogalla, Hewitt Jackson Real Estate. NorthstarMLS as distributed by MLS GRID
 - $--3 bd2 ba1.5k sqft112 Villa Dr, Mora, MN 55051Auction
 Auction.com 2
 - $249,9003 bd2 ba1.7k sqft615 Fair Ave W, Mora, MN 55051For Sale
 MLS ID #7159658, Mac Perry, Turpen Realty, Inc.. NorthstarMLS as distributed by MLS GRID
 - $350,0003 bd2 ba1.3k sqft1893 160th Ave, Mora, MN 55051For Sale
 MLS ID #7155289, Jeffrey Rud, RE/MAX RESULTS. NorthstarMLS as distributed by MLS GRID
 - $550,0002 bd2 ba1.7k sqft2279 Imperial St, Mora, MN 55051For SaleMLS ID #7150666, Wendi Wicktor, Princeton Realty. NorthstarMLS as distributed by MLS GRID
- $349,9003 bd2 ba1.5k sqft2681 Keystone St, Mora, MN 55051For SaleMLS ID #7155684, Chuck Carstensen, RE/MAX Results. NorthstarMLS as distributed by MLS GRID
- $545,0003 bd2 ba1.1k sqft2195 270th Ave, Mora, MN 55051For SaleMLS ID #7126241, Timothy Haley, Century 21 Moline Realty Inc. NorthstarMLS as distributed by MLS GRID
- $475,0002 bd2 ba1.5k sqft13082 Beroun Crossing Rd, Brook Park, MN 55007For SaleMLS ID #7135010, Haeley Newman, Keller Williams Premier Realty. NorthstarMLS as distributed by MLS GRID
- $449,9002 bd1 ba1.3k sqft21157 Homestead Rd, Pine City, MN 55063For SaleMLS ID #7149806, Joe J Knutson, Knutson Real Estate, Inc. NorthstarMLS as distributed by MLS GRID
- $458,9003 bd2 ba1.8k sqft19XX2 Ann River Trail St, Mora, MN 55051For SaleMLS ID #7039949, Jamie Fedder, Pro Source Real Estate Group, LLC. NorthstarMLS as distributed by MLS GRID
- $465,0003 bd2 ba1.9k sqft1174 381st Ave NE, Stanchfield, MN 55080For SaleMLS ID #7128118, Tim Olson, RE/MAX RESULTS. NorthstarMLS as distributed by MLS GRID
- $414,9003 bd2 ba1.4k sqft19905 Ann River Trl, Mora, MN 55051New ConstructionMLS ID #7024807, Jamie Fedder, Pro Source Real Estate Group, LLC. NorthstarMLS as distributed by MLS GRID
- $335,0002 bd2 ba1.6k sqft3097 Highway 65, Mora, MN 55051For SaleMLS ID #7135700, Chang Vang, TruHomes Realty LLC. NorthstarMLS as distributed by MLS GRID
- $369,9003 bd2 ba1.8k sqft2015 Highland Cir E, Mora, MN 55051For SaleMLS ID #7059060, Charles A Nichols, Coldwell Banker Realty. NorthstarMLS as distributed by MLS GRID
- $349,9003 bd1 ba1.3k sqft48075 Acacia Trl, Stanchfield, MN 55080For SaleMLS ID #7158180, Team Watters, RE/MAX Results. NorthstarMLS as distributed by MLS GRID
- $449,9004 bd2 ba1.7k sqft5480 Rush Point Dr, Rush City, MN 55069For SaleMLS ID #7111787, Jaclyn Novak, Real Broker, LLC. NorthstarMLS as distributed by MLS GRID
- $357,0003 bd2 ba1.6k sqft11688 Elm Cir, Pine City, MN 55063For SaleMLS ID #7156783, Loreal Lindstrom, LPT Realty, LLC. NorthstarMLS as distributed by MLS GRID
- $486,0003 bd2 ba1.7k sqft2346 330th Ave, Mora, MN 55051For SaleMLS ID #7079926, JoLynn M Cafferty, Lakes Area Realty. NorthstarMLS as distributed by MLS GRID
