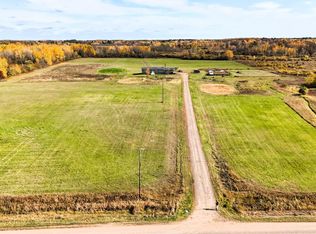
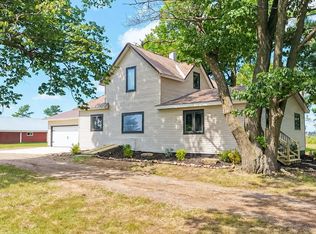
Welcome to your own private 40.64-acre retreat in the heart of Kanabec County. Tucked among mature trees and winding trails, this unique property offers the perfect blend of peaceful country living, recreational land, and functional outbuildings.
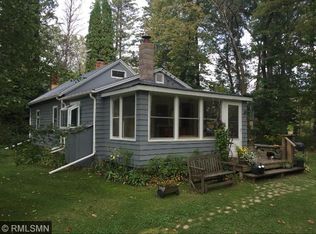
The property features a comfortable, inviting home with warm gathering spaces, scenic views, and flexible living areas. Outside, you’ll discover a beautifully diverse landscape with wooded trails, open clearings, fruit and maple trees, wildlife, and natural water features that create a true “up north” feel while still offering year-round accessibility.
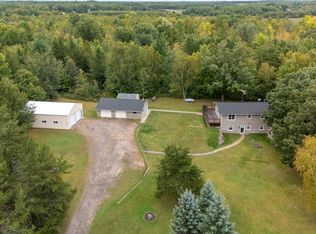
Equestrian and hobby farm enthusiasts will appreciate the 7-stall horse barn, multiple outbuildings, and the ability to enjoy trail riding and exploring right on your own property. Whether you dream of horses, hobby farming, gardening, hunting, recreational riding, campfires under the stars, or simply enjoying the privacy and beauty of nature, this property offers endless possibilities.
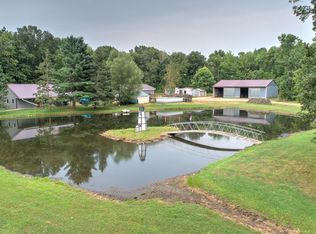
Nature lovers will appreciate the incredible variety of wildlife and mature trees found throughout the property, including deer, eagles, owls, pheasants, turkeys, songbirds, and more. The land also features apple, pear, cherry, plum, maple, oak, birch, and pine trees, along with raspberry patches and scenic wooded trails that create a true private retreat feel.
A rare opportunity to own a property that is not just a home, but a lifestyle.
Active with contingency
Price cut: $116.1K (8/15)
$486,000
2346 330th Ave, Mora, MN 55051
3beds
1,709sqft
Single Family
Built in 1956
40.64 Acres Lot
$474,000 Zestimate®
$284/sqft
$-- HOA
What's special
Open clearingsScenic viewsMultiple outbuildingsComfortable inviting homeRaspberry patchesNatural water featuresWarm gathering spaces
- 146 days
- 351
- 11
Zillow last checked:
Listing updated:
Listed by:
JoLynn M Cafferty 612-760-3403,
Lakes Area Realty
Source: NorthstarMLS as distributed by MLS GRID,MLS#: 7079926
Facts & features
Interior
Bedrooms & bathrooms
- Bedrooms: 3
- Bathrooms: 2
- Full bathrooms: 1
- 3/4 bathrooms: 1
Bedroom
- Level: Main
- Area: 156 Square Feet
- Dimensions: 13x12
Bedroom 2
- Level: Upper
- Area: 208 Square Feet
- Dimensions: 16x13
Bedroom 3
- Level: Upper
- Area: 132 Square Feet
- Dimensions: 12x11
Dining room
- Level: Main
- Area: 130 Square Feet
- Dimensions: 13x10
Other
- Level: Main
- Area: 126 Square Feet
- Dimensions: 18x7
Kitchen
- Level: Main
- Area: 180 Square Feet
- Dimensions: 15x12
Living room
- Level: Main
- Area: 208 Square Feet
- Dimensions: 16x13
Heating
- Baseboard, Boiler, Forced Air
Cooling
- Window Unit(s)
Appliances
- Included: Dishwasher, Microwave, Range, Refrigerator, Wood Water Heater
Features
- Basement: Block,Crawl Space,Full
- Has fireplace: No
Interior area
- Total structure area: 2,813
- Total interior livable area: 1,709 sqft
- Finished area above ground: 1,709
- Finished area below ground: 0
Property
Parking
- Total spaces: 2
- Parking features: Detached Garage, Gravel, Storage
- Garage spaces: 2
Accessibility
- Accessibility features: None
Features
- Levels: Two
- Stories: 2
- Pool features: None
- Fencing: Chain Link
Lot
- Size: 40.64 Acres
- Dimensions: 1437 x 1311 x 1336 x 905 x 176 x 202
- Features: Corner Lot, Suitable for Horses, Tree Coverage - Heavy
- Topography: Level,Pasture,Wooded
Details
- Additional structures: Pole Building, Stable(s), Storage Shed
- Foundation area: 1104
- Parcel number: 050128050
- Zoning description: Residential-Single Family
Construction
Type & style
- Home type: SingleFamily
- Property subtype: Single Family
Materials
- Roof: Age Over 8 Years,Asphalt
Condition
- New construction: No
- Year built: 1956
Utilities & green energy
- Gas: Electric, Propane, Wood
- Sewer: Private Sewer
- Water: Well
Community & HOA
HOA
- Has HOA: No
Location
- Region: Mora
Financial & listing details
- Price per square foot: $284/sqft
- Tax assessed value: $269,700
- Annual tax amount: $1,662
- Date on market: 5/23/2026
Estimated market value
$474,000
$450,000 - $498,000
$2,080/mo
Price history
| Date | Event | Price |
|---|---|---|
| 8/15/2026 | Price change | $369,900-23.9%$216/sqft |
Source:  NorthstarMLS as distributed by MLS GRID #7126932 Report a problem NorthstarMLS as distributed by MLS GRID #7126932 Report a problem | ||
| 7/8/2026 | Price change | $486,000-2.8%$284/sqft |
Source: NorthstarMLS as distributed by MLS GRID #7079926 Report a problem | ||
| 5/23/2026 | Listed for sale | $500,000+56.3%$293/sqft |
Source: NorthstarMLS as distributed by MLS GRID #7079926 Report a problem | ||
| 8/9/2023 | Sold | $320,000+6.7%$187/sqft |
Source: NorthstarMLS as distributed by MLS GRID #6397192 Report a problem | ||
| 8/1/2023 | Pending sale | $300,000$176/sqft |
Source: NorthstarMLS as distributed by MLS GRID #6397192 Report a problem | ||
| 7/6/2023 | Listed for sale | $300,000$176/sqft |
Source: NorthstarMLS as distributed by MLS GRID #6397192 Report a problem | ||
Public tax history
| Year | Property taxes | Tax assessment |
|---|---|---|
| 2025 | $1,662 +19.2% | $119,700 +6% |
| 2024 | $1,394 +1415.2% | $112,900 +1244% |
| 2023 | $92 +12.2% | $8,400 -96.2% |
| 2022 | $82 -4.7% | $220,200 +22.4% |
| 2021 | $86 +2.4% | $179,900 +4.1% |
| 2020 | $84 -6.7% | $172,800 +11.1% |
| 2019 | $90 | $155,600 +2537.3% |
| 2017 | $90 -19.6% | $5,900 -14.5% |
| 2016 | $112 +21.7% | $6,900 +11.3% |
| 2015 | $92 -11.5% | $6,200 |
| 2013 | $104 +11204.3% | $6,200 +5.1% |
| 2012 | $1 | $5,900 -94.5% |
| 2011 | $1,676 | $107,200 |
| 2010 | -- | -- |
| 2009 | $1,416 | $133,000 |
Find assessor info on the county website
Monthly payment
Est. payment
Payment breakdown
Explore the cost of this home by adjusting the details. Changes won't be saved.Climate risks
Neighborhood: 55051

Similar homes
- $545,0003 bd2 ba1.1k sqft2195 270th Ave, Mora, MN 55051For Sale
 MLS ID #7126241, Timothy Haley, Century 21 Moline Realty Inc. NorthstarMLS as distributed by MLS GRID
 - $499,0003 bd2 ba2.1k sqft2534 Olympic St, Brook Park, MN 55007For Sale
 MLS ID #7145616, Bonnie L. Carlson, Keller Williams Premier Realty. NorthstarMLS as distributed by MLS GRID
 - $349,9004 bd2 ba2.4k sqft1818 Sherwood St, Mora, MN 55051For Sale
 MLS ID #7160446, Billy Xiong, Creative Results. NorthstarMLS as distributed by MLS GRID
 - $449,9003 bd1 ba1.8k sqft2961 Rainbow St, Brook Park, MN 55007For Sale
 MLS ID #7129054, Stephanie Graves, Aurora Group LLC. NorthstarMLS as distributed by MLS GRID
 - $495,0003 bd3 ba2.4k sqft19629 Salmonson River Rd, Mora, MN 55051For SaleMLS ID #7131547, Bruno Simic, RE/MAX Results. NorthstarMLS as distributed by MLS GRID
- $522,5005 bd2 ba2.3k sqft2807 Legend St, Mora, MN 55051For SaleMLS ID #7135903, Amy Behning, Fathom Realty MN, LLC. NorthstarMLS as distributed by MLS GRID
- $349,9003 bd2 ba1.5k sqft2681 Keystone St, Mora, MN 55051For SaleMLS ID #7155684, Chuck Carstensen, RE/MAX Results. NorthstarMLS as distributed by MLS GRID
- $335,0002 bd2 ba1.6k sqft3097 Highway 65, Mora, MN 55051For SaleMLS ID #7135700, Chang Vang, TruHomes Realty LLC. NorthstarMLS as distributed by MLS GRID
- $490,0002 bd2 ba2.1k sqft25256 Groningen Rd, Sandstone, MN 55072For SaleMLS ID #7108638, Nick Timothy Capra, Edina Realty, Inc.. NorthstarMLS as distributed by MLS GRID
- $489,9003 bd2 ba1.6k sqft1180 Malone Park Rd, Isle, MN 56342For SaleMLS ID #7140957, Sy Vue, Empire Realty LLC. NorthstarMLS as distributed by MLS GRID
- $455,0002 bd2 ba1.9k sqft2225 Riverdale Rd, Mora, MN 55051For SaleMLS ID #7138809, Julie Ann Rogalla, Hewitt Jackson Real Estate. NorthstarMLS as distributed by MLS GRID
- $625,0003 bd3 ba1.7k sqft3331 Sunset St, Hinckley, MN 55037For SaleMLS ID #7141740, Luke Hegge, Local Realty Inc.. NorthstarMLS as distributed by MLS GRID
- $499,9004 bd2 ba1.5k sqft10006 Lakeside Dr, Finlayson, MN 55735For SaleMLS ID #7129869, Meghan Jaeger, Edina Realty, Inc.. NorthstarMLS as distributed by MLS GRID
- $455,0003 bd2 ba2.3k sqft7995 Trappers Turn, Onamia, MN 56359For SaleMLS ID #7113609, Gretchen Patnode, Century 21 Atwood. NorthstarMLS as distributed by MLS GRID
- $499,0003 bd2 ba1.5k sqft63690 Hannu Ln, Finlayson, MN 55735For SaleMLS ID #7069419, Youa Vang, Creative Results. NorthstarMLS as distributed by MLS GRID
- $485,0002 bd4 ba2.5k sqft905 Eldris Way, Mora, MN 55051For SaleMLS ID #7154029, Wendy K Caswell, Aurora Group LLC. NorthstarMLS as distributed by MLS GRID
- $575,0003 bd2 ba1k sqft4885 Walnut Rd, Isle, MN 56342For SaleMLS ID #7155150, Tara Oberfeld, Century 21 Atwood. NorthstarMLS as distributed by MLS GRID
- $458,9003 bd2 ba1.8k sqft19XX2 Ann River Trail St, Mora, MN 55051For SaleMLS ID #7039949, Jamie Fedder, Pro Source Real Estate Group, LLC. NorthstarMLS as distributed by MLS GRID
- $350,0003 bd2 ba1.3k sqft1893 160th Ave, Mora, MN 55051For SaleMLS ID #7155289, Jeffrey Rud, RE/MAX RESULTS. NorthstarMLS as distributed by MLS GRID
