Thoughtfully designed one level living on 25 acres with plenty of room for storage, hobbies, and recreation. This 3 bedroom, 2 bath home features in floor heat, mini split air conditioning, and a primary suite with two walk in closets and a private full bath. The property includes a 25x38 heated and insulated garage with 220 power, an additional 11x20 single car garage, two storage sheds, a 10x11 lean to, and a 40x60 pole barn with electricity. The 25 acres offer a half acre pond, abundant wildlife, and plenty of room to enjoy the outdoors. An above ground pool with an 8x30 deck provides a great spot for summer days. This is a great opportunity to enjoy quiet country living with all the extras.
Active
$545,000
2195 270th Ave, Mora, MN 55051
3beds
1,161sqft
Single Family
Built in 2017
25.56 Acres Lot
$536,600 Zestimate®
$469/sqft
$-- HOA
What's special
Abundant wildlifeOne level livingTwo storage shedsHalf acre pondMini split air conditioningIn floor heat
- 64 days
- 384
- 26
Zillow last checked:
Listing updated:
Listed by:
Timothy Haley 320-364-0379,
Century 21 Moline Realty Inc
Source: NorthstarMLS as distributed by MLS GRID,MLS#: 7126241
Facts & features
Interior
Bedrooms & bathrooms
- Bedrooms: 3
- Bathrooms: 2
- Full bathrooms: 1
- 3/4 bathrooms: 1
Bedroom
- Level: Main
- Area: 169 Square Feet
- Dimensions: 13x13
Bedroom 2
- Level: Main
- Area: 64 Square Feet
- Dimensions: 8x8
Bedroom 3
- Level: Main
- Area: 64 Square Feet
- Dimensions: 8x8
Kitchen
- Level: Main
- Area: 221 Square Feet
- Dimensions: 13x17
Living room
- Level: Main
- Area: 204 Square Feet
- Dimensions: 12x17
Porch
- Level: Main
Walk in closet
- Level: Main
- Area: 28 Square Feet
- Dimensions: 4x7
Walk in closet
- Level: Main
- Area: 28 Square Feet
- Dimensions: 4x7
Heating
- Ductless Mini-Split, In-Floor Heating
Cooling
- Ductless Mini-Split
Appliances
- Included: Dryer, Microwave, Range, Refrigerator, Washer, Water Softener Owned
- Laundry: Laundry Closet, Main Level
Features
- Basement: None
- Has fireplace: No
Interior area
- Total structure area: 1,161
- Total interior livable area: 1,161 sqft
- Finished area above ground: 1,161
- Finished area below ground: 0
Property
Parking
- Total spaces: 3
- Parking features: Detached Garage, Gravel, Electric, Garage, Heated Garage, Insulated Garage, Multiple Garages
- Garage spaces: 3
- Details: Garage Dimensions (25x38)
Accessibility
- Accessibility features: Doors 36"+, No Stairs External, No Stairs Internal
Features
- Levels: One
- Stories: 1
- Patio & porch: Covered, Front Porch, Porch
- Has private pool: Yes
- Pool features: Above Ground
Lot
- Size: 25.56 Acres
- Dimensions: 679 x 1690 x 653 x 1710
- Features: Tree Coverage - Heavy
Details
- Additional structures: Garage(s), Lean-To, Pole Building, Storage Shed
- Foundation area: 1232
- Parcel number: 100000500
- Zoning description: Residential-Single Family
Construction
Type & style
- Home type: SingleFamily
- Property subtype: Single Family
Materials
- Concrete, Frame
- Roof: Age Over 8 Years,Metal
Condition
- New construction: No
- Year built: 2017
Utilities & green energy
- Electric: Circuit Breakers, 200+ Amp Service, Power Company: East Central Energy
- Gas: Electric
- Sewer: Holding Tank, Mound Septic, Private Sewer, Septic System Compliant - Yes
- Water: Drilled, Well
Community & HOA
HOA
- Has HOA: No
Location
- Region: Mora
Financial & listing details
- Price per square foot: $469/sqft
- Tax assessed value: $437,800
- Annual tax amount: $4,830
- Date on market: 8/13/2026
- Road surface type: Unimproved
Estimated market value
$536,600
$510,000 - $563,000
$2,041/mo
Price history
| Date | Event | Price |
|---|---|---|
| 8/13/2026 | Listed for sale | $545,000$469/sqft |
Source:  NorthstarMLS as distributed by MLS GRID #7126241 Report a problem NorthstarMLS as distributed by MLS GRID #7126241 Report a problem | ||
Public tax history
| Year | Property taxes | Tax assessment |
|---|---|---|
| 2025 | $4,532 +12.3% | $426,593 +19.6% |
| 2024 | $4,034 -7.4% | $356,830 +5.4% |
| 2023 | $4,356 +5% | $338,626 -2.5% |
| 2022 | $4,150 +8.7% | $347,300 +25.2% |
| 2021 | $3,818 +17% | $277,400 +11.4% |
| 2020 | $3,262 +11% | $249,000 +12.5% |
| 2019 | $2,938 +65.2% | $221,400 +86.1% |
| 2017 | $1,778 +2.1% | $119,000 +6.6% |
| 2016 | $1,742 +68.1% | $111,600 +54.8% |
| 2015 | $1,036 -4.4% | $72,100 +1.1% |
| 2013 | $1,084 +9754.5% | $71,300 -6.6% |
| 2012 | $11 -99.1% | $76,300 -11.1% |
| 2011 | $1,166 | $85,800 |
| 2010 | -- | -- |
| 2009 | $1,208 | $137,700 |
Find assessor info on the county website
Monthly payment
Est. payment
Payment breakdown
Explore the cost of this home by adjusting the details. Changes won't be saved.Climate risks
Neighborhood: 55051
Similar homes
- $486,0003 bd2 ba1.7k sqft2346 330th Ave, Mora, MN 55051For Sale
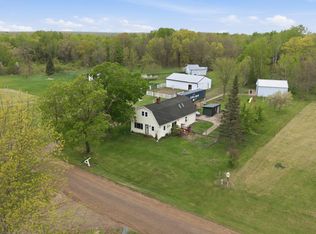
 MLS ID #7079926, JoLynn M Cafferty, Lakes Area Realty. NorthstarMLS as distributed by MLS GRID
 - $349,9003 bd2 ba1.5k sqft2681 Keystone St, Mora, MN 55051For Sale
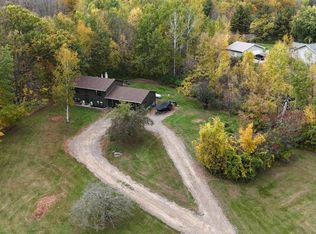 MLS ID #7155684, Chuck Carstensen, RE/MAX Results. NorthstarMLS as distributed by MLS GRID
 - $--3 bd2 ba1.5k sqft112 Villa Dr, Mora, MN 55051Auction
 Auction.com 2
 - $335,0002 bd2 ba1.6k sqft3097 Highway 65, Mora, MN 55051For Sale
 MLS ID #7135700, Chang Vang, TruHomes Realty LLC. NorthstarMLS as distributed by MLS GRID
 - $274,9002 bd1 ba840 sqft26622 Riverview Dr, Mora, MN 55051For SaleMLS ID #7138949, Jana Pearson, Keller Williams Classic Realty. NorthstarMLS as distributed by MLS GRID
- $599,9002 bd2 ba1.3k sqft1610 Plum St, Grasston, MN 55030For SaleMLS ID #6770435, Thomas M Turner, RE/MAX Results. NorthstarMLS as distributed by MLS GRID
- $350,0003 bd2 ba1.3k sqft1893 160th Ave, Mora, MN 55051For SaleMLS ID #7155289, Jeffrey Rud, RE/MAX RESULTS. NorthstarMLS as distributed by MLS GRID
- $625,0003 bd3 ba1.7k sqft3331 Sunset St, Hinckley, MN 55037For SaleMLS ID #7141740, Luke Hegge, Local Realty Inc.. NorthstarMLS as distributed by MLS GRID
- $357,0003 bd2 ba1.6k sqft11688 Elm Cir, Pine City, MN 55063For SaleMLS ID #7156783, Loreal Lindstrom, LPT Realty, LLC. NorthstarMLS as distributed by MLS GRID
- $489,9003 bd2 ba1.6k sqft1180 Malone Park Rd, Isle, MN 56342For SaleMLS ID #7140957, Sy Vue, Empire Realty LLC. NorthstarMLS as distributed by MLS GRID
- $320,0002 bd1 ba1.1k sqft5790 Henriette Rd, Grasston, MN 55030For SaleMLS ID #7132305, Bonnie L. Carlson, Keller Williams Premier Realty. NorthstarMLS as distributed by MLS GRID
- $398,0003 bd2 ba1.3k sqft1520 White Cloud Dr S, Isle, MN 56342For SaleMLS ID #7150575, Steve Koleno, Beycome Brokerage Realty LLC. NorthstarMLS as distributed by MLS GRID
- $434,9003 bd2 ba1.4k sqft9153 Bears Ear Rd, Pine City, MN 55063New ConstructionMLS ID #7145787, Jamie Fedder, Pro Source Real Estate Group, LLC. NorthstarMLS as distributed by MLS GRID
- $299,9993 bd2 ba1.3k sqft17473 Peggy Ln, Grasston, MN 55030For SaleMLS ID #7130030, The Huerkamp Home Group, Keller Williams Preferred Rlty. NorthstarMLS as distributed by MLS GRID
- $299,9003 bd2 ba1.4k sqft413 Bluebird St, Mora, MN 55051New ConstructionMLS ID #7060881, Christopher Fritch, eXp Realty. NorthstarMLS as distributed by MLS GRID
- $314,0003 bd2 ba1.3k sqft645 Highview Loop SE, Pine City, MN 55063For SaleMLS ID #7154128, Haeley Newman, Keller Williams Premier Realty. NorthstarMLS as distributed by MLS GRID
- $299,9003 bd2 ba1.4k sqft40491 Par Five Dr, Onamia, MN 56359For SaleMLS ID #7043442, Chuck Carstensen, RE/MAX Results. NorthstarMLS as distributed by MLS GRID
- $349,0002 bd1 ba610 sqft13800 Linden Tree Rd, Grasston, MN 55030For SaleMLS ID #7095398, Ruby Olsen, Keller Williams Premier Realty. NorthstarMLS as distributed by MLS GRID
- $290,0003 bd2 ba1.3k sqft825 Highview Loop SE, Pine City, MN 55063For SaleMLS ID #7134655, Melissa Clawson, Call It Closed International Realty. NorthstarMLS as distributed by MLS GRID
