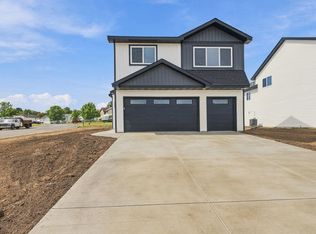
This beautifully crafted new construction home by local builder Heartland Homes, is offering a thoughtfully designed floorplan! Step into a spacious foyer that sets the tone for the open and inviting main level. Upstairs, you’ll find a stunning vaulted great room filled with natural light, seamlessly connecting to the vaulted kitchen and informal dining area. The kitchen features Rustic Maple cabinetry, a center island, plus a microwave, dishwasher, refrigerator, and range. Soft, neutral tones like Sherwin Williams “Drift of Mist” flow throughout the home, creating a clean and cohesive feel. The upper level offers three bedrooms, including a private ¾ bath in the owner’s suite and a shared full bath, both finished with cultured marble countertops for a polished touch. The unfinished lower level provides endless opportunities for a future family room, future fourth bedroom, and/or a future 1/2 bathroom. Additional highlights include a fully insulated two-stall garage with ample storage, plus irrigation and sod already included!
Active
$299,900
413 Bluebird St, Mora, MN 55051
3beds
1,454sqft
Single Family
Built in 2026
7,405 Square Feet Lot
$299,700 Zestimate®
$206/sqft
$-- HOA
What's special
Center islandSpacious foyerRustic maple cabinetryVaulted kitchen
- 168 days
- 219
- 9
Zillow last checked:
Listing updated:
Listed by:
Christopher Fritch 763-746-3997,
eXp Realty,
Carly Beach 651-285-7896
Source: NorthstarMLS as distributed by MLS GRID,MLS#: 7060881
Facts & features
Interior
Bedrooms & bathrooms
- Bedrooms: 3
- Bathrooms: 2
- Full bathrooms: 1
- 3/4 bathrooms: 1
Bedroom
- Level: Upper
- Area: 176 Square Feet
- Dimensions: 11x16
Bedroom 2
- Level: Upper
- Area: 110 Square Feet
- Dimensions: 10x11
Bedroom 3
- Level: Upper
- Area: 110 Square Feet
- Dimensions: 10x11
Dining room
- Level: Main
- Area: 120 Square Feet
- Dimensions: 10x12
Great room
- Level: Main
- Area: 210 Square Feet
- Dimensions: 14x15
Kitchen
- Level: Main
- Area: 100 Square Feet
- Dimensions: 10x10
Heating
- Forced Air
Cooling
- Central Air
Appliances
- Included: Dishwasher, Microwave, Range, Refrigerator
- Laundry: Lower Level
Features
- Basement: Unfinished
- Has fireplace: No
Interior area
- Total structure area: 1,999
- Total interior livable area: 1,454 sqft
- Finished area above ground: 1,414
- Finished area below ground: 40
Property
Parking
- Total spaces: 2
- Parking features: Attached, Concrete, Tuckunder Garage
- Attached garage spaces: 2
- Details: Garage Dimensions (19x26)
Accessibility
- Accessibility features: None
Features
- Levels: Three Level Split
Lot
- Size: 7,405 Square Feet
- Dimensions: 50 x 149 x 50 x 149
Details
- Foundation area: 585
- Parcel number: TBD
- Zoning description: Residential-Single Family
Construction
Type & style
- Home type: SingleFamily
- Property subtype: Single Family
Condition
- New construction: Yes
- Year built: 2026
Details
- Builder name: HEARTLAND ACRES INC
Utilities & green energy
- Gas: Natural Gas
- Sewer: City Sewer/Connected
- Water: City Water/Connected
Community & HOA
HOA
- Has HOA: No
Location
- Region: Mora
Financial & listing details
- Price per square foot: $206/sqft
- Date on market: 4/23/2026
- Date available: 10/31/2026
Estimated market value
$299,700
$285,000 - $315,000
$2,493/mo
Price history
| Date | Event | Price |
|---|---|---|
| 4/23/2026 | Listed for sale | $299,900+899.7%$206/sqft |
Source:  NorthstarMLS as distributed by MLS GRID #7060881 Report a problem NorthstarMLS as distributed by MLS GRID #7060881 Report a problem | ||
| 3/5/2009 | Listing removed | $30,000$21/sqft |
Source: Century 21 #3555492 Report a problem | ||
| 9/3/2008 | Listed for sale | $30,000-25%$21/sqft |
Source: Century 21 #3555492 Report a problem | ||
| 5/9/2008 | Listing removed | $40,000$28/sqft |
Source: Century 21 Report a problem | ||
| 3/15/2008 | Listed for sale | $40,000$28/sqft |
Source: Century 21 Report a problem | ||
Public tax history
Tax history is unavailable.
Monthly payment
Est. payment
Payment breakdown
Explore the cost of this home by adjusting the details. Changes won't be saved.Climate risks
Neighborhood: 55051
Similar homes
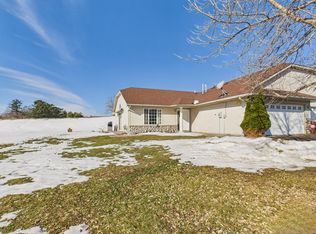
- $250,0003 bd2 ba1.6k sqft800 Portage Ave, Mora, MN 55051For Sale
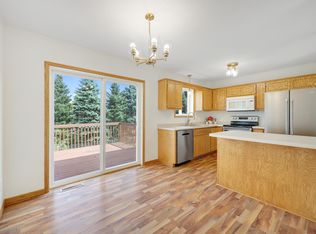
 MLS ID #7079372, Thomas DeMaio, Realty ONE Group Choice. NorthstarMLS as distributed by MLS GRID
 - $--3 bd2 ba1.5k sqft112 Villa Dr, Mora, MN 55051Auction
 Auction.com 2
 - $310,0004 bd2 ba2.1k sqft151 Riverside St, Mora, MN 55051For Sale
 MLS ID #7137693, Mary Frances Miller, Coldwell Banker Realty - Southwest Regional. NorthstarMLS as distributed by MLS GRID
 - $284,9004 bd2 ba2k sqft475 Riverside St, Mora, MN 55051For Sale
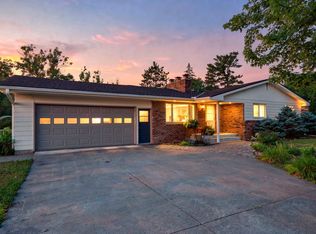 MLS ID #7139592, Ken Hatfield, Keller Williams Premier Realty. NorthstarMLS as distributed by MLS GRID
 - $314,0003 bd2 ba2.1k sqft90 Maple Ave E, Mora, MN 55051For SaleMLS ID #7084496, RoseMarie S. Krie, RE/MAX RESULTS. NorthstarMLS as distributed by MLS GRID
- $275,0003 bd2 ba1.8k sqft522 3rd St, Mora, MN 55051For SaleMLS ID #7101503, Lori Millam, Keller Williams Integrity NW. NorthstarMLS as distributed by MLS GRID
- $224,0003 bd2 ba1.8k sqft705 Bluebird St, Mora, MN 55051For SaleMLS ID #7098788, Timothy Haley, Century 21 Moline Realty Inc. NorthstarMLS as distributed by MLS GRID
- $269,0003 bd2 ba1.8k sqft702 Sunset Ln, Mora, MN 55051For SaleMLS ID #7124306, Wendy K Caswell, Aurora Group LLC. NorthstarMLS as distributed by MLS GRID
- $259,0003 bd1 ba1.6k sqft319 Watkins St, Mora, MN 55051For SaleMLS ID #7134313, Amy L. Lamb, LPT Realty, LLC. NorthstarMLS as distributed by MLS GRID
- $349,9003 bd2 ba1.5k sqft2681 Keystone St, Mora, MN 55051For SaleMLS ID #7155684, Chuck Carstensen, RE/MAX Results. NorthstarMLS as distributed by MLS GRID
- $237,0002 bd2 ba1.1k sqft411 Bluebird St, Mora, MN 55051For SaleMLS ID #7011707, Amy Jo Berry, Edina Realty, Inc.. NorthstarMLS as distributed by MLS GRID
- $239,9003 bd1 ba1.4k sqft2097 153rd Ave, Mora, MN 55051For SaleMLS ID #7152209, Jennifer Oseth, Fish MLS Realty. NorthstarMLS as distributed by MLS GRID
- $369,9003 bd2 ba1.8k sqft2015 Highland Cir E, Mora, MN 55051For SaleMLS ID #7059060, Charles A Nichols, Coldwell Banker Realty. NorthstarMLS as distributed by MLS GRID
- $274,9002 bd1 ba840 sqft26622 Riverview Dr, Mora, MN 55051For SaleMLS ID #7138949, Jana Pearson, Keller Williams Classic Realty. NorthstarMLS as distributed by MLS GRID
- $249,9003 bd1 ba1.2k sqft2588 Keystone St, Mora, MN 55051For SaleMLS ID #7077922, Chuck Carstensen, RE/MAX Results. NorthstarMLS as distributed by MLS GRID
- $164,0002 bd1 ba1.1k sqft318 Grove St N, Mora, MN 55051For SaleMLS ID #7151116, Raquel Lee Nosbush, Aurora Group LLC. NorthstarMLS as distributed by MLS GRID
- $314,0003 bd2 ba1.3k sqft645 Highview Loop SE, Pine City, MN 55063For SaleMLS ID #7154128, Haeley Newman, Keller Williams Premier Realty. NorthstarMLS as distributed by MLS GRID
