Welcome to 15280 Canyon Way- Pine City, MN.
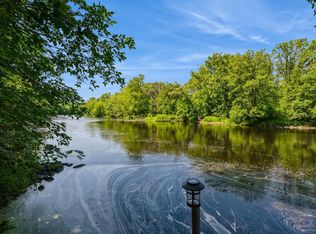
Enjoy the peaceful riverfront setting in this move-in-ready property featuring a three-season screened porch with beautiful tongue-and-groove woodwork, a spacious primary suite with a private full bath and deck overlooking the secluded backyard, fresh paint, and new flooring throughout.
The versatile main-level family room looks out to the patio and can easily serve as a third bedroom, home office, or flex space.
Launch your kayak or canoe and experience the beauty of the Snake River, with Cross Lake just one mile away for even more outdoor recreation.
Conveniently located just minutes from Pine City with quick access to I-35 for an easy Twin Cities commute.
Additional updates include a newer well (2019), furnace and central A/C (2020), gas water heater (2021), and a chain-link fenced area perfect for pets and play.
A rare opportunity to own an updated waterfront property offering privacy, recreation, and year-round enjoyment.
Active
$330,000
15280 Canyon Way, Pine City, MN 55063
3beds
1,360sqft
:
Get pre-qualified$2,108/mo
Single Family
Built in 1998
1.67 Acres Lot
$325,600 Zestimate®
$243/sqft
$-- HOA
What's special
New flooring throughoutVersatile main-level family roomPeaceful riverfront settingFresh paint
- 14 days |
- 749 |
- 26 |
Likely to sell faster than
Zillow last checked:
Listing updated:
Listed by:
Mark W Hermes 612-751-3353,
Lakes Sotheby's International Realty,
Brandon Rudenick 507-382-6259
Source: NorthstarMLS as distributed by MLS GRID,MLS#: 7105475
Facts & features
Interior
Bedrooms & bathrooms
- Bedrooms: 3
- Bathrooms: 2
- Full bathrooms: 1
- 3/4 bathrooms: 1
Bedroom
- Level: Upper
- Area: 216 Square Feet
- Dimensions: 18x12
Bedroom 2
- Level: Upper
- Area: 110 Square Feet
- Dimensions: 11x10
Family room
- Level: Main
- Area: 168 Square Feet
- Dimensions: 14x12
Kitchen
- Level: Upper
- Area: 110 Square Feet
- Dimensions: 11x10
Living room
- Level: Upper
- Area: 168 Square Feet
- Dimensions: 14x12
Other
- Level: Upper
- Area: 225 Square Feet
- Dimensions: 15x15
Heating
- Forced Air, Heat Pump
Cooling
- Central Air
Appliances
- Included: Dryer, Exhaust Fan, Gas Water Heater, Microwave, Range, Refrigerator, Stainless Steel Appliance(s), Washer
- Laundry: Main Level, Sink
Features
- Basement: None
- Has fireplace: No
Interior area
- Total structure area: 1,360
- Total interior livable area: 1,360 sqft
- Finished area above ground: 1,360
- Finished area below ground: 0
Video & virtual tour
Property
Parking
- Total spaces: 2
- Parking features: Attached
- Attached garage spaces: 2
Accessibility
- Accessibility features: None
Features
- Levels: Two
- Stories: 2
- Patio & porch: Deck, Patio, Porch, Screened
- Pool features: None
- Fencing: Chain Link,Partial
- On waterfront: Yes
- Waterfront features: River Front
Lot
- Size: 1.67 Acres
- Dimensions: 205 x 344 x 208 x 355
- Features: Tree Coverage - Heavy
Details
- Additional structures: Storage Shed
- Foundation area: 960
- Parcel number: 0085177000
- Zoning description: Residential-Single Family
Construction
Type & style
- Home type: SingleFamily
- Property subtype: Single Family
Materials
- Roof: Age Over 8 Years
Condition
- New construction: No
- Year built: 1998
Utilities & green energy
- Electric: Circuit Breakers
- Gas: Electric, Propane
- Sewer: Mound Septic, Private Sewer
- Water: 4-Inch Submersible, Well
Community & HOA
Community
- Subdivision: Bakers Sub L20 Copper Canyon
HOA
- Has HOA: No
Location
- Region: Pine City
Financial & listing details
- Price per square foot: $243/sqft
- Tax assessed value: $254,100
- Annual tax amount: $2,750
- Date on market: 7/9/2026
Estimated market value
$325,600
$309,000 - $342,000
$1,781/mo
Price history
| Date | Event | Price |
|---|---|---|
| 7/9/2026 | Listed for sale | $330,000+17.9%$243/sqft |
Source:  NorthstarMLS as distributed by MLS GRID #7105475 Report a problem NorthstarMLS as distributed by MLS GRID #7105475 Report a problem | ||
| 8/23/2022 | Sold | $280,000-3.4%$206/sqft |
Source: NorthstarMLS as distributed by MLS GRID #6113269 Report a problem | ||
| 7/27/2022 | Pending sale | $289,900$213/sqft |
Source: NorthstarMLS as distributed by MLS GRID #6113269 Report a problem | ||
| 6/15/2022 | Price change | $289,900-3.3%$213/sqft |
Source: NorthstarMLS as distributed by MLS GRID #6113269 Report a problem | ||
| 5/19/2022 | Listed for sale | $299,900+89.8%$221/sqft |
Source: NorthstarMLS as distributed by MLS GRID #6113269 Report a problem | ||
| 8/26/2019 | Sold | $158,000-1.2%$116/sqft |
Source: NorthstarMLS as distributed by MLS GRID #5236431 Report a problem | ||
| 7/9/2019 | Pending sale | $159,900$118/sqft |
Source: Re/Max Results #5236431 Report a problem | ||
| 6/13/2019 | Price change | $159,900-5.9%$118/sqft |
Source: RE/MAX Results #5236431 Report a problem | ||
| 5/24/2019 | Listed for sale | $169,900$125/sqft |
Source: RE/MAX Results #5236431 Report a problem | ||
Public tax history
| Year | Property taxes | Tax assessment |
|---|---|---|
| 2025 | $2,304 +4.3% | $254,100 -6.9% |
| 2024 | $2,208 +60.2% | $272,900 +1.3% |
| 2023 | $1,378 -4.3% | $269,300 +64.1% |
| 2022 | $1,440 | $164,100 +12.7% |
| 2021 | -- | $145,600 +0.3% |
| 2020 | $1,380 +3.4% | $145,100 +11.8% |
| 2019 | $1,334 +5.9% | $129,800 +12.6% |
| 2017 | $1,260 -0.5% | $115,300 |
| 2016 | $1,266 -25.4% | $115,300 -11.5% |
| 2014 | $1,698 +7.1% | $130,300 -8.9% |
| 2011 | $1,586 +5.6% | $143,000 -10.7% |
| 2009 | $1,502 -5.5% | $160,200 -2.9% |
| 2008 | $1,590 | $165,000 |
Find assessor info on the county website
Monthly payment
Est. payment
Payment breakdown
Explore the cost of this home by adjusting the details. Changes won't be saved.Climate risks
Neighborhood: 55063
Nearby schools
GreatSchools rating
- 5/10Pine City Elementary SchoolGrades: PK-6Distance: 3.2 mi
- 7/10Pine City SecondaryGrades: 7-12Distance: 3.4 mi
- $116,600-- bd-- ba-- sqft15172 Canyon Way, Pine City, MN 55063Off Market
- $170,6002 bd1 ba584 sqft15209 Copper Canyon Rd, Pine City, MN 55063Off Market
- $196,0002 bd1 ba894 sqft15251 Copper Canyon Rd, Pine City, MN 55063Sold
- $55,500-- bd-- ba-- sqft15265 Copper Canyon Rd, Pine City, MN 55063Off Market
- $381,8003 bd2 ba1.6k sqft15051 Copper Canyon Rd, Pine City, MN 55063Off Market
- $92,0005.68 Acres15057 Canyon Way, Pine City, MN 55063Lot/Land
- $74,0001 bd1 ba548 sqft15303 Copper Canyon Rd, Pine City, MN 55063Off Market
- $37,700-- bd-- ba-- sqft15331 Copper Canyon Rd, Pine City, MN 55063Off Market
A local agent can set up tours, give advice and negotiate with sellers.
Similar homes
- $359,9003 bd2 ba1.4k sqft19618 Wild Rose Dr NE, Pine City, MN 55063For Sale
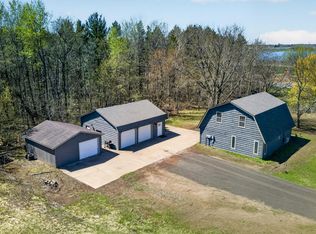
 MLS ID #7062159, Luke Hegge, Local Realty Inc.. NorthstarMLS as distributed by MLS GRID
 - $349,5002 bd2 ba1k sqft28072 Wilderness Retreat, Pine City, MN 55063For Sale
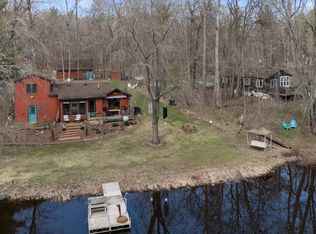 MLS ID #6125560, Dave Lilja, Think Minnesota Realty LLC. Lake Superior Area Realtors as distributed by MLS GRID
 - $373,2354 bd2 ba1.9k sqft56969 Maple Ave, Pine City, MN 55063For Sale
 MLS ID #7086407, Lynda Z. Risch, Counselor Realty, Inc. NorthstarMLS as distributed by MLS GRID
 - $374,0002 bd1 ba1.7k sqft32625 Riverside Dr, Pine City, MN 55063For Sale
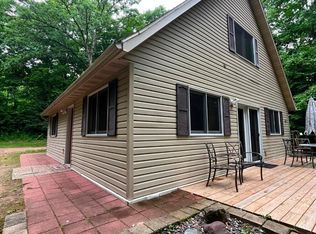 MLS ID #7103838, Michelle E Prescott-Guderian, RE/MAX RESULTS. NorthstarMLS as distributed by MLS GRID
 - $315,0003 bd2 ba1.1k sqft835 Highview Loop SE, Pine City, MN 55063For SaleMLS ID #7086181, Amanda Englund, National Realty Guild. NorthstarMLS as distributed by MLS GRID
- $298,0003 bd2 ba1.3k sqft845 Highview Loop SE, Pine City, MN 55063For SaleMLS ID #7053686, Chris Yarbro, RE/MAX Advantage Plus. NorthstarMLS as distributed by MLS GRID
- $350,0004 bd2 ba1.9k sqft11574 State Highway 70, Pine City, MN 55063For SaleMLS ID #7089556, Bonnie L. Carlson, Keller Williams Premier Realty. NorthstarMLS as distributed by MLS GRID
- $425,0003 bd2 ba1.8k sqft16705 Par Cir SW, Pine City, MN 55063For SaleMLS ID #7081342, Andrea Sinn, RE/MAX Results. NorthstarMLS as distributed by MLS GRID
- $342,5004 bd2 ba1.6k sqft10966 S Frontage Rd, Pine City, MN 55063For SaleMLS ID #7089779, Michael D Blaeser, RE/MAX Results. NorthstarMLS as distributed by MLS GRID
- $407,0002 bd1 ba1.1k sqft21039 Cedar Creek Rd, Pine City, MN 55063For SaleMLS ID #7095643, Gabe Perez, Coldwell Banker Realty - Lakes. NorthstarMLS as distributed by MLS GRID
- $440,0004 bd2 ba1.9k sqft7380 566th St, Pine City, MN 55063For SaleMLS ID #7102657, Vanessa S. Xiong, eXp Realty. NorthstarMLS as distributed by MLS GRID
- $175,0003 bd1 ba924 sqft16167 Sunnyside Rd, Pine City, MN 55063For SaleMLS ID #7085483, Lisa M. Luke, Edina Realty, Inc.. NorthstarMLS as distributed by MLS GRID
- $235,0002 bd1 ba999 sqft20986 Cross Lake Rd, Pine City, MN 55063For SaleMLS ID #7098794, Michelle Nicollette Hosch, Century 21 Moline Realty Inc. NorthstarMLS as distributed by MLS GRID
- $224,9003 bd2 ba1.6k sqft24660 Main St, Pine City, MN 55063For SaleMLS ID #7096593, Amy L. Lamb, LPT Realty, LLC. NorthstarMLS as distributed by MLS GRID
- $349,5003 bd1 ba864 sqft47585 Cedarcrest Trl, Rush City, MN 55069For SaleMLS ID #7103652, Loreal Lindstrom, LPT Realty, LLC. NorthstarMLS as distributed by MLS GRID
- $399,9003 bd2 ba1.4k sqft49450 Government Rd, Rush City, MN 55069For SaleMLS ID #7081131, Jennifer Oseth, Fish MLS Realty. NorthstarMLS as distributed by MLS GRID
- $445,0003 bd2 ba2k sqft17678 NE Edgewater Rd, Pine City, MN 55063-5661For SaleMLS ID #6124717, Mitchel Herian, Kris Lindahl Real Estate. Lake Superior Area Realtors as distributed by MLS GRID
- $205,0004 bd2 ba1.4k sqft1180 Main St S, Pine City, MN 55063For SaleMLS ID #7086581, Adrian Clercx, Real Broker, LLC. NorthstarMLS as distributed by MLS GRID
- $245,0001 bd1 ba682 sqft28434 Wilderness Retreat, Pine City, MN 55063For SaleMLS ID #7078818, Ruby Olsen, Keller Williams Premier Realty. NorthstarMLS as distributed by MLS GRID
- $304,0003 bd2 ba1.4k sqft830 W 4th St, Rush City, MN 55069For SaleMLS ID #7039695, Jeneane Brackett, RE/MAX Results. NorthstarMLS as distributed by MLS GRID
