Welcome to this beautifully maintained home in the sought-after Rock Lake Greens neighborhood. This meticulous home is located on a peaceful, private wooded lot with a pond and deeded access to Rock Lake. Thoughtfully updated and exceptionally cared for, this property combines quality craftsmanship with comfortable living spaces.
Inside, you'll find vaulted ceilings in the great room, a stunning natural gas fireplace with brick surround, natural woodwork and solid oak doors throughout. The functional main level includes a full bathroom and a versatile den/office space perfect for working from home or additional living needs.
The kitchen is beautifully finished and functional, featuring 42 inch upper cabinets, Cambria countertops, Duraceramic tile flooring, under-cabinet lighting and black stainless appliances installed in 2017. Additional conveniences include a laundry chute, new washer in 2026 and new dryer in 2024.
The main bathroom features double sinks, Cambria countertops, toe-kick lighting under the vanity and a spacious linen closet. Comfort features throughout the home include custom blinds, in-floor heat on the main level, recently replaced central air and fiber optic internet availability.
The fully finished garage is a standout feature with in-floor heat, LED lighting, floor drain, water spigot and attic storage with pull-down stair access.
Major exterior and mechanical updates include vinyl siding and roof replaced in 2019, exposed aggregate sidewalk and concrete apron with decorative diamond detail in the driveway, French drain gutter system with gutter guards, mound system replaced in 2021, traprock driveway material installed in 2026, well pressure tank replaced in 2026, plus a water softener and oxidizer/oxidation filtration water treatment system and reverse osmosis system in the kitchen.
Enjoy peaceful views of the pond along with deeded lake access and nearby golf amenities. Nature lovers will appreciate the abundant wildlife frequently seen on the property, including ducks, grouse and heron. A rare opportunity to enjoy a clean, move-in ready home with privacy, recreation and scenic beauty.
Pending
Price cut: $20K (9/18)
$379,000
16705 Par Cir SW, Pine City, MN 55063
3beds
1,853sqft
Single Family
Built in 1996
1.94 Acres Lot
$372,200 Zestimate®
$205/sqft
$-- HOA
What's special
- 143 days
- 428
- 24
Zillow last checked:
Listing updated:
Listed by:
Andrea Sinn 651-341-1225,
RE/MAX Results
Source: NorthstarMLS as distributed by MLS GRID,MLS#: 7081342
Facts & features
Interior
Bedrooms & bathrooms
- Bedrooms: 3
- Bathrooms: 2
- Full bathrooms: 2
Bedroom
- Level: Upper
- Area: 201.5 Square Feet
- Dimensions: 15.5x13
Bedroom 2
- Level: Upper
- Area: 121 Square Feet
- Dimensions: 11x11
Bedroom 3
- Level: Upper
- Area: 110 Square Feet
- Dimensions: 11x10
Bathroom
- Level: Main
- Area: 40 Square Feet
- Dimensions: 5x8
Bathroom
- Level: Upper
- Area: 100 Square Feet
- Dimensions: 12.5x8
Dining room
- Level: Main
- Area: 181.25 Square Feet
- Dimensions: 14.5x12.5
Great room
- Level: Main
- Area: 425 Square Feet
- Dimensions: 25x17
Kitchen
- Level: Main
- Area: 126 Square Feet
- Dimensions: 12x10.5
Laundry
- Level: Main
- Area: 41.25 Square Feet
- Dimensions: 7.5x5.5
Office
- Level: Main
- Area: 112.5 Square Feet
- Dimensions: 12.5x9
Heating
- Forced Air, In-Floor Heating
Cooling
- Central Air
Appliances
- Included: Air-To-Air Exchanger, Dishwasher, Dryer, Gas Water Heater, Water Filtration System, Water Osmosis System, Microwave, Range, Refrigerator, Stainless Steel Appliance(s), Washer, Water Softener Owned
- Laundry: Electric Dryer Hookup, Laundry Room, Main Level, Sink
Features
- Basement: None
- Number of fireplaces: 1
Interior area
- Total structure area: 1,853
- Total interior livable area: 1,853 sqft
- Finished area above ground: 1,853
- Finished area below ground: 0
Property
Parking
- Total spaces: 2
- Parking features: Attached, Gravel, Concrete, Floor Drain, Garage, Garage Door Opener, Heated Garage, Insulated Garage
- Attached garage spaces: 2
- Has uncovered spaces: Yes
Accessibility
- Accessibility features: None
Features
- Levels: Modified Two Story
- Stories: 2
- Patio & porch: Front Porch, Patio
- Waterfront features: Deeded Access
Lot
- Size: 1.94 Acres
- Dimensions: 80 x 297 x 359 x 181 x 331 x 158
- Features: Tree Coverage - Medium
Details
- Foundation area: 1226
- Parcel number: 0265343000
- Zoning description: Residential-Single Family
Construction
Type & style
- Home type: SingleFamily
- Property subtype: Single Family
Materials
- Roof: Age 8 Years or Less
Condition
- New construction: No
- Year built: 1996
Utilities & green energy
- Electric: Circuit Breakers, Power Company: East Central Energy
- Gas: Natural Gas
- Sewer: Mound Septic, Septic System Compliant - Yes
- Water: Well
- Utilities for property: Underground Utilities
Community & HOA
Community
- Subdivision: Rock Lake Greens
HOA
- Has HOA: No
Location
- Region: Pine City
Financial & listing details
- Price per square foot: $205/sqft
- Tax assessed value: $354,800
- Annual tax amount: $2,832
- Date on market: 5/27/2026
- Cumulative days on market: 136 days
- Road surface type: Paved
Estimated market value
$372,200
$354,000 - $391,000
$2,303/mo
Price history
| Date | Event | Price |
|---|---|---|
| 10/5/2026 | Pending sale | $379,000$205/sqft |
Source:  NorthstarMLS as distributed by MLS GRID #7081342 Report a problem NorthstarMLS as distributed by MLS GRID #7081342 Report a problem | ||
| 9/18/2026 | Price change | $379,000-5%$205/sqft |
Source: NorthstarMLS as distributed by MLS GRID #7081342 Report a problem | ||
| 8/24/2026 | Price change | $399,000-3.9%$215/sqft |
Source: NorthstarMLS as distributed by MLS GRID #7081342 Report a problem | ||
| 8/17/2026 | Price change | $415,000-2.4%$224/sqft |
Source: NorthstarMLS as distributed by MLS GRID #7081342 Report a problem | ||
| 6/9/2026 | Price change | $425,000-4.5%$229/sqft |
Source: NorthstarMLS as distributed by MLS GRID #7081342 Report a problem | ||
| 6/4/2026 | Listed for sale | $445,000+134.2%$240/sqft |
Source: NorthstarMLS as distributed by MLS GRID #7081342 Report a problem | ||
| 2/28/2001 | Sold | $190,000$103/sqft |
Source: Agent Provided Report a problem | ||
Public tax history
| Year | Property taxes | Tax assessment |
|---|---|---|
| 2025 | $3,189 -35.9% | $354,800 -9.4% |
| 2024 | $4,978 +85.5% | $391,739 +14.3% |
| 2023 | $2,684 +7.2% | $342,700 +19.4% |
| 2022 | $2,503 | $287,000 +23.8% |
| 2021 | -- | $231,900 +6.9% |
| 2020 | $3,598 +9.6% | $216,900 +4.3% |
| 2019 | $3,284 +62.8% | $208,000 +23.5% |
| 2017 | $2,017 | $168,400 |
Find assessor info on the county website
Monthly payment
Est. payment
Payment breakdown
Explore the cost of this home by adjusting the details. Changes won't be saved.Climate risks
Neighborhood: 55063
Similar homes

- $357,0003 bd2 ba1.6k sqft11688 Elm Cir, Pine City, MN 55063For Sale

 MLS ID #7156783, Loreal Lindstrom, LPT Realty, LLC. NorthstarMLS as distributed by MLS GRID
 - $409,0004 bd2 ba1.7k sqft11117 State Highway 70, Pine City, MN 55063For Sale
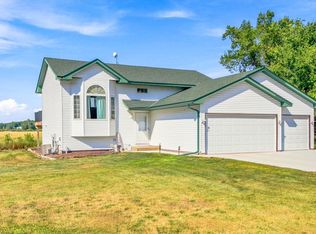 MLS ID #7155949, Matthew Tepp, HOMESTEAD ROAD. NorthstarMLS as distributed by MLS GRID
 - $--3 bd2 ba2.1k sqft57300 Forest Blvd, Pine City, MN 55063Auction
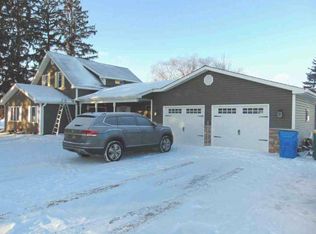 ServiceLink Auction
 - $380,0003 bd1 ba1.4k sqft56359 Freedom Ave, Pine City, MN 55063For Sale
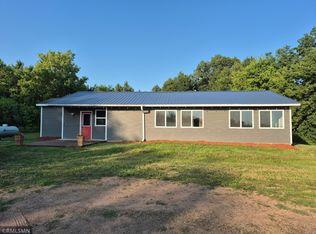 MLS ID #7124342, Dustin Nilsson, Vanrose Realty. NorthstarMLS as distributed by MLS GRID
 - $360,0004 bd2 ba2.2k sqft57098 Forest Blvd, Pine City, MN 55063For SaleMLS ID #7135750, Shelley Kohler, Keller Williams Premier Realty. NorthstarMLS as distributed by MLS GRID
- $335,0004 bd2 ba1.9k sqft435 8th Ave NE, Pine City, MN 55063For SaleMLS ID #7126034, Tom Yang, Realty Executive Associates. NorthstarMLS as distributed by MLS GRID
- $330,0003 bd3 ba1.3k sqft15280 Canyon Way, Pine City, MN 55063For SaleMLS ID #7105475, Mark W Hermes, Lakes Sotheby's International Realty. NorthstarMLS as distributed by MLS GRID
- $525,0003 bd3 ba1.8k sqft15534 Brunswick Rd, Pine City, MN 55063For SaleMLS ID #7128026, Jessica M. Lowe, Coldwell Banker Realty. NorthstarMLS as distributed by MLS GRID
- $499,0003 bd3 ba2.3k sqft12702 Eastwick Ln, Pine City, MN 55063For SaleMLS ID #7125111, Luke Hegge, Local Realty Inc.. NorthstarMLS as distributed by MLS GRID
- $342,0002 bd1 ba1.7k sqft32625 Riverside Dr, Pine City, MN 55063For SaleMLS ID #7103838, Michelle E Prescott-Guderian, RE/MAX RESULTS. NorthstarMLS as distributed by MLS GRID
- $314,0003 bd2 ba1.3k sqft645 Highview Loop SE, Pine City, MN 55063For SaleMLS ID #7154128, Haeley Newman, Keller Williams Premier Realty. NorthstarMLS as distributed by MLS GRID
- $316,0004 bd2 ba1.8k sqft510 Maplewood Ln SE, Pine City, MN 55063For SaleMLS ID #7124646, The Snyder Team, eXp Realty. NorthstarMLS as distributed by MLS GRID
- $495,0003 bd2 ba1.9k sqft12644 State Highway 70, Pine City, MN 55063For SaleMLS ID #7080014, Luke Hegge, Local Realty Inc.. NorthstarMLS as distributed by MLS GRID
- $329,9003 bd2 ba1.8k sqft54592 Forest Blvd, Rush City, MN 55069For SaleMLS ID #7124488, April L. Magrone, SRS, ABR, GRI, Edina Realty, Inc.. NorthstarMLS as distributed by MLS GRID
- $434,9003 bd2 ba1.4k sqft9153 Bears Ear Rd, Pine City, MN 55063New ConstructionMLS ID #7145787, Jamie Fedder, Pro Source Real Estate Group, LLC. NorthstarMLS as distributed by MLS GRID
- $349,9004 bd2 ba2.4k sqft1818 Sherwood St, Mora, MN 55051For SaleMLS ID #7160446, Billy Xiong, Creative Results. NorthstarMLS as distributed by MLS GRID
- $259,0003 bd2 ba1.9k sqft900 2nd Ave SW, Pine City, MN 55063For SaleMLS ID #7153153, Haeley Newman, Keller Williams Premier Realty. NorthstarMLS as distributed by MLS GRID
- $350,0003 bd2 ba1.3k sqft1893 160th Ave, Mora, MN 55051For SaleMLS ID #7155289, Jeffrey Rud, RE/MAX RESULTS. NorthstarMLS as distributed by MLS GRID
- $525,0005 bd2 ba2.6k sqft605 1st St SE, Pine City, MN 55063For SaleMLS ID #7135014, Loreal Lindstrom, LPT Realty, LLC. NorthstarMLS as distributed by MLS GRID
