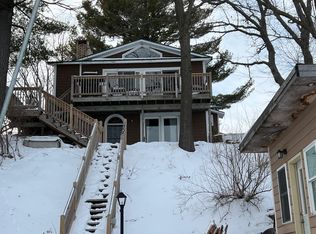
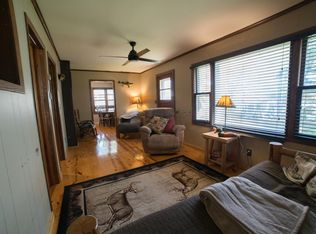
Front-row access to Cross Lake with panoramic water views from nearly every angle—this is the kind of lake home buyers wait for. Inside, the main level opens up with soaring vaulted ceilings, warm wide plank flooring, and a wall of windows that brings the lake straight into your living space. The layout flows seamlessly from the living room to the deck, making it easy to step out and take in the shoreline views any time of day. Two main-level bedrooms and laundry keep everyday living simple and efficient. Downstairs, the walk-out lower level adds a completely different feel with rich, knotty pine walls and ceilings, angled wood detailing creates a warm, finished look throughout. The spacious family room is anchored by a striking brick, wood-burning fireplace, with a third bedroom and 3/4 bath for guests. Outside, you’ve got everything dialed in—a wrap-around deck, heated detached garage, and a dedicated boat house ready for your time on Cross Lake. Move-in ready and set up for real lake living from day one.
For sale
Price cut: $5K (9/18)
$420,000
17678 NE Edgewater Rd, Pine City, MN 55063-5661
3beds
2,005sqft
Single Family Residence
Built in 1982
9,583 Square Feet Lot
$417,800 Zestimate®
$209/sqft
$-- HOA
What's special
Heated detached garageStriking brick wood-burning fireplaceWarm wide plank flooringTwo main-level bedroomsSoaring vaulted ceilingsSpacious family roomWrap-around deck
- 154 days
- 2,094
- 125
Zillow last checked:
Listing updated:
Listed by:
Mitchel Herian 763-219-3083,
Kris Lindahl Real Estate,
Nonmember NONMEMBER,
Nonmember Office
Source: Lake Superior Area Realtors as distributed by MLS GRID,MLS#: 6124717
Facts & features
Interior
Bedrooms & bathrooms
- Bedrooms: 3
- Bathrooms: 2
- 3/4 bathrooms: 2
Bedroom
- Level: Main
- Area: 110 Square Feet
- Dimensions: 10 x 11
Bedroom
- Level: Main
- Area: 148.5 Square Feet
- Dimensions: 16.5 x 9
Bedroom
- Level: Main
- Area: 99 Square Feet
- Dimensions: 11 x 9
Family room
- Level: Lower
- Area: 315 Square Feet
- Dimensions: 18 x 17.5
Kitchen
- Level: Main
- Area: 127.5 Square Feet
- Dimensions: 8.5 x 15
Living room
- Level: Main
- Area: 494 Square Feet
- Dimensions: 26 x 19
Mud room
- Level: Main
- Area: 63.25 Square Feet
- Dimensions: 5.5 x 11.5
Utility room
- Level: Lower
- Area: 26.25 Square Feet
- Dimensions: 3.5 x 7.5
Utility room
- Level: Lower
- Area: 9 Square Feet
- Dimensions: 3 x 3
Heating
- Forced Air, Natural Gas
Cooling
- Central Air
Appliances
- Included: Water Filtration System, Water Heater-Gas, Water Softener-Owned, Dishwasher, Dryer, Microwave, Range, Refrigerator, Washer
- Laundry: Main Level
Features
- Ceiling Fan(s), Eat In Kitchen, Natural Woodwork, Vaulted Ceilings
- Flooring: Hardwood Floors
- Doors: Patio Door
- Basement: Partial,Finished,Walkout,Bath,Family/Rec Room,Fireplace,Utility Room
- Number of fireplaces: 1
- Fireplace features: Wood Burning, Basement
Interior area
- Total interior livable area: 2,005 sqft
- Finished area above ground: 1,365
- Finished area below ground: 640
Property
Parking
- Total spaces: 2
- Parking features: Gravel, Detached, Electrical Service, Heat, Insulation
- Garage spaces: 2
Features
- Patio & porch: Deck
- Has view: Yes
- View description: Inland Lake, Panoramic
- Has water view: Yes
- Water view: Lake
- Waterfront features: Inland Lake, Waterfront Access(Private), Shoreline Characteristics(Gravel, Sand, Shore-Accessible)
- Body of water: Cross
- Frontage length: 51
Lot
- Size: 9,583 Square Feet
- Dimensions: 50 x 195 x 51 x 200
- Features: Accessible Shoreline
Details
- Additional structures: Boat House
- Parcel number: 0280396000
Construction
Type & style
- Home type: SingleFamily
- Architectural style: Traditional
- Property subtype: Single Family Residence
Materials
- Brick, Wood, Frame/Wood
- Foundation: Concrete Perimeter
Condition
- Previously Owned
- Year built: 1982
Utilities & green energy
- Electric: East Central Energy
- Sewer: Public Sewer
- Water: Public, Shared
Community & HOA
HOA
- Has HOA: No
Location
- Region: Pine City
Financial & listing details
- Price per square foot: $209/sqft
- Tax assessed value: $474,800
- Annual tax amount: $3,644
- Date on market: 4/23/2026
- Cumulative days on market: 143 days
Estimated market value
$417,800
$397,000 - $439,000
$2,181/mo
Price history
| Date | Event | Price |
|---|---|---|
| 9/18/2026 | Price change | $420,000-1.2%$209/sqft |
Source:  NorthstarMLS as distributed by MLS GRID #7065408 Report a problem NorthstarMLS as distributed by MLS GRID #7065408 Report a problem | ||
| 9/3/2026 | Price change | $425,000-1.2%$212/sqft |
Source:  Lake Superior Area Realtors as distributed by MLS GRID #6124717 Report a problem Lake Superior Area Realtors as distributed by MLS GRID #6124717 Report a problem | ||
| 8/27/2026 | Price change | $430,000-1.1%$214/sqft |
Source: Lake Superior Area Realtors as distributed by MLS GRID #6124717 Report a problem | ||
| 8/14/2026 | Price change | $435,000-1.1%$217/sqft |
Source: NorthstarMLS as distributed by MLS GRID #7065408 Report a problem | ||
| 8/6/2026 | Price change | $440,000-1.1%$219/sqft |
Source: Lake Superior Area Realtors as distributed by MLS GRID #6124717 Report a problem | ||
| 7/23/2026 | Price change | $445,000-2.2%$222/sqft |
Source: NorthstarMLS as distributed by MLS GRID #7065408 Report a problem | ||
| 7/9/2026 | Price change | $455,000-1.1%$227/sqft |
Source: Lake Superior Area Realtors as distributed by MLS GRID #6124717 Report a problem | ||
| 6/25/2026 | Price change | $460,000-1.1%$229/sqft |
Source: NorthstarMLS as distributed by MLS GRID #7065408 Report a problem | ||
| 6/18/2026 | Price change | $465,000-2.1%$232/sqft |
Source: NorthstarMLS as distributed by MLS GRID #7065408 Report a problem | ||
| 6/11/2026 | Price change | $475,000-1%$237/sqft |
Source: Lake Superior Area Realtors as distributed by MLS GRID #6124717 Report a problem | ||
| 6/4/2026 | Price change | $480,000-1%$239/sqft |
Source: NorthstarMLS as distributed by MLS GRID #7065408 Report a problem | ||
| 5/26/2026 | Price change | $485,000-1%$242/sqft |
Source: Lake Superior Area Realtors as distributed by MLS GRID #6124717 Report a problem | ||
| 5/14/2026 | Price change | $490,000-1%$244/sqft |
Source: NorthstarMLS as distributed by MLS GRID #7065408 Report a problem | ||
| 5/7/2026 | Price change | $495,000-1%$247/sqft |
Source: Lake Superior Area Realtors as distributed by MLS GRID #6124717 Report a problem | ||
| 4/30/2026 | Price change | $500,000-2.9%$249/sqft |
Source: Lake Superior Area Realtors as distributed by MLS GRID #6124717 Report a problem | ||
| 4/24/2026 | Listed for sale | $515,000+19.8%$257/sqft |
Source: NorthstarMLS as distributed by MLS GRID #7060802 Report a problem | ||
| 4/17/2026 | Sold | $430,000-21.1%$214/sqft |
Source: NorthstarMLS as distributed by MLS GRID #7025956 Report a problem | ||
| 2/25/2026 | Listed for sale | $545,000-0.9%$272/sqft |
Source: NorthstarMLS as distributed by MLS GRID #7025956 Report a problem | ||
| 12/4/2025 | Listing removed | $550,000$274/sqft |
Source: NorthstarMLS as distributed by MLS GRID #6769783 Report a problem | ||
| 11/25/2025 | Price change | $550,000-4.3%$274/sqft |
Source: NorthstarMLS as distributed by MLS GRID #6769783 Report a problem | ||
| 11/3/2025 | Listed for sale | $575,000-3.4%$287/sqft |
Source: NorthstarMLS as distributed by MLS GRID #6769783 Report a problem | ||
| 10/27/2025 | Listing removed | $595,000$297/sqft |
Source: NorthstarMLS as distributed by MLS GRID #6769783 Report a problem | ||
| 9/11/2025 | Price change | $595,000-3.3%$297/sqft |
Source: NorthstarMLS as distributed by MLS GRID #6769783 Report a problem | ||
| 8/21/2025 | Listed for sale | $615,000+15%$307/sqft |
Source: NorthstarMLS as distributed by MLS GRID #6769783 Report a problem | ||
| 3/29/2022 | Sold | $535,000$267/sqft |
Source: Public Record Report a problem | ||
Public tax history
| Year | Property taxes | Tax assessment |
|---|---|---|
| 2025 | $3,360 -14.8% | $474,800 +8.6% |
| 2024 | $3,944 -13.8% | $437,300 -13.3% |
| 2023 | $4,576 +20.1% | $504,500 +20.9% |
| 2022 | $3,810 | $417,300 +44.5% |
| 2021 | -- | $288,700 +14.1% |
| 2020 | $3,276 +8.6% | $253,100 +16.4% |
| 2019 | $3,016 +54% | $217,400 +24.1% |
| 2017 | $1,958 -16.1% | $175,200 |
| 2016 | $2,334 -14.3% | $175,200 +10.3% |
| 2014 | $2,722 +3% | $158,800 -8.6% |
| 2011 | $2,644 +6.9% | $173,700 -16.3% |
| 2009 | $2,474 +24.6% | $207,600 -5.2% |
| 2008 | $1,985 | $219,100 |
Find assessor info on the county website
Monthly payment
Est. payment
Payment breakdown
Explore the cost of this home by adjusting the details. Changes won't be saved.Climate risks
Neighborhood: 55063
- $389,6003 bd2 ba1k sqft17702 Edgewater Rd NE, Pine City, MN 55063Off Market
- $465,8003 bd2 ba1.7k sqft17678 W Edgewater Rd NE, Pine City, MN 55063Off Market
- $235,0002 bd1 ba650 sqft17660 Edgewater Rd NE, Pine City, MN 55063Sold
- $42,700-- bd-- ba-- sqft17728 Edgewater Rd NE, Pine City, MN 55063Off Market
Similar homes
- $499,0003 bd3 ba2.3k sqft12702 Eastwick Ln, Pine City, MN 55063For Sale

 MLS ID #7125111, Luke Hegge, Local Realty Inc.. NorthstarMLS as distributed by MLS GRID
 - $379,0003 bd2 ba1.8k sqft16705 Par Cir SW, Pine City, MN 55063For Sale
 MLS ID #7081342, Andrea Sinn, RE/MAX Results. NorthstarMLS as distributed by MLS GRID
 - $330,0003 bd3 ba1.3k sqft15280 Canyon Way, Pine City, MN 55063For Sale
 MLS ID #7105475, Mark W Hermes, Lakes Sotheby's International Realty. NorthstarMLS as distributed by MLS GRID
 - $--3 bd2 ba2.1k sqft57300 Forest Blvd, Pine City, MN 55063Auction
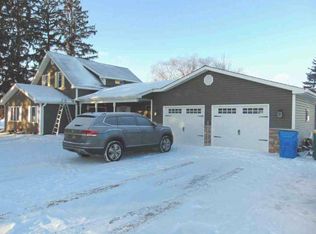 ServiceLink Auction
 - $335,0004 bd2 ba1.9k sqft435 8th Ave NE, Pine City, MN 55063For SaleMLS ID #7126034, Tom Yang, Realty Executive Associates. NorthstarMLS as distributed by MLS GRID
- $324,0003 bd2 ba1.3k sqft645 Highview Loop SE, Pine City, MN 55063For SaleMLS ID #7144543, Haeley Newman, Keller Williams Premier Realty. NorthstarMLS as distributed by MLS GRID
- $525,0003 bd3 ba1.8k sqft15534 Brunswick Rd, Pine City, MN 55063For SaleMLS ID #7128026, Jessica M. Lowe, Coldwell Banker Realty. NorthstarMLS as distributed by MLS GRID
- $434,9003 bd2 ba1.4k sqft9153 Bears Ear Rd, Pine City, MN 55063New ConstructionMLS ID #7145787, Jamie Fedder, Pro Source Real Estate Group, LLC. NorthstarMLS as distributed by MLS GRID
- $375,0004 bd2 ba2.2k sqft57098 Forest Blvd, Pine City, MN 55063For SaleMLS ID #7135750, Shelley Kohler, Keller Williams Premier Realty. NorthstarMLS as distributed by MLS GRID
- $385,0003 bd1 ba1.4k sqft56359 Freedom Ave, Pine City, MN 55063For SaleMLS ID #7124342, Dustin Nilsson, Vanrose Realty. NorthstarMLS as distributed by MLS GRID
- $316,0004 bd2 ba1.8k sqft510 Maplewood Ln SE, Pine City, MN 55063For SaleMLS ID #7124646, The Snyder Team, eXp Realty. NorthstarMLS as distributed by MLS GRID
- $359,0002 bd1 ba1.7k sqft32625 Riverside Dr, Pine City, MN 55063For SaleMLS ID #7103838, Michelle E Prescott-Guderian, RE/MAX RESULTS. NorthstarMLS as distributed by MLS GRID
- $525,0005 bd2 ba2.6k sqft605 1st St SE, Pine City, MN 55063For SaleMLS ID #7135014, Loreal Lindstrom, LPT Realty, LLC. NorthstarMLS as distributed by MLS GRID
- $519,0003 bd2 ba1.9k sqft12644 State Highway 70, Pine City, MN 55063For SaleMLS ID #7080014, Luke Hegge, Local Realty Inc.. NorthstarMLS as distributed by MLS GRID
- $399,0003 bd2 ba2.5k sqft26751 State Highway 48, Hinckley, MN 55037For SaleMLS ID #7146730, Luke Hegge, Local Realty Inc.. NorthstarMLS as distributed by MLS GRID
- $415,0004 bd3 ba2.5k sqft45495 Holman Ave, Harris, MN 55032For SaleMLS ID #7143760, Thomas A. Carlisle, RE/MAX Synergy. NorthstarMLS as distributed by MLS GRID
- $499,0003 bd3 ba2.3k sqft3214 Shorewood Dr, Rush City, MN 55069For SaleMLS ID #7142197, Anna Remick, RE/MAX RESULTS. NorthstarMLS as distributed by MLS GRID
