Enjoy peaceful one-level living on 5 beautifully wooded acres! This 2-bedroom, 1-bath home is set back from the paved road for added privacy and features an asphalt driveway, attached 2-car garage, and a24x32 insulated and heated pole building with a concrete floor—perfect for a workshop, storage, or all your toys. Inside you’ll find a nicely remodeled bathroom, welcoming entryway, and kitchen with a center island. All appliances are included, even the washer and dryer. Stay comfortable year-round with three heat sources: electric baseboard heat, a wall unit, and a cozy wood-burning stove—with plenty of wood available right on the property. Relax on the backyard deck and enjoy the abundant wildlife and wooded surroundings. Several deer stands on the property are also included, making this a great setup for the outdoor enthusiast!
Active
$320,000
5790 Henriette Rd, Grasston, MN 55030
2beds
1,194sqft
Single Family
Built in 1996
5 Acres Lot
$311,300 Zestimate®
$268/sqft
$-- HOA
What's special
Backyard deckWelcoming entrywayAsphalt drivewayNicely remodeled bathroom
- 29 days
- 693
- 85
Zillow last checked:
Listing updated:
Listed by:
Bonnie L. Carlson 651-775-0108,
Keller Williams Premier Realty
Source: NorthstarMLS as distributed by MLS GRID,MLS#: 7132305
Facts & features
Interior
Bedrooms & bathrooms
- Bedrooms: 2
- Bathrooms: 1
- 3/4 bathrooms: 1
Bedroom
- Level: Main
- Area: 120 Square Feet
- Dimensions: 10x12
Bedroom 2
- Level: Main
- Area: 132 Square Feet
- Dimensions: 11x12
Dining room
- Level: Main
- Area: 132 Square Feet
- Dimensions: 11x12
Foyer
- Level: Main
- Area: 45 Square Feet
- Dimensions: 5x9
Garage
- Level: Main
- Area: 520 Square Feet
- Dimensions: 20x26
Garage
- Level: Main
- Area: 552 Square Feet
- Dimensions: 24x23
Kitchen
- Level: Main
- Area: 195 Square Feet
- Dimensions: 15x13
Laundry
- Level: Main
- Area: 54 Square Feet
- Dimensions: 6x9
Living room
- Level: Main
- Area: 187 Square Feet
- Dimensions: 17x11
Heating
- Baseboard, Dual Fuel/Off Peak, Other, Wood Stove
Cooling
- None
Appliances
- Included: Dishwasher, Dryer, Electric Water Heater, Freezer, Microwave, Range, Refrigerator, Stainless Steel Appliance(s), Washer
- Laundry: Laundry Room
Features
- Basement: Crawl Space,Sump Pump
- Has fireplace: No
- Fireplace features: Wood Burning, Wood Burning Stove
Interior area
- Total structure area: 1,194
- Total interior livable area: 1,194 sqft
- Finished area above ground: 1,194
- Finished area below ground: 0
Property
Parking
- Total spaces: 2
- Parking features: Attached, Detached Garage, Asphalt, Garage Door Opener, Heated Garage, Insulated Garage, Multiple Garages, Paved Lot
- Attached garage spaces: 2
- Has uncovered spaces: Yes
- Details: Garage Dimensions (20x26)
Accessibility
- Accessibility features: None
Features
- Levels: One
- Stories: 1
- Patio & porch: Deck, Front Porch, Porch
- Pool features: None
- Fencing: None
Lot
- Size: 5 Acres
- Dimensions: 330 x 660
- Features: Tree Coverage - Medium
- Topography: Wooded
Details
- Additional structures: Garage(s), Pole Building
- Foundation area: 1194
- Parcel number: 0280734002
- Zoning description: Residential-Single Family
Construction
Type & style
- Home type: SingleFamily
- Property subtype: Single Family
Materials
- Block
- Roof: Age 8 Years or Less,Architectural Shingle,Asphalt
Condition
- New construction: No
- Year built: 1996
Utilities & green energy
- Electric: 100 Amp Service
- Gas: Electric, Propane, Wood
- Sewer: Septic System Compliant - Yes
- Water: Drilled
Community & HOA
HOA
- Has HOA: No
Location
- Region: Grasston
Financial & listing details
- Price per square foot: $268/sqft
- Tax assessed value: $255,300
- Annual tax amount: $2,500
- Date on market: 9/10/2026
- Cumulative days on market: 38 days
- Road surface type: Paved
Estimated market value
$311,300
$296,000 - $327,000
$2,003/mo
Price history
| Date | Event | Price |
|---|---|---|
| 9/10/2026 | Listed for sale | $320,000$268/sqft |
Source:  NorthstarMLS as distributed by MLS GRID #7132305 Report a problem NorthstarMLS as distributed by MLS GRID #7132305 Report a problem | ||
| 9/1/2026 | Listing removed | $320,000$268/sqft |
Source: NorthstarMLS as distributed by MLS GRID #7132305 Report a problem | ||
| 8/24/2026 | Listed for sale | $320,000+125.4%$268/sqft |
Source: NorthstarMLS as distributed by MLS GRID #7132305 Report a problem | ||
| 9/8/2009 | Sold | $142,000$119/sqft |
Source:  Lake Superior Area Realtors as distributed by MLS GRID #1227481 Report a problem Lake Superior Area Realtors as distributed by MLS GRID #1227481 Report a problem | ||
Public tax history
| Year | Property taxes | Tax assessment |
|---|---|---|
| 2025 | $1,950 +8.2% | $255,300 +5.1% |
| 2024 | $1,802 +2.6% | $242,845 +2.4% |
| 2023 | $1,756 +2.8% | $237,200 +13.3% |
| 2022 | $1,708 | $209,400 +19.3% |
| 2021 | -- | $175,500 +2.8% |
| 2020 | $1,554 +10.2% | $170,800 +14.5% |
| 2019 | $1,410 +11.2% | $149,200 +20.3% |
| 2017 | $1,268 -0.5% | $124,000 |
| 2016 | $1,274 +10.6% | $124,000 +37.5% |
| 2014 | $1,152 -12.5% | $90,200 -23.8% |
| 2011 | $1,316 +5.4% | $118,300 -26.1% |
| 2009 | $1,248 -7.1% | $160,100 -4.8% |
| 2008 | $1,344 | $168,100 |
Find assessor info on the county website
Monthly payment
Est. payment
Payment breakdown
Explore the cost of this home by adjusting the details. Changes won't be saved.Climate risks
Neighborhood: 55030
Similar homes
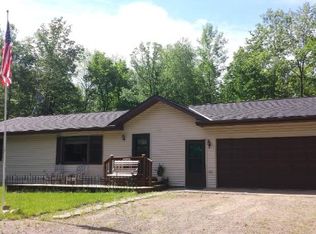
- $299,9993 bd2 ba1.3k sqft17473 Peggy Ln, Grasston, MN 55030For Sale
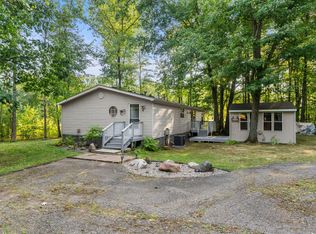
 MLS ID #7130030, The Huerkamp Home Group, Keller Williams Preferred Rlty. NorthstarMLS as distributed by MLS GRID
 - $339,0002 bd2 ba1.5k sqft51675 Ash Ave, Stanchfield, MN 55080For Sale
 MLS ID #7048720, Michelle E Prescott-Guderian, RE/MAX RESULTS. NorthstarMLS as distributed by MLS GRID
 - $330,0003 bd3 ba1.3k sqft15280 Canyon Way, Pine City, MN 55063For Sale
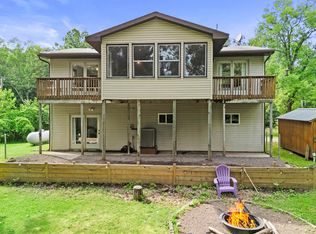 MLS ID #7105475, Mark W Hermes, Lakes Sotheby's International Realty. NorthstarMLS as distributed by MLS GRID
 - $349,0002 bd1 ba610 sqft13800 Linden Tree Rd, Grasston, MN 55030For Sale
 MLS ID #7095398, Ruby Olsen, Keller Williams Premier Realty. NorthstarMLS as distributed by MLS GRID
 - $349,9003 bd2 ba1.5k sqft2681 Keystone St, Mora, MN 55051For SaleMLS ID #7155684, Chuck Carstensen, RE/MAX Results. NorthstarMLS as distributed by MLS GRID
- $314,0003 bd2 ba1.3k sqft645 Highview Loop SE, Pine City, MN 55063For SaleMLS ID #7154128, Haeley Newman, Keller Williams Premier Realty. NorthstarMLS as distributed by MLS GRID
- $342,0002 bd1 ba1.7k sqft32625 Riverside Dr, Pine City, MN 55063For SaleMLS ID #7103838, Michelle E Prescott-Guderian, RE/MAX RESULTS. NorthstarMLS as distributed by MLS GRID
- $279,9003 bd2 ba1.7k sqft25089 Pelkey Creek Rd, Hinckley, MN 55037For SaleMLS ID #7142493, Jason Daley, Bridge Realty, LLC. NorthstarMLS as distributed by MLS GRID
- $335,0002 bd2 ba1.6k sqft3097 Highway 65, Mora, MN 55051For SaleMLS ID #7135700, Chang Vang, TruHomes Realty LLC. NorthstarMLS as distributed by MLS GRID
- $274,9002 bd1 ba840 sqft26622 Riverview Dr, Mora, MN 55051For SaleMLS ID #7138949, Jana Pearson, Keller Williams Classic Realty. NorthstarMLS as distributed by MLS GRID
- $330,0003 bd2 ba1.2k sqft720 W 2nd St, Rush City, MN 55069For SaleMLS ID #7114179, Shelby Peltier, Edina Realty, Inc.. NorthstarMLS as distributed by MLS GRID
- $229,9991 bd1 ba665 sqft13990 Greenwood Trl, Pine City, MN 55063For SaleMLS ID #7145856, Haeley Newman, Keller Williams Premier Realty. NorthstarMLS as distributed by MLS GRID
