Welcome home! Situated in a beautiful setting, this thoughtfully updated 3-bedroom, 2-bath home offers the convenience of all main-level living! Enjoy the peace of mind that comes with beautiful updates throughout, allowing you to move right in and enjoy. The property also features two barns, providing plenty of space for storage, hobbies, animals, or all your country living needs. A wonderful combination of comfortable living, a picturesque setting, and room to make it your own!
Active
Price cut: $10K (11/16)
$309,900
6122 Rolling Hill Rd, Grasston, MN 55030
3beds
1,454sqft
Single Family
Built in 1968
2.93 Acres Lot
$-- Zestimate®
$213/sqft
$-- HOA
What's special
Two barnsAll main-level livingComfortable livingPicturesque settingBeautiful updates throughout
- 18 days
- 711
- 50
Likely to sell faster than
Zillow last checked:
Listing updated:
Listed by:
Miranda Gray 651-746-9965,
RE/MAX Synergy,
Chris M. Siverhus 651-464-7070
Source: NorthstarMLS as distributed by MLS GRID,MLS#: 7166745
Facts & features
Interior
Bedrooms & bathrooms
- Bedrooms: 3
- Bathrooms: 2
- Full bathrooms: 1
- 1/2 bathrooms: 1
Bedroom
- Level: Main
- Area: 131.25 Square Feet
- Dimensions: 11'3x11'8
Bedroom 2
- Level: Main
- Area: 105.97 Square Feet
- Dimensions: 9'1x11'8
Bedroom 3
- Level: Main
- Area: 108.89 Square Feet
- Dimensions: 9'4x11'8
Dining room
- Level: Main
- Area: 110.21 Square Feet
- Dimensions: 9'7x11'6
Kitchen
- Level: Main
- Area: 161.96 Square Feet
- Dimensions: 14'1x11'6
Laundry
- Level: Main
- Area: 217.58 Square Feet
- Dimensions: 8'1x26'11
Living room
- Level: Main
- Area: 214.67 Square Feet
- Dimensions: 18'8x11'6
Heating
- Forced Air
Cooling
- Central Air
Appliances
- Included: Dryer, Refrigerator, Stainless Steel Appliance(s)
- Laundry: Main Level
Features
- Basement: Block
- Has fireplace: No
Interior area
- Total structure area: 1,454
- Total interior livable area: 1,454 sqft
- Finished area above ground: 1,454
- Finished area below ground: 0
Property
Parking
- Total spaces: 2
- Parking features: Attached, Concrete
- Attached garage spaces: 2
- Details: Garage Dimensions (23'8x22'2)
Accessibility
- Accessibility features: None
Features
- Levels: One
- Stories: 1
Lot
- Size: 2.93 Acres
- Dimensions: 499 x 255
Details
- Additional structures: Barn(s), Pole Building
- Foundation area: 1454
- Parcel number: 0280780001
- Zoning description: Residential-Single Family
Construction
Type & style
- Home type: SingleFamily
- Property subtype: Single Family
Materials
- Roof: Age 8 Years or Less,Metal
Condition
- New construction: No
- Year built: 1968
Utilities & green energy
- Gas: Propane
- Sewer: Mound Septic
- Water: Well
Community & HOA
HOA
- Has HOA: No
Location
- Region: Grasston
Financial & listing details
- Price per square foot: $213/sqft
- Tax assessed value: $300,600
- Annual tax amount: $2,432
- Date on market: 10/30/2026
Estimated market value
Not available
Estimated sales range
Not available
Not available
Price history
| Date | Event | Price |
|---|---|---|
| 11/16/2026 | Price change | $309,900-3.1%$213/sqft |
Source:  NorthstarMLS as distributed by MLS GRID #7166745 Report a problem | ||
| 10/30/2026 | Listed for sale | $319,900-13%$220/sqft |
Source: NorthstarMLS as distributed by MLS GRID #7166745 Report a problem | ||
| 6/6/2023 | Sold | $367,500$253/sqft |
Source: Public Record Report a problem | ||
Public tax history
| Year | Property taxes | Tax assessment |
|---|---|---|
| 2025 | $2,600 +18.1% | $300,600 -8.3% |
| 2024 | $2,202 +7.2% | $327,900 -32.2% |
| 2023 | $2,054 -5.6% | $483,700 +25.7% |
| 2022 | $2,176 | $384,800 +13% |
| 2021 | -- | $340,500 +6% |
| 2020 | $1,918 +30.1% | $321,300 +14.3% |
| 2019 | $1,474 -16.9% | $281,200 +15% |
| 2017 | $1,773 +25.6% | $244,600 |
| 2016 | $1,412 +15.7% | $244,600 +24% |
| 2014 | $1,220 -6.6% | $197,300 -12.9% |
| 2011 | $1,306 +3.8% | $226,400 -22.4% |
| 2009 | $1,258 -1.1% | $291,700 +1.4% |
| 2008 | $1,272 | $287,700 |
Find assessor info on the county website
Monthly payment
Est. payment
Payment breakdown
Explore the cost of this home by adjusting the details. Changes won't be saved.Climate risks
Neighborhood: 55030
Similar homes
- $315,0002 bd1 ba1.1k sqft5790 Henriette Rd, Grasston, MN 55030For Sale
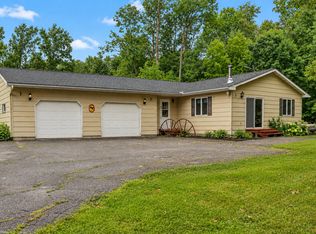
 MLS ID #7170086, Bonnie L. Carlson, Keller Williams Premier Realty. NorthstarMLS as distributed by MLS GRID
- $299,9993 bd2 ba1.3k sqft17473 Peggy Ln, Grasston, MN 55030For Sale
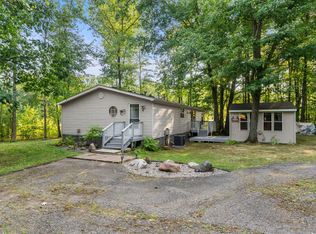 MLS ID #7130030, The Huerkamp Home Group, Keller Williams Preferred Rlty. NorthstarMLS as distributed by MLS GRID
- $299,0002 bd2 ba1.2k sqft22880 Northmen St, Brook Park, MN 55007For Sale
 MLS ID #7171453, Kris Lindahl, Kris Lindahl Real Estate. NorthstarMLS as distributed by MLS GRID
- $357,0003 bd2 ba1.6k sqft11688 Elm Cir, Pine City, MN 55063For Sale
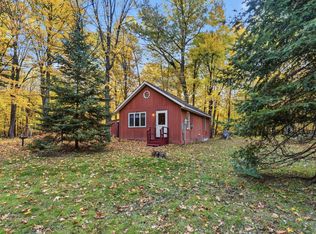 MLS ID #7156783, Loreal Lindstrom, LPT Realty, LLC. NorthstarMLS as distributed by MLS GRID
- $349,9003 bd2 ba1.6k sqft2604 270th Ave, Brook Park, MN 55007For SaleMLS ID #7167653, Mary Traufler, Marda Real Estate LLC. NorthstarMLS as distributed by MLS GRID
- $445,9003 bd2 ba1.9k sqft5295 Brunswick Rd, Braham, MN 55006For SaleMLS ID #7173005, Alissia Kreger, LPT Realty, LLC. NorthstarMLS as distributed by MLS GRID
- $299,9004 bd2 ba1.8k sqft300 Madeline Ct, Pine City, MN 55063For SaleMLS ID #7163430, Luke Hegge, Local Realty Inc.. NorthstarMLS as distributed by MLS GRID
- $333,5004 bd2 ba1.9k sqft435 8th Ave NE, Pine City, MN 55063For SaleMLS ID #7164748, Tom Yang, Realty Executive Associates. NorthstarMLS as distributed by MLS GRID
- $330,0003 bd3 ba1.3k sqft15280 Canyon Way, Pine City, MN 55063For SaleMLS ID #7105475, Mark W Hermes, Lakes Sotheby's International Realty. NorthstarMLS as distributed by MLS GRID
- $299,0004 bd2 ba2.1k sqft151 Riverside St, Mora, MN 55051For SaleMLS ID #7137693, Mary Frances Miller, Coldwell Banker Realty - Southwest Regional. NorthstarMLS as distributed by MLS GRID
- $274,9003 bd2 ba1.7k sqft25089 Pelkey Creek Rd, Hinckley, MN 55037For SaleMLS ID #7142493, Jason Daley, Bridge Realty, LLC. NorthstarMLS as distributed by MLS GRID
- $259,9003 bd2 ba1.3k sqft750 Portage Ave, Mora, MN 55051For SaleMLS ID #7170252, Joseph Marrone, Ashworth Real Estate. NorthstarMLS as distributed by MLS GRID
- $329,9003 bd2 ba1.8k sqft54592 Forest Blvd, Rush City, MN 55069For SaleMLS ID #7124488, April L. Magrone, SRS, ABR, GRI, Edina Realty, Inc.. NorthstarMLS as distributed by MLS GRID
- $275,0003 bd2 ba1.4k sqft830 W 4th St, Rush City, MN 55069For SaleMLS ID #7120382, Jeneane Brackett, RE/MAX Results. NorthstarMLS as distributed by MLS GRID
- $314,0003 bd2 ba2.1k sqft90 Maple Ave E, Mora, MN 55051For SaleMLS ID #7084496, RoseMarie S. Krie, RE/MAX RESULTS. NorthstarMLS as distributed by MLS GRID
