Welcome to this updated 3 bedroom, 2 bath rambler, perfectly nestled on a spacious 1/2 acre lot that backs up to City land.
This one level home combines comfort, functionality, and space both inside and out. Step inside to find an inviting layout with modern finishes throughout, including updated flooring, fixtures, and an open-concept living and dining area. Recent updates in 2024 include a new roof and gutters, and new insulation and venting in 2026. Enjoy the convenience of an attached two-car garage—perfect for year-round use—and the added bonus of a large 12x24 detached shop, ideal for hobbies, storage, or extra workspace. The large deck and patio overlook the expansive half acre lot offering endless potential for outdoor entertaining, gardening, or simply enjoying the wide open space.
Active with contingency
Price cut: $10K (10/9)
$275,000
830 W 4th St, Rush City, MN 55069
3beds
1,458sqft
Single Family
Built in 1953
0.56 Acres Lot
$275,100 Zestimate®
$189/sqft
$-- HOA
What's special
- 71 days
- 518
- 39
Zillow last checked:
Listing updated:
Listed by:
Jeneane Brackett 651-235-7433,
RE/MAX Results
Source: NorthstarMLS as distributed by MLS GRID,MLS#: 7120382
Facts & features
Interior
Bedrooms & bathrooms
- Bedrooms: 3
- Bathrooms: 2
- Full bathrooms: 1
- 1/2 bathrooms: 1
Bedroom
- Level: Main
- Area: 182 Square Feet
- Dimensions: 14x13
Bedroom 2
- Level: Main
- Area: 168 Square Feet
- Dimensions: 14x12
Bedroom 3
- Level: Main
- Area: 187 Square Feet
- Dimensions: 11x17
Dining room
- Level: Main
- Area: 110 Square Feet
- Dimensions: 11x10
Kitchen
- Level: Main
- Area: 110 Square Feet
- Dimensions: 11x10
Laundry
- Level: Main
- Area: 99 Square Feet
- Dimensions: 9x11
Living room
- Level: Main
- Area: 234 Square Feet
- Dimensions: 18x13
Patio
- Level: Main
Heating
- Forced Air
Cooling
- Central Air
Appliances
- Included: Dishwasher, Microwave, Range, Refrigerator
- Laundry: Main Level
Features
- Basement: None
- Has fireplace: No
Interior area
- Total structure area: 1,458
- Total interior livable area: 1,458 sqft
- Finished area above ground: 1,458
- Finished area below ground: 0
Video & virtual tour
Property
Parking
- Total spaces: 2
- Parking features: Attached, Concrete, Garage Door Opener, Insulated Garage
- Attached garage spaces: 2
- Has uncovered spaces: Yes
- Details: Garage Dimensions (22x21)
Accessibility
- Accessibility features: No Stairs Internal
Features
- Levels: One
- Stories: 1
- Patio & porch: Deck, Patio
- Fencing: None
Lot
- Size: 0.56 Acres
- Dimensions: 74 x 327
- Features: Tree Coverage - Light
Details
- Additional structures: Storage Shed
- Foundation area: 1458
- Parcel number: 170010900
- Zoning description: Residential-Single Family
Construction
Type & style
- Home type: SingleFamily
- Property subtype: Single Family
Materials
- Roof: Age 8 Years or Less,Asphalt
Condition
- New construction: No
- Year built: 1953
Utilities & green energy
- Electric: 100 Amp Service, Power Company: East Central Energy
- Gas: Natural Gas
- Sewer: City Sewer/Connected
- Water: City Water/Connected
Community & HOA
HOA
- Has HOA: No
Location
- Region: Rush City
Financial & listing details
- Price per square foot: $189/sqft
- Tax assessed value: $252,100
- Annual tax amount: $3,035
- Date on market: 8/3/2026
- Cumulative days on market: 139 days
- Road surface type: Paved
Estimated market value
$275,100
$261,000 - $289,000
$2,245/mo
Price history
| Date | Event | Price |
|---|---|---|
| 10/9/2026 | Price change | $275,000-3.5%$189/sqft |
Source:  NorthstarMLS as distributed by MLS GRID #7120382 Report a problem NorthstarMLS as distributed by MLS GRID #7120382 Report a problem | ||
| 9/17/2026 | Price change | $285,000-1.4%$195/sqft |
Source: NorthstarMLS as distributed by MLS GRID #7120382 Report a problem | ||
| 8/21/2026 | Price change | $289,000-2%$198/sqft |
Source: NorthstarMLS as distributed by MLS GRID #7120382 Report a problem | ||
| 8/3/2026 | Listed for sale | $295,000-3%$202/sqft |
Source: NorthstarMLS as distributed by MLS GRID #7120382 Report a problem | ||
| 8/2/2026 | Listing removed | $304,000$209/sqft |
Source: NorthstarMLS as distributed by MLS GRID #7039695 Report a problem | ||
| 7/21/2026 | Price change | $304,000+6.7%$209/sqft |
Source: NorthstarMLS as distributed by MLS GRID #7039695 Report a problem | ||
| 5/5/2026 | Price change | $285,000-3.4%$195/sqft |
Source: NorthstarMLS as distributed by MLS GRID #7039695 Report a problem | ||
| 4/16/2026 | Price change | $295,000-3.3%$202/sqft |
Source: NorthstarMLS as distributed by MLS GRID #7039695 Report a problem | ||
| 3/20/2026 | Listed for sale | $305,000+2.3%$209/sqft |
Source: NorthstarMLS as distributed by MLS GRID #7039695 Report a problem | ||
| 5/15/2025 | Listing removed | $298,000$204/sqft |
Source: NorthstarMLS as distributed by MLS GRID #6713471 Report a problem | ||
| 5/5/2025 | Listed for sale | $298,000+29.6%$204/sqft |
Source: NorthstarMLS as distributed by MLS GRID #6713471 Report a problem | ||
| 10/15/2021 | Sold | $230,000+15.6%$158/sqft |
Source: NorthstarMLS as distributed by MLS GRID #6094207 Report a problem | ||
| 9/7/2021 | Pending sale | $199,000$136/sqft |
Source: NorthstarMLS as distributed by MLS GRID #6094207 Report a problem | ||
| 9/2/2021 | Listed for sale | $199,000+180.3%$136/sqft |
Source: NorthstarMLS as distributed by MLS GRID #6094207 Report a problem | ||
| 5/16/2016 | Sold | $71,000+1.7%$49/sqft |
Source: NorthstarMLS as distributed by MLS GRID #4631230 Report a problem | ||
| 3/19/2016 | Price change | $69,800-14.8%$48/sqft |
Source: Greater Midwest Realty #4631230 Report a problem | ||
| 3/11/2016 | Listed for sale | $81,900$56/sqft |
Source: Greater Midwest Realty #4631230 Report a problem | ||
| 2/1/2016 | Listing removed | $81,900$56/sqft |
Source: Greater Midwest Realty #4631230 Report a problem | ||
| 1/22/2016 | Listed for sale | $81,900$56/sqft |
Source: Greater Midwest Realty #4631230 Report a problem | ||
| 10/27/2015 | Listing removed | $81,900$56/sqft |
Source: Greater Midwest Realty #4631230 Report a problem | ||
| 10/6/2015 | Price change | $81,900-11.9%$56/sqft |
Source: Greater Midwest Realty #4631230 Report a problem | ||
| 9/2/2015 | Listed for sale | $93,000-27.9%$64/sqft |
Source: Greater Midwest Realty #4631230 Report a problem | ||
| 12/18/2008 | Sold | $129,000-0.7%$88/sqft |
Source:  Lake Superior Area Realtors as distributed by MLS GRID #1165101 Report a problem Lake Superior Area Realtors as distributed by MLS GRID #1165101 Report a problem | ||
| 10/9/2008 | Price change | $129,900-3.7%$89/sqft |
Source: Coldwell Banker** #3577534 Report a problem | ||
| 9/26/2008 | Price change | $134,900-3.6%$93/sqft |
Source: Coldwell Banker** #3577534 Report a problem | ||
| 7/26/2008 | Listed for sale | $139,900$96/sqft |
Source: Coldwell Banker** #3577534 Report a problem | ||
Public tax history
| Year | Property taxes | Tax assessment |
|---|---|---|
| 2024 | $3,064 +3.1% | $228,200 +3.4% |
| 2023 | $2,972 +18.7% | $220,700 +42.5% |
| 2022 | $2,504 +3.7% | $154,900 +10.6% |
| 2021 | $2,414 +6.9% | $140,000 |
| 2020 | $2,258 +72.1% | -- |
| 2017 | $1,312 +100% | -- |
| 2016 | $656 -21.3% | -- |
| 2015 | $833 -30.7% | -- |
| 2014 | $1,202 +15.1% | $89,000 |
| 2013 | $1,044 -14.8% | -- |
| 2012 | $1,226 -13% | -- |
| 2011 | $1,410 -3.2% | -- |
| 2010 | $1,456 | -- |
| 2009 | -- | -- |
| 2008 | $1,716 -5.2% | -- |
| 2007 | $1,810 +13.8% | -- |
| 2006 | $1,591 +14.1% | -- |
| 2005 | $1,395 +12.1% | -- |
| 2004 | $1,244 +8.2% | -- |
| 2003 | $1,150 +4.6% | -- |
| 2002 | $1,099 +12% | -- |
| 2001 | $981 | -- |
Find assessor info on the county website
Monthly payment
Est. payment
Payment breakdown
Explore the cost of this home by adjusting the details. Changes won't be saved.Climate risks
Neighborhood: 55069

Similar homes
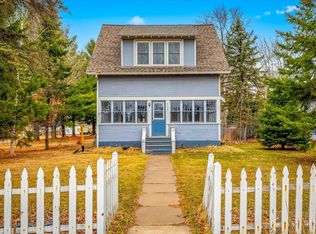
- $260,0003 bd2 ba2.1k sqft350 S Bremer Ave, Rush City, MN 55069For Sale

 MLS ID #7143739, Lynn Frantzen, Keller Williams Integrity Realty. NorthstarMLS as distributed by MLS GRID
 - $330,0003 bd2 ba1.2k sqft720 W 2nd St, Rush City, MN 55069For Sale
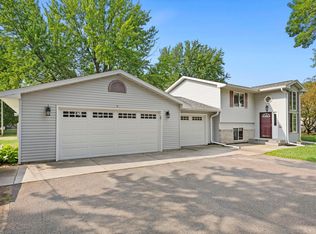 MLS ID #7114179, Shelby Peltier, Edina Realty, Inc.. NorthstarMLS as distributed by MLS GRID
 - $289,9002 bd1 ba1k sqft755 S Dana Ave, Rush City, MN 55069For Sale
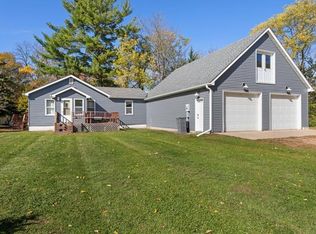 MLS ID #7156366, Amy Foss, LaBelle Real Estate Group Inc. NorthstarMLS as distributed by MLS GRID
 - $199,9004 bd2 ba2.1k sqft645 W 3rd St, Rush City, MN 55069For Sale
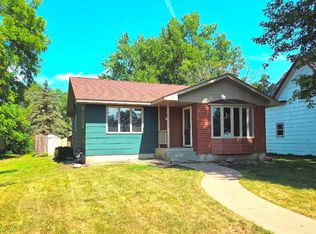 MLS ID #7144599, Cory Rudnitski, RE/MAX Advantage Plus. NorthstarMLS as distributed by MLS GRID
 - $339,9004 bd3 ba1.8k sqft495 W 1st St, Rush City, MN 55069For SaleMLS ID #7152024, Michelle Nicollette Hosch, Century 21 Moline Realty Inc. NorthstarMLS as distributed by MLS GRID
- $329,9003 bd2 ba1.8k sqft54592 Forest Blvd, Rush City, MN 55069For SaleMLS ID #7124488, April L. Magrone, SRS, ABR, GRI, Edina Realty, Inc.. NorthstarMLS as distributed by MLS GRID
- $334,9003 bd2 ba1.3k sqft2100 Eagle St, Rush City, MN 55069New ConstructionMLS ID #7107706, Brittany R. Fedder, Pro Source Real Estate Group, LLC. NorthstarMLS as distributed by MLS GRID
- $279,0002 bd1 ba807 sqft49146 Amble Ave, Stanchfield, MN 55080For SaleMLS ID #7123636, Annalea Hussman Peters, GRAND PROPERTIES REAL ESTATE. NorthstarMLS as distributed by MLS GRID
- $259,0003 bd2 ba1.9k sqft900 2nd Ave SW, Pine City, MN 55063For SaleMLS ID #7153153, Haeley Newman, Keller Williams Premier Realty. NorthstarMLS as distributed by MLS GRID
- $255,0003 bd2 ba1.9k sqft12856 Bucklund Road, Grantsburg, WI 54840For Sale
 MLS ID #1605121, Trish Needham-Barnes. NWWMLS
 - $314,0003 bd2 ba1.3k sqft645 Highview Loop SE, Pine City, MN 55063For SaleMLS ID #7154128, Haeley Newman, Keller Williams Premier Realty. NorthstarMLS as distributed by MLS GRID
- $358,9003 bd2 ba1.4k sqft2210 Bunker Blvd, Rush City, MN 55069New ConstructionMLS ID #7122204, Brittany R. Fedder, Pro Source Real Estate Group, LLC. NorthstarMLS as distributed by MLS GRID
- $339,0002 bd2 ba1.5k sqft51675 Ash Ave, Stanchfield, MN 55080For SaleMLS ID #7048720, Michelle E Prescott-Guderian, RE/MAX RESULTS. NorthstarMLS as distributed by MLS GRID
- $259,9004 bd2 ba1.9k sqft515 9th St SW, Braham, MN 55006For SaleMLS ID #7126405, Kim K. Vetter, RE/MAX Advantage Plus. NorthstarMLS as distributed by MLS GRID
- $316,0004 bd2 ba1.8k sqft510 Maplewood Ln SE, Pine City, MN 55063For SaleMLS ID #7124646, The Snyder Team, eXp Realty. NorthstarMLS as distributed by MLS GRID
- $330,0003 bd3 ba1.3k sqft15280 Canyon Way, Pine City, MN 55063For SaleMLS ID #7105475, Mark W Hermes, Lakes Sotheby's International Realty. NorthstarMLS as distributed by MLS GRID
- $320,0003 bd2 ba1.9k sqft2555 Holly St S, Cambridge, MN 55008For SaleMLS ID #7156439, Charlene Jacobson, LPT Realty, LLC. NorthstarMLS as distributed by MLS GRID
- $314,9003 bd2 ba1.5k sqft626 Old Main St N, Cambridge, MN 55008For SaleMLS ID #7155842, Brenda M. Benson, Trilogy Properties of MN, LLC. NorthstarMLS as distributed by MLS GRID
- $335,0004 bd2 ba1.9k sqft435 8th Ave NE, Pine City, MN 55063For SaleMLS ID #7126034, Tom Yang, Realty Executive Associates. NorthstarMLS as distributed by MLS GRID
- $299,9993 bd2 ba1.3k sqft17473 Peggy Ln, Grasston, MN 55030For SaleMLS ID #7130030, The Huerkamp Home Group, Keller Williams Preferred Rlty. NorthstarMLS as distributed by MLS GRID
